Skip main navigation
Off market
  • $790,100

    16109 31st St E, Parrish, FL 34219

    4beds
    3,166sqft
    Single Family Residence
    Built in 2014
    0.47 Acres Lot
    $790,100 Zestimate®
    $250/sqft
    $3,688 Estimated rent

    Home value

    $790,100

    $743,000 - $838,000

    $3,688/mo

    Zestimate® history
    Loading
    Loading...

    Owner options

    List your home for rent

    $3,688/mo

    Rent Zestimate®

    Find your next renter with Zillow Rental Manager. Plus, with online applications, you can quickly screen prospective tenants – for free.

    Learn more

    $3,688/mo

    Rent Zestimate®

    Refinance and save

    $5,229/mo

    Est. payment

    Refinancing to a lower rate could help reduce your monthly payments and save thousands over the life of the loan.

    See today's rates

    $5,229/mo

    Est. payment

    Explore your selling options

    Work with a Zillow partner agent

    Leverage their expertise and Zillow's premium Showcase listings to get your home seen by more buyers.

    Get started

    List with your own agent

    Get your home in front of millions of buyers by listing it on Zillow.

    Learn how to do it

    Sell it yourself

    Take full control of how buyers see your home on Zillow by listing For Sale by Owner (FSBO).

    List your home

    What's special

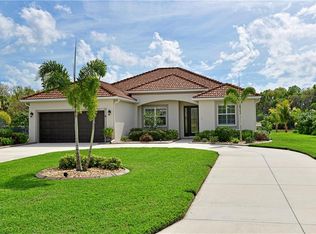
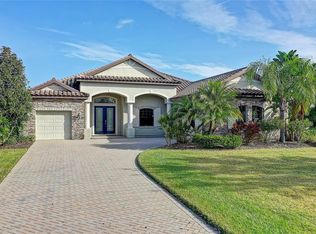
    ENTERTAINERS PARADISE! Stunning home on half acre w/ Pond & Preserve lot. Fabulous curb appeal with paver drive, tile roof, stone front accents, and leaded glass double front doors to welcome you. Grand foyer entry is elegant with high ceiling and intricate tile inlay in the diagonally laid tile floors throughout all main areas. There is a ton of natural light throughout the home. The dining room connects to kitchen by way of gorgeous butlers pantry with tons of storage. The kitchen is a cook's delight with granite counters, 42" wood cabinets, sparkling stainless steel and up-graded appliances. Big breakfast bar with eat-in nook and window seating under an aquarium style window that look over the outdoor oasis. The Owner's retreat will wash your stress away with 2 walk-in closets and a luxury bath suite. The Living boasts tray ceiling, crown moulding and electric fireplace with view of your private outdoor oasis, Florida living at it's finest! A huge Bonus room with Pergo flooring leads to the outdoor oasis with 2 covered lanai areas, heated pool with strategically placed sun shades, and fenced & lighted pet area. The outdoor kitchen is an entertainers dream with a refrigerator, full-sized sink, separate burner, wireless Direct TV big screen, access to a full pool bath with impact glass door, and eat-in bar! All that is left are the invitations! So many features and benefits of this home like (2) A/C units with an additional mini-split in the 3-car garage, Culligan water softener...oh and did I mention a full house generator with 10 year warranty!!! Seller's are offering a 1-year AHS home warranty. You really must come take a look for yourself, seeing is believing!! You won't be disappointed, this home is the whole package. The cherry on-top is a wonderful community with so many amenities like playgrounds, basketball, volleyball and soccer fields, fishing, canoeing & kayaking, nature trails, and private boat ramp access to Manatee River. NO CDD and low HOA. All with easy access to Tampa, St. Pete., Lakewood Ranch, Sarasota, all the beaches, Arts & entertainment, shopping, and restaurants. What are you waiting for???

    This property is off market, which means it's not currently listed for sale or rent on Zillow. This may be different from what's available on other websites or public sources.
    Originating MLS: Sarasota - Manatee

    Facts & features

    Interior

    Bedrooms & bathrooms
    • Bedrooms: 4
    • Bathrooms: 3
    • Full bathrooms: 3
    Heating
    • Forced air, Heat pump, Other, Electric
    Cooling
    • Central, Other
    Appliances
    • Included: Dishwasher, Dryer, Freezer, Garbage disposal, Microwave, Range / Oven, Refrigerator, Washer
    • Laundry: Inside, Laundry Room, Other
    Features
    • Ceiling Fans(s), Eating Space In Kitchen, High Ceiling(s), Master Bedroom Downstairs, Split Bedroom, Stone Counters, Walk-In Closet(s), Crown Molding, Thermostat, Kitchen/Family Room Combo, Solid Surface Counters, Wet Bar, Dry Bar, Tray Ceiling(s), Attic Fan
    • Flooring: Tile, Carpet, Laminate
    • Windows: Shutters
    • Basement: None
    • Has fireplace: Yes
    • Fireplace features: Electric, Free Standing
    Interior area
    • Total interior livable area: 3,166 sqft

    Property

    Parking
    • Total spaces: 3
    • Parking features: Garage - Attached
    Features
    • Levels: One
    • Patio & porch: Deck, Screened, Covered, Front Porch, Rear Porch
    • Exterior features: Stone, Stucco, Cement / Concrete
    • Pool features: Child Safety Fence, Gunite, Heated, In Ground, Screen Enclosure, Outside Bath Access, Tile
    • Fencing: Other
    • Has view: Yes
    • View description: Water
    • Has water view: Yes
    • Water view: Water
    • Body of water: MANATEE RIVER
    Lot
    • Size: 0.47 Acres
    • Features: Sidewalk, Conservation Area, Greenbelt
    • Residential vegetation: Trees/Landscaped
    Details
    • Additional structures: Outdoor Kitchen, Workshop, Storage, Kennel/Dog Run
    • Parcel number: 497732109
    • Zoning: PDR
    • Other equipment: Generator

    Construction

    Type & style
    • Home type: SingleFamily
    • Property subtype: Single Family Residence
    Materials
    • masonry
    • Roof: Tile
    Condition
    • Year built: 2014
    Details
    • Builder model: Barbados 2800 collection
    • Builder name: Medallion

    Utilities & green energy

    • Sewer: Public Sewer
    • Water: Public, Canal/Lake For Irrigation
    • Utilities for property: Electricity Connected, Sewer Connected, BB/HS Internet Available, Cable Available, Public, Street Lights, Underground Utilities, Electricity Available, Water Available, Sewer Available, Water Connected

    Community & neighborhood

    Security
    • Security features: Smoke Detector(s), Fire Alarm
    Location
    • Region: Parrish
    • Subdivision: TWIN RIVERS PH IV

    HOA & financial

    HOA
    • Has HOA: Yes
    • HOA fee: $64 monthly
    • Amenities included: Playground, Park, Dock, Private Boat Ramp, Trails
    • Services included: Recreational Facilities

    Other

    Other facts
    • Additional Parcels YN: 0
    • Additional Rooms: Inside Utility, Bonus Room, Den/Library/Office, Family Room, Formal Dining Room Separate, Formal Living Room Separate
    • Appliances: Dishwasher, Disposal, Range, Refrigerator, Microwave, Bar Fridge, Water Softener
    • Association Amenities: Playground, Park, Dock, Private Boat Ramp, Trails
    • Association Approval Required YN: 0
    • Association Fee Requirement: Required
    • Attached Garage YN: 1
    • Available For Lease YN: 1
    • Community Features: Deed Restrictions, Playground, Sidewalk, Golf Carts OK, Fishing, Irrigation-Reclaimed Water, Water Access, Community Boat Ramp
    • Construction Materials: Block, Stucco, Stone
    • Cooling: Central Air, Zoned, Other
    • Country: US
    • Disclosures: Seller Property Disclosure, HOA/PUD/Condo Disclosure
    • DPRYN: 1
    • Exist Lse Tenant YN: 0
    • Flood Zone Code: X
    • Flooring: Carpet, Ceramic Tile, Laminate
    • Foundation Details: Slab
    • Garage YN: 1
    • Heating: Central, Heat Pump
    • Exterior Features: Irrigation System, Fenced, Rain Gutters, Sliding Doors, Outdoor Kitchen, Hurricane Shutters, Dog Run
    • Homestead YN: 1
    • Interior Features: Ceiling Fans(s), Eating Space In Kitchen, High Ceiling(s), Master Bedroom Downstairs, Split Bedroom, Stone Counters, Walk-In Closet(s), Crown Molding, Thermostat, Kitchen/Family Room Combo, Solid Surface Counters, Wet Bar, Dry Bar, Tray Ceiling(s), Attic Fan
    • Fireplace YN: 1
    • Listing Service: Full Service
    • Listing Terms: Cash, Conventional, VA Loan, Assumable
    • Lot Features: Sidewalk, Conservation Area, Greenbelt
    • Major Change Type: Pending
    • Mls Status: Pending
    • New Construction YN: 0
    • Ownership: Fee Simple
    • Parking Features: Garage Door Opener, Workshop in Garage
    • Patio And Porch Features: Deck, Screened, Covered, Front Porch, Rear Porch
    • Pets Allowed: Yes
    • Utilities: Electricity Connected, Sewer Connected, BB/HS Internet Available, Cable Available, Public, Street Lights, Underground Utilities, Electricity Available, Water Available, Sewer Available, Water Connected
    • Previous Status: Active
    • Property Sub Type: Single Family Residence
    • Property Type: Residential
    • Security Features: Smoke Detector(s), Fire Alarm
    • Sewer: Public Sewer
    • Syndicate To: Homes.com, HomeSnap, Realtor.com, Zillow/Trulia, International MLS
    • Waterfront Feet Total: 0
    • Waterfront YN: 0
    • Water Source: Public, Canal/Lake For Irrigation
    • Association Fee Frequency: Quarterly
    • Laundry Features: Inside, Laundry Room, Other
    • Lease Restrictions YN: 1
    • Association Fee Includes: Recreational Facilities
    • Pool Features: Child Safety Fence, Gunite, Heated, In Ground, Screen Enclosure, Outside Bath Access, Tile
    • Pool Private YN: 1
    • Public Survey Section: 11
    • Vegetation: Trees/Landscaped
    • Year Built: 2014
    • Roof: Tile
    • Room Count: 8
    • Levels: One
    • View: Water, Trees/Woods, Greenbelt
    • Water View YN: 1
    • Other Exemptions YN: 1
    • Other Structures: Outdoor Kitchen, Workshop, Storage, Kennel/Dog Run
    • List Agent AOR: Sarasota - Manatee
    • List AOR: Sarasota - Manatee
    • Water View: Pond
    • Water Access YN: 1
    • Water Extras YN: 1
    • Tax Year: 2019
    • County Or Parish: Manatee
    • Disaster Mitigation: Hurricane Shutters/Windows
    • Minimum Lease: 8-12 Months
    • Public Survey Range: 19
    • Fireplace Features: Electric, Free Standing
    • Flood Zone Date: 2014-03-17
    • Window Features: Shutters
    • Direction Faces: Northeast
    • Water Extras: Fishing Pier, Boat Ramp - Private
    • Flood Zone Panel: 12081C0195E
    • MLS Area Major: 34219 - Parrish
    • Zoning: PDR
    • Water Access: River, Brackish Water, Canal - Brackish
    • Association Fee: 265.00
    • Other Equipment: Generator
    • Water Body Name: MANATEE RIVER
    • Subdivision Name: TWIN RIVERS PH IV
    • Living Area: 3188.00
    • Pet Restrictions: See HOA docs for guidelines
    • Additional Lease Restrictions: SEE HOA DOCS FOR GUIDELINES
    • Builder Name: Medallion
    • Association Name: Jay D'Urso
    • Fencing: Other
    • Tax Annual Amount: 5641.00
    • Total Acreage: 1/4 to less than 1/2
    • Builder Model: Barbados 2800 collection
    • Listing terms: Cash, Conventional, VA Loan, Assumable
    • Ownership: Fee Simple

    Price history

    DateEventPrice
    11/9/2020Sold$597,000+0.7%$189/sqft
    Source: Public Record Report a problem
    10/5/2020Pending sale$593,000$187/sqft
    Source: COLDWELL BANKER REALTY #A4479620 Report a problem
    10/1/2020Listed for sale$593,000+31.8%$187/sqft
    Source: COLDWELL BANKER REALTY #A4479620 Report a problem
    2/29/2016Sold$450,000-4%$142/sqft
    Source: Stellar MLS #A4128069 Report a problem
    1/27/2016Pending sale$468,900$148/sqft
    Source: Coldwell Banker Residential Real Estate - East Manatee #A4128069 Report a problem
    12/21/2015Price change$468,900-1.1%$148/sqft
    Source: Coldwell Banker Residential Real Estate - East Manatee #A4128069 Report a problem
    10/18/2015Listed for sale$473,900+0.3%$150/sqft
    Source: Coldwell Banker Residential Real Estate - East Manatee #A4128069 Report a problem
    10/16/2015Sold$472,500-0.5%$149/sqft
    Source: Public Record Report a problem
    9/23/2015Price change$474,900-2.1%$150/sqft
    Source: Coldwell Banker Residential Real Estate - East Manatee #A4128069 Report a problem
    7/26/2015Listed for sale$484,900+7.5%$153/sqft
    Source: Coldwell Banker Residential Real Estate - East Manatee #A4128069 Report a problem
    12/30/2014Sold$451,000-7.8%$142/sqft
    Source: Public Record Report a problem
    10/23/2014Price change$489,291-3%$155/sqft
    Source: MEDALLION REAL ESTATE (266508888) #M5845501 Report a problem
    6/1/2014Price change$504,291+5.2%$159/sqft
    Source: MEDALLION REAL ESTATE #M5845501 Report a problem
    5/7/2014Price change$479,291-4%$151/sqft
    Source: MEDALLION REAL ESTATE #M5845501 Report a problem
    4/16/2014Listed for sale$499,291$158/sqft
    Source: MEDALLION REAL ESTATE #M5845501 Report a problem

    Public tax history

    YearProperty taxesTax assessment
    2025$6,532 +2.9%$502,238 +2.9%
    2024$6,350 +1.1%$488,084 +3%
    2023$6,283 +2.5%$473,868 +3%
    2022$6,127 -0.3%$460,066 +3%
    2021$6,146 +11.3%$446,666 +9%
    2020$5,520 -2.2%$409,842 -1.1%
    2019$5,641 $414,326 +1.9%
    2018$5,641 +0.8%$406,601 +2.1%
    2017$5,597 +960.1%$398,238 +2.7%
    2016$528 $387,820 +8.8%
    2015$528 $356,583 +791.5%
    2014$528 +27.4%$40,000 +50.7%
    2013$414 +41346%$26,550
    2012$1 $26,550 -10%
    2011$1 $29,500 -1.7%
    2010-- $30,000 -45.4%
    2009$850 -28.1%$54,950 +83.2%
    2008$1,182 +156.9%$30,000
    2007$460 $30,000

    Find assessor info on the county website

    Neighborhood: 34219

    Nearby schools

    GreatSchools rating
    Schools provided by the listing agent
    • Elementary: Williams Elementary
    • Middle: Buffalo Creek Middle
    • High: Parrish Community High

    Source: The MLS. This data may not be complete. We recommend contacting the local school district to confirm school assignments for this home.

    Get a cash offer in 3 minutes
    Find out how much your home could sell for in as little as 3 minutes with a no-obligation cash offer.
    Estimated market value
    $790,100
    Get a cash offer in 3 minutes
    Find out how much your home could sell for in as little as 3 minutes with a no-obligation cash offer.
    Estimated market value
    $790,100