If you are searching for your own expansive, private oasis look no further! This welcoming salt water pool home in the seldom available Grand Oaks neighborhood is a rare gem. Surrounded by a tree line, the backyard offers a peacefulness found in nature or a giant playground for the family! The kitchen is open to the family room and has a great view and easy access to the pool for enjoyable entertaining. You can also step out onto your lanai from your primary suite and enjoy the serenity as well. With a split floor plan that includes 4 bedrooms and 3 bathrooms and a flex room there is plenty of space for a family to make this their home. The most recent updates include a new roof (2023), new glass front door (2022) to brighten the entry and front rooms, and the exterior was painted in April 2026. Grand Oaks has a low HOA fee, NO CDD fees and room to park your boat /RV. This quiet neighborhood is located close to downtown Lakewood Ranch, Waterside, UTC mall, SRQ airport, and many other attractions that Sarasota and Bradenton residents enjoy including several Gulf beaches.
For sale
$849,900
22409 76TH AVENUE E, BRADENTON, FL 34211
4beds
2,682sqft
:
Get pre-qualified$5,535/mo
Single Family Residence
Built in 2003
1.52 Acres Lot
$-- Zestimate®
$317/sqft
$83/mo HOA
What's special
- 54 days |
- 708 |
- 47 |
Zillow last checked:
Listing updated:
Listed by:
Kimi Newcomb, LLC 941-266-0029,
BERKSHIRE HATHAWAY HOMESERVICE 941-556-2150
Source: Stellar MLS,MLS#: A4692391 Originating MLS: Sarasota - Manatee
Originating MLS: Sarasota - Manatee
Facts & features
Interior
Bedrooms & bathrooms
- Bedrooms: 4
- Bathrooms: 3
- Full bathrooms: 3
Rooms
- Room types: Attic, Den/Library/Office, Family Room, Dining Room, Living Room, Utility Room
Primary bedroom
- Features: Walk-In Tub, Dual Closets
- Level: First
- Area: 252 Square Feet
- Dimensions: 18x14
Bedroom 2
- Features: Ceiling Fan(s), Built-in Closet
- Level: First
- Area: 156 Square Feet
- Dimensions: 13x12
Bedroom 3
- Features: Ceiling Fan(s), Built-in Closet
- Level: First
- Area: 144 Square Feet
- Dimensions: 12x12
Bedroom 4
- Features: Ceiling Fan(s), Built-in Closet
- Level: First
- Area: 143 Square Feet
- Dimensions: 11x13
Bathroom 1
- Features: Ceiling Fan(s)
- Level: First
Bathroom 2
- Level: First
Bathroom 3
- Level: First
Dining room
- Level: First
- Area: 143 Square Feet
- Dimensions: 11x13
Family room
- Features: Ceiling Fan(s)
- Level: First
- Area: 306 Square Feet
- Dimensions: 18x17
Kitchen
- Level: First
- Area: 306 Square Feet
- Dimensions: 18x17
Living room
- Features: Ceiling Fan(s)
- Level: First
- Area: 117 Square Feet
- Dimensions: 13x9
Office
- Features: Ceiling Fan(s)
- Level: First
- Area: 80 Square Feet
- Dimensions: 8x10
Heating
- Central
Cooling
- Central Air
Appliances
- Included: Dishwasher, Disposal, Dryer, Microwave, Range, Refrigerator, Washer, Water Filtration System
- Laundry: Inside, Laundry Room
Features
- Ceiling Fan(s), Eating Space In Kitchen, High Ceilings, Kitchen/Family Room Combo, Open Floorplan, Split Bedroom, Stone Counters
- Flooring: Carpet, Tile
- Doors: Sliding Doors
- Has fireplace: No
Interior area
- Total structure area: 3,734
- Total interior livable area: 2,682 sqft
Video & virtual tour
Property
Parking
- Total spaces: 3
- Parking features: Garage Door Opener, Garage Faces Side
- Attached garage spaces: 3
Features
- Levels: One
- Stories: 1
- Patio & porch: Covered, Deck, Screened
- Exterior features: Irrigation System, Lighting, Rain Gutters
- Has private pool: Yes
- Pool features: Child Safety Fence, Gunite, In Ground, Lighting, Salt Water
- Has spa: Yes
- Has view: Yes
- View description: Pool, Trees/Woods
Lot
- Size: 1.52 Acres
- Features: Cul-De-Sac, Landscaped, Oversized Lot, Street Dead-End
- Residential vegetation: Fruit Trees, Mature Landscaping, Trees/Landscaped, Wooded
Details
- Parcel number: 329810809
- Zoning: RESI
- Special conditions: None
Construction
Type & style
- Home type: SingleFamily
- Property subtype: Single Family Residence
Materials
- Block, Stucco
- Foundation: Slab
- Roof: Shingle
Condition
- Completed
- New construction: No
- Year built: 2003
Utilities & green energy
- Sewer: Septic Tank
- Water: Well
- Utilities for property: BB/HS Internet Available, Cable Available, Electricity Connected
Community & HOA
Community
- Security: Security System, Smoke Detector(s)
- Pet fee: $0 monthly
- Subdivision: POMELLO CITY CENTRAL UNIT
HOA
- Has HOA: Yes
- HOA fee: $83 monthly
- HOA name: Miller Mgmt/ Debbie Miller
- HOA phone: 941-923-5811
Location
- Region: Bradenton
Financial & listing details
- Price per square foot: $317/sqft
- Tax assessed value: $734,336
- Annual tax amount: $18,035
- Date on market: 6/4/2026
- Cumulative days on market: 55 days
- Listing terms: Cash,Conventional
- Ownership: Fee Simple
- Total actual rent: 0
- Electric utility on property: Yes
- Road surface type: Paved, Asphalt
Estimated market value
Not available
Estimated sales range
Not available
Not available
Price history
| Date | Event | Price |
|---|---|---|
| 6/4/2026 | Listed for sale | $849,900+57.4%$317/sqft |
Source:  Stellar MLS #A4692391 Report a problem Stellar MLS #A4692391 Report a problem | ||
| 7/9/2020 | Sold | $540,000-1.8%$201/sqft |
Source: Public Record Report a problem | ||
| 5/13/2020 | Pending sale | $549,900$205/sqft |
Source: Better Homes and Gardens Real Estate Atchley Properties #A4460335 Report a problem | ||
| 4/28/2020 | Listed for sale | $549,900$205/sqft |
Source: Better Homes and Gardens Real Estate Atchley Properties #A4460335 Report a problem | ||
| 3/24/2020 | Listing removed | $549,900$205/sqft |
Source: Better Homes and Gardens Real Estate Atchley Properties #A4460335 Report a problem | ||
| 2/29/2020 | Price change | $549,900-1.8%$205/sqft |
Source: Better Homes and Gardens Real Estate Atchley Properties #A4460335 Report a problem | ||
| 2/19/2020 | Price change | $559,900+0.9%$209/sqft |
Source: Better Homes and Gardens Real Estate Atchley Properties #A4460335 Report a problem | ||
| 12/7/2019 | Pending sale | $555,000$207/sqft |
Source: Better Homes and Gardens Real Estate Atchley Properties #A4435603 Report a problem | ||
| 9/20/2019 | Price change | $555,000-0.9%$207/sqft |
Source: Better Homes and Gardens Real Estate Atchley Properties #A4435603 Report a problem | ||
| 7/22/2019 | Price change | $559,800-0.9%$209/sqft |
Source: Better Homes and Gardens Real Estate Atchley Properties #A4435603 Report a problem | ||
| 7/12/2019 | Price change | $564,800-0.9%$211/sqft |
Source: Better Homes and Gardens Real Estate Atchley Properties #A4435603 Report a problem | ||
| 7/1/2019 | Price change | $569,800-0.9%$212/sqft |
Source: Better Homes and Gardens Real Estate Atchley Properties #A4435603 Report a problem | ||
| 5/28/2019 | Price change | $574,900-2.5%$214/sqft |
Source: Better Homes and Gardens Real Estate Atchley Properties #A4435603 Report a problem | ||
| 5/13/2019 | Listed for sale | $589,900+53.2%$220/sqft |
Source: BETTER HOMES AND GARDENS REAL ESTATE ATCHLEY PROPE #A4435603 Report a problem | ||
| 9/11/2015 | Sold | $385,000+450.8%$144/sqft |
Source: Stellar MLS #A4125658 Report a problem | ||
| 5/2/2002 | Sold | $69,900$26/sqft |
Source: Public Record Report a problem | ||
Public tax history
| Year | Property taxes | Tax assessment |
|---|---|---|
| 2025 | $18,035 -0.9% | $734,336 -1.2% |
| 2024 | $18,200 +72.7% | $742,992 -0.3% |
| 2023 | $10,540 +18.3% | $745,287 +57.9% |
| 2022 | $8,909 +31.7% | $472,075 +10% |
| 2021 | $6,765 +61.6% | $429,159 +45.2% |
| 2020 | $4,186 | $295,636 |
Find assessor info on the county website
Monthly payment
Est. payment
Payment breakdown
Explore the cost of this home by adjusting the details. Changes won't be saved.Climate risks
Neighborhood: 34211
Nearby schools
GreatSchools rating
- 8/10B.D. Gullett Elementary SchoolGrades: PK-5Distance: 7.8 mi
- 8/10Dr Mona Jain Middle SchoolGrades: 6-8Distance: 7.6 mi
- 6/10Lakewood Ranch High SchoolGrades: PK,9-12Distance: 8.2 mi
Schools provided by the listing agent
- Elementary: Gullett Elementary
- Middle: Dr Mona Jain Middle
- High: Lakewood Ranch High
Source: Stellar MLS. This data may not be complete. We recommend contacting the local school district to confirm school assignments for this home.
- $805,5004 bd3 ba2.5k sqft22415 76th Ave E, Bradenton, FL 34211Off Market
- $751,5071.52 Acres22305 76th Ave E, Bradenton, FL 34211Off Market

- $1,000,7004 bd3 ba3.5k sqft22406 75th Ave E, Bradenton, FL 34211Off Market
- $740,0004 bd4 ba2.9k sqft22408 76th Ave E, Bradenton, FL 34211Sold

- $652,6004 bd3 ba2.3k sqft22410 75th Ave E, Bradenton, FL 34211Off Market
- $955,0004 bd3 ba2.7k sqft22402 75th Ave E, Bradenton, FL 34211Sold
- $710,4004 bd2 ba2.2k sqft22412 76th Ave E, Bradenton, FL 34211Off Market
- $659,1004 bd3 ba2.3k sqft22304 76th Ave E, Bradenton, FL 34211Off Market
A local agent can set up tours, give advice and negotiate with sellers.
A local lender can help you make sure your offer is ready when you are.
Similar homes
- $775,0004 bd3 ba2.5k sqft7117 DORNOUGH LANE, BRADENTON, FL 34202For Sale

 MLS ID #A4694357, Laura Brown, COLDWELL BANKER REALTY. Stellar MLS
 - $995,0005 bd4 ba3.5k sqft6915 HONEYSUCKLE TRAIL, LAKEWOOD RANCH, FL 34202For Sale
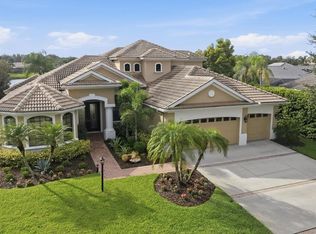 MLS ID #A4700527, Marina Solo, PA, KW SUNCOAST. Stellar MLS
 - $829,9004 bd3 ba3.3k sqft6197 9TH AVENUE CIRCLE NE, BRADENTON, FL 34212For Sale
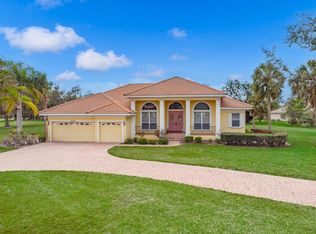 MLS ID #A4684605, Kia Ebrahimi, KW COASTAL LIVING III. Stellar MLS
 - $899,0004 bd3 ba2.6k sqft315 PETREL TRAIL, BRADENTON, FL 34212For Sale
 MLS ID #A4692945, Maryann Lawler Garcia, WAGNER REALTY. Stellar MLS
 - $849,0006 bd5 ba3.8k sqft12120 GANNETT PLACE, LAKEWOOD RANCH, FL 34211For SaleMLS ID #A4699491, Carroll Couri, COMPASS FLORIDA LLC. Stellar MLS
- $919,9995 bd4 ba3.3k sqft10310 EASTWOOD DRIVE, BRADENTON, FL 34211For SaleMLS ID #TB8480313, Camilo Perez, HOME SOLD REALTY LLC. Stellar MLS
- $825,0004 bd3 ba2.7k sqft3310 TWIN RIVERS TRAIL, PARRISH, FL 34219For SaleMLS ID #A4638851, Cindy Quinn, PA, SATO REAL ESTATE INC.. Stellar MLS
- $899,0003 bd3 ba3.1k sqft380 165TH COURT NE, BRADENTON, FL 34212For SaleMLS ID #A4687459, Barbara Beasley, REALTY PLACE. Stellar MLS
- $875,0003 bd3 ba2.7k sqft9515 ROYAL CALCUTTA PLACE, BRADENTON, FL 34202For SaleMLS ID #A4680940, Andrew Tanner, PREMIER SOTHEBY'S INTERNATIONAL REALTY. Stellar MLS
- $849,5003 bd3 ba2.3k sqft4719 CASSIO COURT, BRADENTON, FL 34211For SaleMLS ID #A4684489, Katina Shanahan, COLDWELL BANKER REALTY. Stellar MLS
- $859,0003 bd4 ba2.9k sqft7915 KAVANAGH COURT, SARASOTA, FL 34240For SaleMLS ID #A4696393, Susan Alliano, MICHAEL SAUNDERS & COMPANY. Stellar MLS
- $710,0004 bd3 ba2.7k sqft534 CHANTILLY TRAIL, BRADENTON, FL 34212For SaleMLS ID #A4699244, Jared Anderson, PLACE WATER REAL ESTATE. Stellar MLS
- $749,0004 bd3 ba2.5k sqft7717 US OPEN LOOP, LAKEWOOD RANCH, FL 34202For SaleMLS ID #A4655813, Lori Lockhart, PA, COLDWELL BANKER REALTY. Stellar MLS
- $849,9004 bd3 ba2.9k sqft5873 ANISE DRIVE, SARASOTA, FL 34238For SaleMLS ID #A4698161, Valentina Pippin, REALTY HUB. Stellar MLS
- $699,0004 bd3 ba2.7k sqft14757 2ND AVENUE CIRCLE NE, BRADENTON, FL 34212For SaleMLS ID #A4673128, Lynda Melnick, WAGNER REALTY. Stellar MLS
- $759,0004 bd3 ba2.5k sqft1539 ORMOND TERRACE, PARRISH, FL 34219For SaleMLS ID #A4688634, Horst Luhn, FLORIDA FIRST GROUND REALTY. Stellar MLS
- $950,0004 bd3 ba3.3k sqft8333 EAGLE LAKE DRIVE, SARASOTA, FL 34241For SaleMLS ID #O6410999, Steven Koleno, BEYCOME OF FLORIDA LLC. Stellar MLS
- $979,0004 bd3 ba2.6k sqft7910 RIVER PRESERVE DRIVE, BRADENTON, FL 34212For SaleMLS ID #A4696358, Thomas Smola, AMTRADE REALTY INTERNATIONAL. Stellar MLS
- $680,0003 bd4 ba2.4k sqft9817 MARBELLA DRIVE, BRADENTON, FL 34211For SaleMLS ID #A4682164, Sharon Ross, MICHAEL SAUNDERS & COMPANY. Stellar MLS
- $985,0003 bd3 ba2.3k sqft6930 69TH STREET E, PALMETTO, FL 34221For SaleMLS ID #A4699289, John Stephens, NORTH MANATEE REALTY I LLC. Stellar MLS
