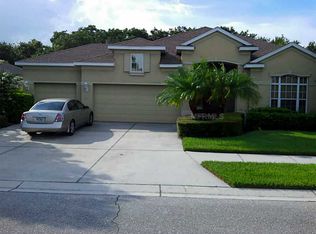
Welcome to this stunning, impeccably maintained two-story single-family home that has the potential to create a 4th bedroom (12’ x 13’9”) with a full bathroom in lieu of the large flex room upstairs. It offers luxury living in a serene, resort-style setting. Nestled on a private, oversized homesite with breathtaking views of the Tatum Ridge Golf Course and framed by majestic oak trees, this residence exudes tranquility and elegance at every turn. From the moment you arrive, you’re greeted by a grand entryway with soaring ceilings that set the tone for the spacious and open layout. The formal living and dining areas seamlessly flow into a large family room and gourmet kitchen, making this home ideal for entertaining guests or enjoying quiet family moments. The first-floor primary suite is a true retreat, boasting two generous walk-in closets and a luxurious en-suite bath. Upstairs, you’ll find two additional bedrooms, including a guest suite with a private bath and a third bedroom with a Jack-and-Jill bath connecting to a versatile large flex room with a wet bar and loft area—perfect for an additional 4th bedroom, game room or home theater. Key features and upgrades include: 3-car garage, Newer roof (2020), Newer Carrier 16 SEER A/C 2 units (2019), Whole-home water softener and filtration system (2021), Upgraded stainless steel appliances including double ovens, refrigerator, microwave, and dishwasher (2021), Saltwater sports pool and spa (14’ x 28’) with volleyball net, basketball hoop, and newer heater (2021), Screened pool enclosure with titanium screws (2018), Luxon exterior paint by Sherwin-Williams (2022), High-end Benjamin Moore interior paint (2022), Reinforced upstairs flooring with sound insulation, Bose surround sound system in family room, Reverse osmosis water system for kitchen sink and refrigerator. Step outside to your private backyard paradise, complete with a paver walkway leading to a charming pergola, ideal for sipping morning coffee or enjoying an evening glass of wine. The wrought-iron and wood railing staircase, crown molding, and custom touches throughout make this home a rare find. Located in a gated community known for its oversized lots, natural preserves, and scenic lakes, this home combines luxurious living with the peace and privacy of nature. Don’t miss the opportunity to experience this exceptional property for yourself.
For sale
$859,000
7915 KAVANAGH COURT, SARASOTA, FL 34240
3beds
2,910sqft
Single Family Residence
Built in 2002
8,625 Square Feet Lot
$-- Zestimate®
$295/sqft
$310/mo HOA
What's special
Large family roomJack-and-jill bathGourmet kitchenPrivate oversized homesiteCustom touches throughoutSpacious and open layoutCrown molding
- 89 days
- 576
- 23
Zillow last checked:
Listing updated:
Listed by:
Susan Alliano 941-735-6571,
MICHAEL SAUNDERS & COMPANY 941-388-4447,
Ingrid Walker 941-330-4680,
MICHAEL SAUNDERS & COMPANY
Source: Stellar MLS,MLS#: A4696393 Originating MLS: Sarasota - Manatee
Originating MLS: Sarasota - Manatee
Facts & features
Interior
Bedrooms & bathrooms
- Bedrooms: 3
- Bathrooms: 4
- Full bathrooms: 3
- 1/2 bathrooms: 1
Rooms
- Room types: Bonus Room, Family Room, Utility Room, Loft
Primary bedroom
- Features: En Suite Bathroom, Walk-In Closet(s)
- Level: First
- Area: 386.4 Square Feet
- Dimensions: 21x18.4
Bedroom 2
- Features: En Suite Bathroom, Walk-In Closet(s)
- Level: Second
- Area: 170.8 Square Feet
- Dimensions: 14x12.2
Bedroom 3
- Features: Jack & Jill Bathroom, Walk-In Closet(s)
- Level: Second
- Area: 210 Square Feet
- Dimensions: 12x17.5
Bonus room
- Features: Jack & Jill Bathroom, Wet Bar, Built-in Closet
- Level: Second
- Area: 166.8 Square Feet
- Dimensions: 12x13.9
Dinette
- Level: First
- Area: 70.56 Square Feet
- Dimensions: 8.4x8.4
Dining room
- Level: First
- Area: 133.12 Square Feet
- Dimensions: 12.8x10.4
Family room
- Level: First
- Area: 312.8 Square Feet
- Dimensions: 18.4x17
Kitchen
- Features: Pantry
- Level: First
- Area: 198.56 Square Feet
- Dimensions: 14.6x13.6
Living room
- Level: First
- Area: 179.2 Square Feet
- Dimensions: 12.8x14
Loft
- Level: Second
- Area: 102.3 Square Feet
- Dimensions: 11x9.3
Heating
- Central, Electric, Heat Pump
Cooling
- Central Air
Appliances
- Included: Bar Fridge, Oven, Cooktop, Dishwasher, Disposal, Dryer, Electric Water Heater, Kitchen Reverse Osmosis System, Microwave, Refrigerator, Washer, Water Filtration System, Water Softener, Wine Refrigerator
- Laundry: Inside, Laundry Room
Features
- Ceiling Fan(s), Crown Molding, Eating Space In Kitchen, High Ceilings, In Wall Pest System, Kitchen/Family Room Combo, Living Room/Dining Room Combo, Primary Bedroom Main Floor, Solid Surface Counters, Thermostat, Walk-In Closet(s), Wet Bar
- Flooring: Carpet, Tile
- Doors: Sliding Doors
- Windows: Window Treatments, Hurricane Shutters
- Has fireplace: No
Interior area
- Total structure area: 3,655
- Total interior livable area: 2,910 sqft
Video & virtual tour
Property
Parking
- Total spaces: 3
- Parking features: Driveway, Garage Door Opener
- Attached garage spaces: 3
- Has uncovered spaces: Yes
- Details: Garage Dimensions: 27x20
Features
- Levels: Two
- Stories: 2
- Patio & porch: Covered, Screened
- Exterior features: Irrigation System, Private Mailbox, Sidewalk
- Has private pool: Yes
- Pool features: Gunite, Heated, In Ground, Lighting, Pool Alarm, Salt Water, Screen Enclosure, Tile
- Has spa: Yes
- Spa features: Heated, In Ground
- Has view: Yes
- View description: Golf Course, Trees/Woods
Lot
- Size: 8,625 Square Feet
- Features: In County, Landscaped, Sidewalk
- Residential vegetation: Mature Landscaping, Trees/Landscaped
Details
- Additional structures: Gazebo
- Parcel number: 0209140033
- Zoning: RE1
- Special conditions: None
Construction
Type & style
- Home type: SingleFamily
- Property subtype: Single Family Residence
Materials
- Block, Stucco, Wood Frame
- Foundation: Slab
- Roof: Shingle
Condition
- New construction: No
- Year built: 2002
Utilities & green energy
- Sewer: Public Sewer
- Water: Public
- Utilities for property: Cable Available, Electricity Connected, Public, Sewer Connected, Street Lights, Underground Utilities, Water Connected
Community & HOA
Community
- Features: Deed Restrictions, Gated Community - No Guard, Sidewalks
- Security: Gated Community, Security System, Smoke Detector(s)
- Pet fee: $0 monthly
- Subdivision: TATUM RIDGE
HOA
- Has HOA: Yes
- Services included: Maintenance Grounds, Private Road
- HOA fee: $310 monthly
- HOA name: Nicole Banks
- HOA phone: 941-870-4920
Location
- Region: Sarasota
Financial & listing details
- Price per square foot: $295/sqft
- Tax assessed value: $540,400
- Annual tax amount: $3,946
- Date on market: 6/8/2026
- Cumulative days on market: 87 days
- Listing terms: Cash,Conventional
- Ownership: Fee Simple
- Total actual rent: 0
- Electric utility on property: Yes
- Road surface type: Paved, Asphalt
Estimated market value
Not available
Estimated sales range
Not available
Not available
Price history
| Date | Event | Price |
|---|---|---|
| 6/8/2026 | Listed for sale | $859,000-4.4%$295/sqft |
Source:  Stellar MLS #A4696393 Report a problem Stellar MLS #A4696393 Report a problem | ||
| 3/13/2026 | Listing removed | $898,900$309/sqft |
Source: Stellar MLS #A4656211 Report a problem | ||
| 1/16/2026 | Price change | $898,900-3.2%$309/sqft |
Source: Stellar MLS #A4656211 Report a problem | ||
| 10/13/2025 | Price change | $928,400-4.3%$319/sqft |
Source: Stellar MLS #A4656211 Report a problem | ||
| 6/19/2025 | Listed for sale | $969,800+79.7%$333/sqft |
Source: Stellar MLS #A4656211 Report a problem | ||
| 8/26/2019 | Listing removed | $539,600$185/sqft |
Source: RE/MAX Platinum Realty #A4412570 Report a problem | ||
| 9/12/2018 | Listed for sale | $539,600+97.6%$185/sqft |
Source: RE/MAX PLATINUM REALTY #A4412570 Report a problem | ||
| 9/4/2002 | Sold | $273,100$94/sqft |
Source: Public Record Report a problem | ||
Public tax history
| Year | Property taxes | Tax assessment |
|---|---|---|
| 2025 | $3,946 +3.2% | $309,383 +2.9% |
| 2024 | $3,823 +4.6% | $300,664 +3% |
| 2023 | $3,656 +3% | $291,907 +3% |
| 2022 | $3,549 +3.2% | $283,405 +3% |
| 2021 | $3,440 +2.4% | $275,150 +3.9% |
| 2020 | $3,361 +3.7% | $264,842 +2.3% |
| 2019 | $3,240 | $258,888 +1.9% |
| 2018 | $3,240 +2.6% | $254,061 +2.1% |
| 2017 | $3,159 -0.9% | $248,835 -23.2% |
| 2016 | $3,188 | $323,800 +7.5% |
| 2015 | $3,188 +0.4% | $301,100 +27.3% |
| 2014 | $3,175 +0.1% | $236,554 |
| 2013 | $3,171 +2.7% | $236,554 +1.7% |
| 2012 | $3,088 +4.5% | $232,600 +2.9% |
| 2011 | $2,955 -8% | $226,100 -5.3% |
| 2010 | $3,212 -10.5% | $238,700 -16% |
| 2009 | $3,591 | $284,288 +0.1% |
| 2008 | $3,591 -1.5% | $284,004 +3% |
| 2007 | $3,645 | $275,732 +2.5% |
| 2006 | -- | $269,007 +3% |
| 2005 | -- | $261,172 +3% |
| 2004 | $3,813 +4.7% | $253,565 +7.9% |
| 2003 | $3,643 +335.1% | $235,000 +335.2% |
| 2002 | $837 +6.2% | $54,000 +0.9% |
| 2001 | $788 +188.4% | $53,500 +256.7% |
| 2000 | $273 | $15,000 |
Find assessor info on the county website
Monthly payment
Est. payment
Payment breakdown
Explore the cost of this home by adjusting the details. Changes won't be saved.Climate risks
Neighborhood: Tatum Ridge
Nearby schools
Schools provided by the listing agent
- Elementary: Tatum Ridge Elementary
- Middle: McIntosh Middle
- High: Booker High
Source: Stellar MLS. This data may not be complete. We recommend contacting the local school district to confirm school assignments for this home.

Similar homes
- $879,0003 bd5 ba2.8k sqft5476 GOLF POINTE DRIVE, SARASOTA, FL 34243For Sale

 MLS ID #A4701969, Judy Nimz, MICHAEL SAUNDERS & COMPANY. Stellar MLS
 - $999,9004 bd3 ba3.1k sqft12202 LOBELIA TERRACE, LAKEWOOD RANCH, FL 34202For Sale
 MLS ID #TB8544273, Danielle Fleming, LPT REALTY, LLC. Stellar MLS
 - $824,9003 bd3 ba2.5k sqft5325 ANTHONY LANE, SARASOTA, FL 34233For Sale
 MLS ID #A4702106, Greg Sheller, RE/MAX ALLIANCE GROUP. Stellar MLS
 - $675,0004 bd3 ba2.5k sqft13950 WOOD DUCK CIRCLE, LAKEWOOD RANCH, FL 34202For Sale
 MLS ID #A4704599, Rachel Woodruff, PA, HOUSE MATCH. Stellar MLS
 - $899,9004 bd3 ba3k sqft22610 NIGHT HERON WAY, BRADENTON, FL 34202For SaleMLS ID #A4691754, Steven Ditusa, NEXTHOME EXCELLENCE. Stellar MLS
- $895,0003 bd3 ba2.6k sqft7765 CALLE FACIL, SARASOTA, FL 34238For SaleMLS ID #A4703413, Joel Schemmel, DOUGLAS ELLIMAN. Stellar MLS
- $735,0003 bd2 ba1.7k sqft8152 STERNWAY ROAD, SARASOTA, FL 34240For SaleMLS ID #A4700508, Elizabeth Van Riper, MICHAEL SAUNDERS & COMPANY. Stellar MLS
- $1,039,0004 bd3 ba3.1k sqft8315 EAGLE CROSSING, SARASOTA, FL 34241For SaleMLS ID #TB8483639, John Keller, III, JACK KELLER INC. Stellar MLS
- $789,0003 bd3 ba2.5k sqft4391 MAPLEWOOD LANE, SARASOTA, FL 34238For SaleMLS ID #A4696313, Justin Finney, COLDWELL BANKER REALTY. Stellar MLS
- $749,0004 bd3 ba2.5k sqft7717 US OPEN LOOP, LAKEWOOD RANCH, FL 34202For SaleMLS ID #A4655813, Lori Lockhart, PA, COLDWELL BANKER REALTY. Stellar MLS
- $824,9004 bd3 ba3.1k sqft1109 DELACROIX CIRCLE, NOKOMIS, FL 34275For SaleMLS ID #N6145042, Lori Turkovics, COLDWELL BANKER REALTY. Stellar MLS
- $1,175,0004 bd5 ba3.6k sqft4665 TUSCANA DRIVE, SARASOTA, FL 34241For SaleMLS ID #A4702171, Ryan Brown, RE/MAX ALLIANCE GROUP. Stellar MLS
- $995,0004 bd4 ba3.2k sqft13911 SIENA LOOP, LAKEWOOD RANCH, FL 34202For SaleMLS ID #A4678185, Deborah Angelo O'Mara, MICHAEL SAUNDERS & COMPANY. Stellar MLS
- $725,0004 bd3 ba2.8k sqft7219 COACHLIGHT STREET, SARASOTA, FL 34243For SaleMLS ID #TB8497612, Selina Fioretti, BHHS FLORIDA PROPERTIES GROUP. Stellar MLS
- $740,0004 bd4 ba3k sqft2429 WHIPPOORWILL CIRCLE, SARASOTA, FL 34231For SaleMLS ID #A4675587, Sandra Walker, MICHAEL SAUNDERS & COMPANY. Stellar MLS
- $1,048,0005 bd3 ba3.8k sqft6971 SCRUB JAY DRIVE, SARASOTA, FL 34241For SaleMLS ID #A4694165, Andrew Haddad, COMPASS FLORIDA LLC. Stellar MLS
- $930,0004 bd4 ba3.5k sqft2339 LITTLE COUNTRY ROAD, PARRISH, FL 34219For SaleMLS ID #A4701799, Leigh Ann Grooms, INTEGRA REALTY GROUP INC. Stellar MLS
- $949,9003 bd3 ba2.8k sqft1039 GROUSE WAY, VENICE, FL 34285For SaleMLS ID #N6145520, Chris Shiparski, HOMESMART. Stellar MLS
- $975,0003 bd3 ba2.9k sqft4221 ESCONDITO CIRCLE, SARASOTA, FL 34238For SaleMLS ID #A4679916, Joel Schemmel, DOUGLAS ELLIMAN. Stellar MLS
- $769,0003 bd2 ba2.7k sqft2120 MUSKOGEE TRAIL, NOKOMIS, FL 34275For SaleMLS ID #N6144018, Marsha Weaver, PREMIER SOTHEBYS INTL REALTY. Stellar MLS
