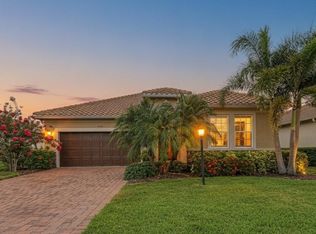
BEST VALUE IN ROSEDALE!! REDUCED OVER $100,000!! NEW A/C MAY 2026! WHOLE HOUSE GENERATOR! PLUS, you can MOVE-IN TODAY! Step inside this impeccably maintained home with 2488 sq. ft. and discover bright, spacious and thoughtfully designed spaces with three bedrooms, 3 ½ baths, plus a den. This home blends refined style with modern comfort in one of the area’s most sought-after luxury Country Club communities—offering fitness golf, tennis, pickle ball, studio classes, and a vibrant social agenda. You will discover tall ceilings, luxury vinyl flooring throughout, and a sensational open kitchen featuring a large island, wall ovens, gas cooktop, and a walk-in pantry. The expansive great room showcases triple sliders opening to a large screened lanai, with pavers and an outdoor kitchen, complete with sink, refrigerator and grill—perfect for entertaining or relaxing year-round. The generous primary suite includes a spacious walk-in closet and spa-style walk-in shower, while both guest bedrooms have a walk-in closet and are en suite for comfort and privacy. A large den with French doors provides flexible space for work or leisure. Additional highlights include a tankless gas water heater, paver driveway, and landscape maintenance. Conveniently located near I-75, shopping, restaurants and beach, this home delivers the ultimate Southwest Florida lifestyle.
For sale
$680,000
9817 MARBELLA DRIVE, BRADENTON, FL 34211
3beds
2,488sqft
:
Get pre-qualified$4,712/mo
Single Family Residence
Built in 2017
9,113 Square Feet Lot
$655,000 Zestimate®
$273/sqft
$349/mo HOA
What's special
Large islandLarge screened lanaiThree bedroomsTall ceilingsGenerous primary suiteSensational open kitchenExpansive great room
- 178 days |
- 233 |
- 9 |
Zillow last checked:
Listing updated:
Listed by:
Sharon Ross 941-320-4190,
MICHAEL SAUNDERS & COMPANY 941-388-4447
Source: Stellar MLS,MLS#: A4682164 Originating MLS: Sarasota - Manatee
Originating MLS: Sarasota - Manatee
Facts & features
Interior
Bedrooms & bathrooms
- Bedrooms: 3
- Bathrooms: 4
- Full bathrooms: 3
- 1/2 bathrooms: 1
Rooms
- Room types: Den/Library/Office, Great Room
Primary bedroom
- Features: Dual Sinks, Granite Counters, Walk-In Closet(s)
- Level: First
- Area: 221 Square Feet
- Dimensions: 17x13
Bedroom 2
- Features: Walk-In Closet(s)
- Level: First
- Area: 143 Square Feet
- Dimensions: 13x11
Bedroom 3
- Features: Walk-In Closet(s)
- Level: First
- Area: 143 Square Feet
- Dimensions: 13x11
Balcony porch lanai
- Level: First
- Area: 468 Square Feet
- Dimensions: 39x12
Den
- Level: First
- Area: 156 Square Feet
- Dimensions: 13x12
Dining room
- Level: First
- Area: 143 Square Feet
- Dimensions: 13x11
Great room
- Level: First
- Area: 432 Square Feet
- Dimensions: 24x18
Kitchen
- Features: Breakfast Bar, Kitchen Island, Pantry
- Level: First
- Area: 190 Square Feet
- Dimensions: 19x10
Heating
- Central, Electric, Heat Pump
Cooling
- Central Air
Appliances
- Included: Convection Oven, Dishwasher, Disposal, Dryer, Exhaust Fan, Gas Water Heater, Microwave, Range, Refrigerator, Tankless Water Heater, Washer
- Laundry: Laundry Room
Features
- Ceiling Fan(s), Coffered Ceiling(s), High Ceilings, Open Floorplan, Primary Bedroom Main Floor, Split Bedroom, Stone Counters, Tray Ceiling(s), Walk-In Closet(s)
- Flooring: Luxury Vinyl
- Doors: Outdoor Grill, Outdoor Kitchen, Sliding Doors
- Windows: Window Treatments, Hurricane Shutters
- Has fireplace: No
Interior area
- Total structure area: 3,153
- Total interior livable area: 2,488 sqft
Video & virtual tour
Property
Parking
- Total spaces: 2
- Parking features: Driveway, Garage Door Opener
- Attached garage spaces: 2
- Has uncovered spaces: Yes
Features
- Levels: One
- Stories: 1
- Patio & porch: Covered, Patio, Screened
- Exterior features: Irrigation System, Outdoor Grill, Outdoor Kitchen, Private Mailbox, Rain Gutters, Sidewalk
- Has view: Yes
- View description: Park/Greenbelt, Trees/Woods
Lot
- Size: 9,113 Square Feet
- Dimensions: 150 x 72 x 150 x 49
- Features: Conservation Area, Greenbelt, Landscaped, Near Golf Course, Private, Sidewalk
- Residential vegetation: Mature Landscaping, Trees/Landscaped
Details
- Parcel number: 579443159
- Zoning: A
- Special conditions: None
Construction
Type & style
- Home type: SingleFamily
- Architectural style: Florida
- Property subtype: Single Family Residence
Materials
- Block, Stucco
- Foundation: Slab
- Roof: Concrete,Tile
Condition
- New construction: No
- Year built: 2017
Utilities & green energy
- Sewer: Public Sewer
- Water: Public
- Utilities for property: Cable Connected, Fiber Optics, Public, Street Lights, Underground Utilities
Community & HOA
Community
- Features: Association Recreation - Owned, Clubhouse, Deed Restrictions, Dog Park, Fitness Center, Gated Community - Guard, Golf Carts OK, Golf, Pool, Restaurant, Sidewalks, Tennis Court(s)
- Security: Gated Community, Smoke Detector(s)
- Pet fee: $0 monthly
- Subdivision: ROSEDALE ADD PH II
HOA
- Has HOA: Yes
- Amenities included: Cable TV, Clubhouse, Fitness Center, Gated, Golf Course, Pickleball Court(s), Pool, Spa/Hot Tub, Tennis Court(s)
- Services included: 24-Hour Guard, Cable TV, Reserve Fund, Maintenance Grounds, Pool Maintenance, Private Road
- HOA fee: $349 monthly
- HOA name: Cristina Stewart
- HOA phone: 941-348-2912
- Second HOA name: Rosedale Master
Location
- Region: Bradenton
Financial & listing details
- Price per square foot: $273/sqft
- Tax assessed value: $581,917
- Annual tax amount: $6,966
- Date on market: 2/11/2026
- Cumulative days on market: 179 days
- Ownership: Fee Simple
- Total actual rent: 0
- Road surface type: Paved
Estimated market value
$655,000
$622,000 - $688,000
$3,960/mo
Price history
| Date | Event | Price |
|---|---|---|
| 5/7/2026 | Price change | $680,000-13.5%$273/sqft |
Source:  Stellar MLS #A4682164 Report a problem Stellar MLS #A4682164 Report a problem | ||
| 3/4/2026 | Price change | $786,000-4.7%$316/sqft |
Source: Stellar MLS #A4682164 Report a problem | ||
| 2/11/2026 | Listed for sale | $825,000+109.4%$332/sqft |
Source: Stellar MLS #A4682164 Report a problem | ||
| 12/20/2017 | Listing removed | $2,500$1/sqft |
Source: Michael Saunders & Company - Licensed Real Estate Broker Report a problem | ||
| 10/31/2017 | Price change | $2,500-10.7%$1/sqft |
Source: Michael Saunders & Company - Licensed Real Estate Broker Report a problem | ||
| 9/15/2017 | Listed for rent | $2,800$1/sqft |
Source: Michael Saunders & Company - Licensed Real Estate Broker Report a problem | ||
| 6/23/2017 | Sold | $393,900$158/sqft |
Source: Public Record Report a problem | ||
Public tax history
| Year | Property taxes | Tax assessment |
|---|---|---|
| 2025 | $7,157 +2.7% | $527,385 +2.9% |
| 2024 | $6,966 +1% | $512,522 +3% |
| 2023 | $6,899 +2.6% | $497,594 +3% |
| 2022 | $6,722 +21.5% | $483,101 +37.9% |
| 2021 | $5,534 +3.7% | $350,314 +4.7% |
| 2020 | $5,334 -4.8% | $334,492 -3.9% |
| 2019 | $5,605 | $348,227 +1.8% |
| 2018 | $5,605 +0.4% | $341,999 +275.8% |
| 2017 | $5,581 +229.4% | $91,000 -19.5% |
| 2016 | $1,695 | $113,050 +13.1% |
| 2015 | $1,695 | $100,000 -6.6% |
| 2014 | -- | $107,100 |
Find assessor info on the county website
Monthly payment
Est. payment
Payment breakdown
Explore the cost of this home by adjusting the details. Changes won't be saved.Climate risks
Neighborhood: Rosedale
Nearby schools
GreatSchools rating
- 7/10Braden River Elementary SchoolGrades: PK-5Distance: 1.9 mi
- 8/10Dr Mona Jain Middle SchoolGrades: 6-8Distance: 1.6 mi
- 6/10Lakewood Ranch High SchoolGrades: PK,9-12Distance: 1 mi
Schools provided by the listing agent
- Elementary: Braden River Elementary
- Middle: Dr Mona Jain Middle
- High: Lakewood Ranch High
Source: Stellar MLS. This data may not be complete. We recommend contacting the local school district to confirm school assignments for this home.
- $716,9003 bd4 ba2.5k sqft9821 Marbella Dr, Bradenton, FL 34211Off Market

- $614,1003 bd3 ba2.5k sqft9813 Marbella Dr, Bradenton, FL 34211Off Market
- $682,3003 bd3 ba2.2k sqft9825 Marbella Dr, Bradenton, FL 34211Off Market
- $521,0004 bd2 ba1.9k sqft9809 Marbella Dr, Bradenton, FL 34211Off Market

- $564,1004 bd3 ba2k sqft9829 Marbella Dr, Bradenton, FL 34211Off Market
- $519,9003 bd3 ba1.8k sqft4434 Baltry Ct, Bradenton, FL 34211Off Market
- $569,2002 bd2 ba1.5k sqft4607 Tobermory Way, Bradenton, FL 34211Off Market
- $537,1004 bd3 ba2k sqft4430 Baltry Ct, Bradenton, FL 34211Off Market
A local agent can set up tours, give advice and negotiate with sellers.
A local lender can help you make sure your offer is ready when you are.
Similar homes
- $950,0003 bd4 ba2.5k sqft10121 MARBELLA DRIVE, BRADENTON, FL 34211For Sale

 MLS ID #A4699102, Maureen Gallagher, THE KEYES COMPANY - SARASOTA. Stellar MLS
 - $474,9003 bd2 ba1.6k sqft4809 TOBERMORY WAY, BRADENTON, FL 34211For Sale
 MLS ID #A4696570, Jennifer Eastburn, EXP REALTY LLC. Stellar MLS
 - $975,9003 bd3 ba2.5k sqft10107 CARNOUSTIE PLACE, BRADENTON, FL 34211For Sale
 MLS ID #TB8488192, Kendra Fountain, COASTAL PROPERTIES GROUP INTERNATIONAL. Stellar MLS
 - $715,7205 bd3 ba3.3k sqft116 NEW BRITON COURT, BRADENTON, FL 34212For Sale
 MLS ID #A4699982, Suzanne Crandall, COLDWELL BANKER REALTY. Stellar MLS
 - $753,0003 bd2 ba1.9k sqft4759 MOTTA COURT, BRADENTON, FL 34211For SaleMLS ID #A4699931, Patricia Baker, RE/MAX ALLIANCE GROUP. Stellar MLS
- $699,0003 bd3 ba2.2k sqft7318 WINDEMERE LANE, UNIVERSITY PARK, FL 34201For SaleMLS ID #A4683409, Candi Rosenthal, FINE PROPERTIES. Stellar MLS
- $668,6143 bd2 ba1.9k sqft14521 DERNA TERRACE, BRADENTON, FL 34211New ConstructionStellar MLS
- $668,6193 bd2 ba1.9k sqft14517 DERNA TERRACE, BRADENTON, FL 34211New ConstructionStellar MLS
- $919,9995 bd4 ba3.3k sqft10310 EASTWOOD DRIVE, BRADENTON, FL 34211For SaleMLS ID #TB8480313, Camilo Perez, HOME SOLD REALTY LLC. Stellar MLS
- $635,0003 bd3 ba2.4k sqft766 129TH STREET NE, BRADENTON, FL 34212For SaleMLS ID #A4693611, Scott Bromby, BROMBY AND COMPANY REAL ESTATE. Stellar MLS
- $825,0003 bd3 ba2.4k sqft12021 PERENNIAL PLACE, LAKEWOOD RANCH, FL 34211For SaleMLS ID #A4697644, Carroll Couri, COMPASS FLORIDA LLC. Stellar MLS
- $785,0002 bd3 ba2k sqft5137 NAPOLI RUN, BRADENTON, FL 34211For SaleMLS ID #A4691033, Joe Harris, PREMIER SOTHEBY'S INTERNATIONAL REALTY. Stellar MLS
- $745,0003 bd3 ba2.5k sqft14908 BOWFIN TERRACE, LAKEWOOD RANCH, FL 34202For SaleMLS ID #A4700638, Nicole Ryskamp, MICHAEL SAUNDERS & COMPANY. Stellar MLS
- $675,0003 bd3 ba2.3k sqft18020 CRESSWIND TERRACE, BRADENTON, FL 34211For SaleMLS ID #A4682904, Holly Pascarella, PA, COLDWELL BANKER REALTY. Stellar MLS
- $450,0003 bd2 ba2.1k sqft7521 RIDGELAKE CIRCLE, BRADENTON, FL 34203For SaleMLS ID #O6427103, Jeff Jones, MARK SPAIN REAL ESTATE. Stellar MLS
- $719,9993 bd3 ba2.1k sqft8009 HAMPTON COURT, UNIVERSITY PARK, FL 34201For SaleMLS ID #A4691078, Daniela Soiman, FINE PROPERTIES. Stellar MLS
- $879,0003 bd4 ba2.8k sqft12762 DEL CORSO LOOP, BRADENTON, FL 34211For SaleMLS ID #A4691240, Alex Joseph, FINE PROPERTIES. Stellar MLS
- $601,9905 bd3 ba2.9k sqft2818 FISHERY COURT, LAKEWOOD RANCH, FL 34211New ConstructionStellar MLS
- $775,0004 bd3 ba2.5k sqft7117 DORNOUGH LANE, BRADENTON, FL 34202For SaleMLS ID #A4694357, Laura Brown, COLDWELL BANKER REALTY. Stellar MLS
- $549,9003 bd2 ba2.2k sqft12231 LAVENDER LOOP, BRADENTON, FL 34212For SaleMLS ID #A4700602, Alexandra Rodriguez, BERKSHIRE HATHAWAY HOMESERVICE. Stellar MLS
