Under contract-accepting backup offers. Experience elevated, easy living in the vibrant 55+ community of Cresswind at Lakewood Ranch. This lightly lived-in Fiesta floor plan by Kolter Homes features 3 bedrooms, 3 bathrooms, and a dedicated office space—blending comfort, functionality, and thoughtful upgrades throughout. Situated on a private homesite in the neighborhood, the property offers added space and privacy, while the extended covered lanai provides a wonderful outdoor setting for entertaining, relaxing, or enjoying Florida’s beautiful year-round weather. Inside, the open-concept layout flows effortlessly, creating an ideal balance of elegance and everyday livability. The beautifully upgraded kitchen showcases GE Profile stainless steel appliances, quartz countertops, a spacious center island, decorative tile backsplash, and soft-close cabinetry with convenient pull-out drawers—perfect for both casual meals and hosting guests. Upgraded finishes continue throughout the home, including enhanced flooring, quartz counters, and stylish cabinetry and hardware. The spacious primary suite offers a peaceful retreat and features a spa-inspired bath designed for relaxation as well as a large walk-in closet, while the guest bedrooms and baths maintain the home’s cohesive, upscale feel. Residents of Cresswind enjoy a pet-friendly, amenity-rich lifestyle across more than 250 acres, featuring pickleball and tennis courts, walking trails, bocce, a dog park, resort-style pool and spa, resistance pool, event lawn, and abundant social spaces. The resident-only clubhouse offers a state-of-the-art fitness center, yoga studio, art and ceramics rooms, card spaces, and a full calendar of activities led by a full-time lifestyle director. Beyond the gates, you’ll enjoy the exceptional convenience and lifestyle of Lakewood Ranch—one of the nation’s top-selling master-planned communities—offering nearby shopping, dining, championship golf, medical facilities, farmers markets, parks, trails, and year-round events, all just a short drive to the world-famous Gulf Coast beaches. This home offers the perfect balance—an active, engaging community when you want connection, and a comfortable, low-maintenance retreat when you’re ready to unwind. It’s more than a home—it’s a lifestyle designed for your next chapter.
Accepting backups
$675,000
18020 CRESSWIND TERRACE, BRADENTON, FL 34211
3beds
2,302sqft
Single Family Residence
Built in 2024
7,153 Square Feet Lot
$651,800 Zestimate®
$293/sqft
$429/mo HOA
What's special
Spacious center islandQuartz countertopsExtended covered lanaiStylish cabinetry and hardwareOpen-concept layout flows effortlesslyEnhanced flooringBeautifully upgraded kitchen
- 165 days
- 145
- 0
Zillow last checked:
Listing updated:
Listed by:
Holly Pascarella, PA 941-225-3218,
COLDWELL BANKER REALTY 941-907-1033
Source: Stellar MLS,MLS#: A4682904 Originating MLS: Sarasota - Manatee
Originating MLS: Sarasota - Manatee
Facts & features
Interior
Bedrooms & bathrooms
- Bedrooms: 3
- Bathrooms: 3
- Full bathrooms: 3
Primary bedroom
- Features: Walk-In Closet(s)
- Level: First
Bedroom 2
- Features: Built-in Closet
- Level: First
Bedroom 3
- Features: Built-in Closet
- Level: First
Den
- Level: First
Kitchen
- Level: First
Living room
- Level: First
Heating
- Central
Cooling
- Central Air
Appliances
- Included: Dishwasher, Disposal, Dryer, Microwave, Refrigerator, Washer
- Laundry: Inside, Laundry Room
Features
- Kitchen/Family Room Combo, Open Floorplan, Primary Bedroom Main Floor, Tray Ceiling(s), Walk-In Closet(s)
- Flooring: Carpet, Luxury Vinyl, Tile
- Doors: Sliding Doors
- Has fireplace: No
Interior area
- Total structure area: 3,087
- Total interior livable area: 2,302 sqft
Video & virtual tour
Property
Parking
- Total spaces: 2
- Parking features: Driveway
- Attached garage spaces: 2
- Has uncovered spaces: Yes
Features
- Levels: One
- Stories: 1
- Patio & porch: Rear Porch
- Exterior features: Irrigation System, Rain Gutters, Sidewalk
Lot
- Size: 7,153 Square Feet
- Features: Landscaped, Sidewalk
- Residential vegetation: Trees/Landscaped
Details
- Parcel number: 581190159
- Zoning: PDMU
- Special conditions: None
Construction
Type & style
- Home type: SingleFamily
- Property subtype: Single Family Residence
Materials
- Block, Stucco
- Foundation: Slab
- Roof: Tile
Condition
- New construction: No
- Year built: 2024
Details
- Builder model: Fiesta
- Builder name: Kolter
Utilities & green energy
- Sewer: Public Sewer
- Water: Public
- Utilities for property: Cable Connected, Electricity Connected, Natural Gas Connected, Sewer Connected, Street Lights, Water Connected
Community & HOA
Community
- Features: Deed Restrictions, Dog Park, Fitness Center, Gated Community - No Guard, Sidewalks, Tennis Court(s)
- Security: Gated Community
- Pet fee: $0 monthly
- Senior community: Yes
- Subdivision: CRESSWIND PH IV
HOA
- Has HOA: Yes
- Amenities included: Cable TV, Fitness Center, Gated, Pickleball Court(s), Pool, Recreation Facilities, Tennis Court(s)
- Services included: Cable TV, Community Pool, Maintenance Grounds, Recreational Facilities
- HOA fee: $429 monthly
- HOA name: Breeze Home/ Josh Jones
- HOA phone: 941-213-0188
Location
- Region: Lakewood Ranch
Financial & listing details
- Price per square foot: $293/sqft
- Tax assessed value: $555,099
- Annual tax amount: $9,760
- Date on market: 2/24/2026
- Cumulative days on market: 203 days
- Listing terms: Cash,Conventional
- Ownership: Fee Simple
- Total actual rent: 0
- Electric utility on property: Yes
- Road surface type: Paved
Estimated market value
$651,800
$619,000 - $684,000
$3,098/mo
Price history
| Date | Event | Price |
|---|---|---|
| 5/20/2026 | Price change | $675,000-3.4%$293/sqft |
Source:  Stellar MLS #A4682904 Report a problem Stellar MLS #A4682904 Report a problem | ||
| 4/27/2026 | Listed for sale | $699,000$304/sqft |
Source: Stellar MLS #A4682904 Report a problem | ||
| 4/7/2026 | Listing removed | $699,000$304/sqft |
Source: Stellar MLS #A4682904 Report a problem | ||
| 2/24/2026 | Listed for sale | $699,000-7.6%$304/sqft |
Source: Stellar MLS #A4682904 Report a problem | ||
| 8/26/2024 | Sold | $756,400$329/sqft |
Source: Public Record Report a problem | ||
Public tax history
| Year | Property taxes | Tax assessment |
|---|---|---|
| 2025 | $9,760 +152.3% | $555,099 +295.8% |
| 2024 | $3,868 +108.9% | $140,250 +878.2% |
| 2023 | $1,852 | $14,337 |
Find assessor info on the county website
Monthly payment
Est. payment
Payment breakdown
Explore the cost of this home by adjusting the details. Changes won't be saved.Climate risks
Neighborhood: 34211
Nearby schools
Schools provided by the listing agent
- Elementary: Gullett Elementary
- Middle: Dr Mona Jain Middle
- High: Lakewood Ranch High
Source: Stellar MLS. This data may not be complete. We recommend contacting the local school district to confirm school assignments for this home.

Similar homes
- $695,0004 bd3 ba2.4k sqft11403 GRAMERCY PARK AVENUE, BRADENTON, FL 34211For Sale
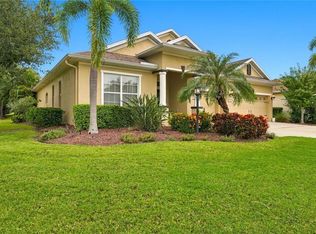
 MLS ID #A4707876, Jayne Del Medico, COLDWELL BANKER REALTY. Stellar MLS
 - $659,0004 bd4 ba2.7k sqft3707 GRAIN RUN, BRADENTON, FL 34211For Sale
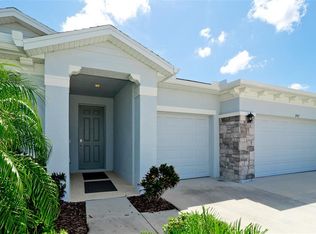 MLS ID #A4702959, Scott Dennison, NEW DOOR REAL ESTATE LLC. Stellar MLS
 - $753,0003 bd2 ba1.9k sqft4759 MOTTA COURT, BRADENTON, FL 34211For Sale
 MLS ID #A4699931, Patricia Baker, RE/MAX ALLIANCE GROUP. Stellar MLS
 - $520,9904 bd2 ba2k sqft18115 TAVERNSIDE TRAIL, LAKEWOOD RANCH, FL 34211New Construction
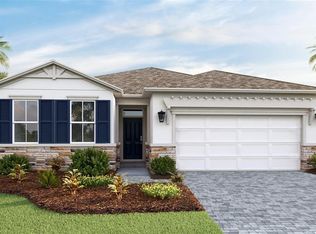 Stellar MLS
 - $609,9994 bd3 ba2.4k sqft4808 BOSTON COMMON GLEN, BRADENTON, FL 34211For SaleMLS ID #A4706586, Migdalia McDowell, PREFERRED SHORE LLC. Stellar MLS
- $840,0003 bd3 ba2.8k sqft4952 SURFSIDE CIRCLE, BRADENTON, FL 34211For SaleMLS ID #A4679642, Thomas Murphy, SKYWAY REALTY OF FLORIDA, LLC. Stellar MLS
- $589,0003 bd3 ba2.2k sqft10018 MARBELLA DRIVE, BRADENTON, FL 34211For SaleMLS ID #A4707650, Kimberly Young, BERKSHIRE HATHAWAY HOMESERVICE. Stellar MLS
- $619,0004 bd2 ba2.2k sqft4971 OYSTER PEARL STREET, BRADENTON, FL 34211For SaleMLS ID #A4697438, Lorna Leduc, CENTURY 21 ROSEBAY. Stellar MLS
- $559,9004 bd3 ba2k sqft5212 MARINA BASIN COURT, BRADENTON, FL 34211For SaleMLS ID #A4704755, Mark Massaro, COLDWELL BANKER REALTY. Stellar MLS
- $600,0004 bd3 ba2.2k sqft11825 PERENNIAL PLACE, BRADENTON, FL 34211For SaleMLS ID #A4697427, Carolyn Pugaczewski, KW SUNCOAST. Stellar MLS
- $489,0003 bd3 ba1.8k sqft17007 BLUE RIDGE PLACE, BRADENTON, FL 34211For SaleMLS ID #A4690155, Audrey Sullivan, PA, COLDWELL BANKER REALTY. Stellar MLS
- $989,0003 bd5 ba2.7k sqft4915 SPARKLING SEA LANE, BRADENTON, FL 34211For SaleMLS ID #A4703782, Lorna Leduc, CENTURY 21 ROSEBAY. Stellar MLS
- $618,4742 bd2 ba1.6k sqft3312 PORTO LANE, BRADENTON, FL 34211New ConstructionStellar MLS
- $471,9903 bd2 ba1.8k sqft18112 TAVERNSIDE TRAIL, LAKEWOOD RANCH, FL 34211New ConstructionStellar MLS
- $485,0002 bd2 ba1.5k sqft15788 SACILE LANE, BRADENTON, FL 34211For SaleMLS ID #A4707478, Jalina Beck, MICHAEL SAUNDERS & COMPANY. Stellar MLS
- $479,9903 bd2 ba1.8k sqft18107 TAVERNSIDE TRAIL, LAKEWOOD RANCH, FL 34211New ConstructionStellar MLS
- $450,0002 bd2 ba1.5k sqft4737 TORTONA COURT, BRADENTON, FL 34211For SaleMLS ID #A4707993, Alexis Zibolis, COLDWELL BANKER REALTY. Stellar MLS
- $765,0002 bd2 ba1.6k sqft3015 TOLMINO COURT, BRADENTON, FL 34211For SaleMLS ID #A4685674, Mark Bruce, NEXTHOME LUXURY GOLF REALTY. Stellar MLS
- $475,0003 bd3 ba1.9k sqft2528 STARWOOD COURT, LAKEWOOD RANCH, FL 34211For SaleMLS ID #A4703671, Carroll Couri, COMPASS FLORIDA LLC. Stellar MLS
- $670,0003 bd3 ba2.2k sqft7318 WINDEMERE LANE, UNIVERSITY PARK, FL 34201For SaleMLS ID #A4683409, Candi Rosenthal, FINE PROPERTIES. Stellar MLS
