WATERFRONT, FURNISHED and a FORMER MODEL home! Welcome to 2528 Starwood Court, an exceptional two-story villa in The Villas at ARBOR GRANDE, a gated Lakewood Ranch enclave. Offering 3 bedrooms, 2.5 baths, a spacious LOFT and 1,926 square feet, this beautifully appointed former model home is being sold furnished with ARHAUS furnishings, creating a truly move-in-ready opportunity. The main level features an inviting open-concept design where the kitchen, dining area and great room flow seamlessly together. Professionally selected furnishings complement the home's interiors, while sliding doors open to the covered lanai and tranquil waterfront setting, creating an effortless connection between indoor and outdoor living. The staircase and entire second floor have been beautifully updated with luxury vinyl flooring, providing a fresh, cohesive look with the added benefit of easy maintenance. Upstairs, a generous loft provides flexible additional living space ideal for a home office, media room or second family room. The spacious primary suite features a walk-in closet and private bath with dual sinks, while two additional bedrooms and a full bath provide comfortable accommodations for family or guests. Convenient upstairs laundry completes the second level. The Villas at ARBOR GRANDE feature their own PRIVATE amenity area exclusively for Villa residents, featuring a heated pool and spa, pickleball court and dog park. In addition, residents enjoy access to Arbor Grande's extensive community amenities, including a second heated pool, fitness center, bocce ball, sand volleyball and a beautifully appointed clubhouse—offering an exceptional combination of recreation, relaxation and neighborhood amenities. With its WATERFRONT parklike setting, former-model finishes, ARHAUS designer furnishings, updated luxury vinyl flooring, two-car garage, tile roof and covered lanai, 2528 Starwood Court offers a rare opportunity to purchase a beautifully furnished, move-in-ready home and immediately begin enjoying the LAKEWOOD RANCH LIFESTYLE. This amenity rich community boasts a robust monthly calendar of various clubs, events, activities and holiday festivities. Make this your next move!
For sale
$515,000
2528 STARWOOD COURT, LAKEWOOD RANCH, FL 34211
3beds
1,926sqft
Villa
Built in 2019
5,754 Square Feet Lot
$491,100 Zestimate®
$267/sqft
$508/mo HOA
What's special
Heated pool and spaTranquil waterfront settingCovered lanaiTwo-car garageSpacious loftSecond heated poolFurnished with arhaus furnishings
- 2 days |
- 233 |
- 4 |
Likely to sell faster than
Zillow last checked:
Listing updated:
Listed by:
Carroll Couri 813-727-1630,
COMPASS FLORIDA LLC 941-279-3630
Source: Stellar MLS,MLS#: A4703671 Originating MLS: Sarasota - Manatee
Originating MLS: Sarasota - Manatee
Facts & features
Interior
Bedrooms & bathrooms
- Bedrooms: 3
- Bathrooms: 3
- Full bathrooms: 2
- 1/2 bathrooms: 1
Rooms
- Room types: Great Room, Utility Room, Loft
Primary bedroom
- Features: Walk-In Closet(s)
- Level: Second
- Area: 195 Square Feet
- Dimensions: 15x13
Bedroom 2
- Features: Walk-In Closet(s)
- Level: Second
- Area: 132 Square Feet
- Dimensions: 12x11
Bedroom 3
- Features: Walk-In Closet(s)
- Level: Second
- Area: 121 Square Feet
- Dimensions: 11x11
Great room
- Level: First
- Area: 289 Square Feet
- Dimensions: 17x17
Kitchen
- Level: First
- Area: 130 Square Feet
- Dimensions: 10x13
Loft
- Level: Second
- Area: 120 Square Feet
- Dimensions: 12x10
Heating
- Central
Cooling
- Central Air
Appliances
- Included: Dishwasher, Disposal, Dryer, Exhaust Fan, Microwave, Range, Refrigerator, Washer
- Laundry: Inside, Upper Level
Features
- Ceiling Fan(s), Crown Molding, In Wall Pest System, Kitchen/Family Room Combo, Living Room/Dining Room Combo, Open Floorplan, PrimaryBedroom Upstairs, Smart Home, Solid Surface Counters, Solid Wood Cabinets, Split Bedroom, Stone Counters, Thermostat, Tray Ceiling(s), Walk-In Closet(s)
- Flooring: Carpet, Tile
- Doors: Sliding Doors
- Windows: Window Treatments, Hurricane Shutters/Windows
- Has fireplace: No
- Furnished: Yes
- Common walls with other units/homes: Corner Unit
Interior area
- Total structure area: 2,532
- Total interior livable area: 1,926 sqft
Video & virtual tour
Property
Parking
- Total spaces: 2
- Parking features: Garage - Attached
- Attached garage spaces: 2
- Details: Garage Dimensions: 20x21
Features
- Levels: Two
- Stories: 2
- Patio & porch: Covered, Patio, Porch, Rear Porch
- Exterior features: Irrigation System
- Has view: Yes
- View description: Water
- Water view: Water
Lot
- Size: 5,754 Square Feet
- Features: In County
- Residential vegetation: Trees/Landscaped
Details
- Parcel number: 580001459
- Zoning: RE1
- Special conditions: None
Construction
Type & style
- Home type: SingleFamily
- Property subtype: Villa
- Attached to another structure: Yes
Materials
- Block, Stone, Stucco
- Foundation: Slab
- Roof: Tile
Condition
- Completed
- New construction: No
- Year built: 2019
Details
- Builder model: Rose
- Builder name: Lennar
Utilities & green energy
- Sewer: Public Sewer
- Water: Public
- Utilities for property: BB/HS Internet Available, Cable Available, Electricity Connected, Phone Available, Sewer Connected, Sprinkler Recycled, Street Lights, Underground Utilities
Green energy
- Energy efficient items: Appliances, Thermostat
- Indoor air quality: No/Low VOC Flooring, No/Low VOC Paint/Finish
- Water conservation: Irrig. System-Rainwater from Ponds
Community & HOA
Community
- Features: Deed Restrictions, Fitness Center, Irrigation-Reclaimed Water, Park, Pool
- Pet fee: $0 monthly
- Subdivision: ARBOR GRANDE
HOA
- Has HOA: Yes
- Amenities included: Clubhouse, Fence Restrictions, Fitness Center, Gated, Park, Pool, Recreation Facilities, Spa/Hot Tub
- Services included: Community Pool, Reserve Fund, Maintenance Grounds, Manager, Private Road, Recreational Facilities, Trash
- HOA fee: $508 monthly
- HOA name: CHRISTINA EADES
Location
- Region: Bradenton
Financial & listing details
- Price per square foot: $267/sqft
- Tax assessed value: $415,074
- Annual tax amount: $6,040
- Date on market: 8/21/2026
- Cumulative days on market: 3 days
- Listing terms: Cash,Conventional
- Ownership: Fee Simple
- Total actual rent: 0
- Electric utility on property: Yes
- Road surface type: Paved
Estimated market value
$491,100
$467,000 - $516,000
$3,740/mo
Price history
| Date | Event | Price |
|---|---|---|
| 8/21/2026 | Listed for sale | $515,000+51.2%$267/sqft |
Source:  Stellar MLS #A4703671 Report a problem Stellar MLS #A4703671 Report a problem | ||
| 1/26/2021 | Sold | $340,600$177/sqft |
Source: Public Record Report a problem | ||
Public tax history
| Year | Property taxes | Tax assessment |
|---|---|---|
| 2025 | $6,040 +2.5% | $365,233 +2.9% |
| 2024 | $5,895 +1% | $354,940 +3% |
| 2023 | $5,835 +2.4% | $344,602 +3% |
| 2022 | $5,698 +11.1% | $334,565 +34.7% |
| 2021 | $5,130 -9.2% | $248,381 -11.5% |
| 2020 | $5,647 +146.9% | $280,510 +367.5% |
| 2019 | $2,288 | $60,000 -14.3% |
| 2018 | $2,288 +1.2% | $70,000 +72816.7% |
| 2017 | $2,261 | $96 |
Find assessor info on the county website
Monthly payment
Est. payment
Payment breakdown
Explore the cost of this home by adjusting the details. Changes won't be saved.Climate risks
Neighborhood: 34211
Nearby schools
GreatSchools rating
- 8/10B.D. Gullett Elementary SchoolGrades: PK-5Distance: 0.9 mi
- 8/10Dr Mona Jain Middle SchoolGrades: 6-8Distance: 1 mi
- 6/10Lakewood Ranch High SchoolGrades: PK,9-12Distance: 2.3 mi
Schools provided by the listing agent
- Elementary: Gullett Elementary
- Middle: Dr Mona Jain Middle
- High: Lakewood Ranch High
Source: Stellar MLS. This data may not be complete. We recommend contacting the local school district to confirm school assignments for this home.
- $411,0003 bd3 ba1.9k sqft2602 Starwood Ct, Bradenton, FL 34211Off Market
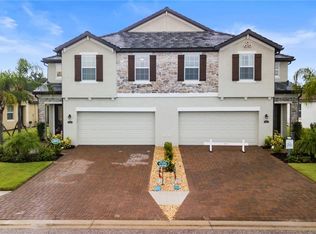
- $474,5002 bd2 ba1.9k sqft2524 Starwood Ct, Bradenton, FL 34211Off Market
- $481,8002 bd2 ba1.9k sqft2524 Starwood Ct, Lakewood Ranch, FL 34211Off Market
- $475,0003 bd2 ba1.5k sqft2606 Starwood Ct, Bradenton, FL 34211Sold

- $399,9002 bd2 ba1.9k sqft2520 Starwood Ct, Bradenton, FL 34211Off Market
- $388,7002 bd2 ba1.9k sqft2520 Starwood Ct, Lakewood Ranch, FL 34211Off Market
- $372,3002 bd2 ba1.5k sqft2610 Starwood Ct, Bradenton, FL 34211Off Market
- $448,9002 bd2 ba1.8k sqft2516 Starwood Ct, Bradenton, FL 34211Off Market
A local agent can set up tours, give advice and negotiate with sellers.
A local lender can help you make sure your offer is ready when you are.
Similar homes
- $465,0003 bd2 ba1.9k sqft12225 WHISPER LAKE DRIVE, BRADENTON, FL 34211For Sale
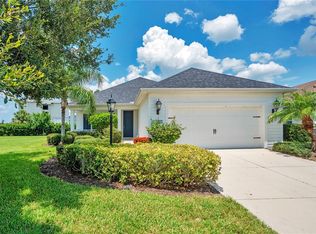
 MLS ID #A4703293, Darren Gillette, FINE PROPERTIES. Stellar MLS
 - $499,0002 bd2 ba1.8k sqft3355 ANCHOR BAY TRAIL, BRADENTON, FL 34211For Sale
 MLS ID #A4702940, Alexis Zibolis, COLDWELL BANKER REALTY. Stellar MLS
 - $500,0002 bd2 ba1.8k sqft2410 STARWOOD COURT, BRADENTON, FL 34211For Sale
 MLS ID #A4690177, Laura Young, XCELLENCE. Stellar MLS
 - $499,0002 bd2 ba1.8k sqft2402 STARWOOD COURT, LAKEWOOD RANCH, FL 34211For Sale
 MLS ID #A4679505, Carroll Couri, COMPASS FLORIDA LLC. Stellar MLS
 - $535,0003 bd2 ba1.6k sqft12315 BLUE HILL TRAIL, BRADENTON, FL 34211For SaleMLS ID #A4700264, Jeremy Hartmark, LPT REALTY, LLC. Stellar MLS
- $495,0002 bd2 ba1.8k sqft4623 CLAREMONT PARK DRIVE, BRADENTON, FL 34211For SaleMLS ID #A4702675, Rachel Woodruff, PA, HOUSE MATCH. Stellar MLS
- $420,0002 bd2 ba1.5k sqft11243 SPRING GATE TRAIL, BRADENTON, FL 34211For SaleMLS ID #A4703017, Beth Harris, COMPASS FLORIDA LLC. Stellar MLS
- $485,0003 bd2 ba2.1k sqft11406 BELVEDERE TERRACE, BRADENTON, FL 34211For SaleMLS ID #A4700392, David Anthony, MICHAEL SAUNDERS & COMPANY. Stellar MLS
- $479,9993 bd2 ba1.9k sqft8910 STONE HARBOUR LOOP, BRADENTON, FL 34212For SaleMLS ID #A4703833, Teresa Dunn, PLLC, COLDWELL BANKER REALTY. Stellar MLS
- $615,0004 bd3 ba2.2k sqft11825 PERENNIAL PLACE, BRADENTON, FL 34211For SaleMLS ID #A4697427, Carolyn Pugaczewski, KW SUNCOAST. Stellar MLS
- $649,0004 bd3 ba2.4k sqft3329 BIG SKY WAY, LAKEWOOD RANCH, FL 34211For SaleMLS ID #A4703759, Yuhong Wan, U-HOME REALTY LLC. Stellar MLS
- $515,0004 bd3 ba2.5k sqft5008 MISSION PARK LANE, BRADENTON, FL 34211For SaleMLS ID #A4690189, Matt Leicht, REAL BROKER, LLC. Stellar MLS
- $495,0003 bd2 ba1.9k sqft11960 FOREST PARK CIRCLE, BRADENTON, FL 34211For SaleMLS ID #S5150394, Jannette Figueroa-Torres, LA ROSA REALTY LLC. Stellar MLS
- $499,0003 bd2 ba1.7k sqft12946 TRUE BLUE CIRCLE, BRADENTON, FL 34211For SaleMLS ID #A4698370, Alex Joseph, FINE PROPERTIES. Stellar MLS
- $499,9993 bd2 ba1.8k sqft12807 SEASONG TERRACE, BRADENTON, FL 34211For SaleMLS ID #A4684473, Francine Fields, FINE PROPERTIES. Stellar MLS
- $499,9003 bd2 ba1.6k sqft13513 FLAT WOODS TERRACE, BRADENTON, FL 34211For SaleMLS ID #A4696745, Andrew Duignan, PREFERRED SHORE LLC. Stellar MLS
- $464,0003 bd2 ba1.9k sqft12307 WHISPER LAKE DRIVE, BRADENTON, FL 34211For SaleMLS ID #TB8500361, Steven Weiss, REDFIN CORPORATION. Stellar MLS
- $450,0002 bd2 ba1.6k sqft3036 SKY BLUE COVE, LAKEWOOD RANCH, FL 34211For SaleMLS ID #A4701565, Carroll Couri, COMPASS FLORIDA LLC. Stellar MLS
- $459,9003 bd2 ba1.5k sqft12717 DEEP BLUE PLACE, BRADENTON, FL 34211For SaleMLS ID #A4699770, Stacy Weingarten, REAL BROKER, LLC. Stellar MLS
- $559,0003 bd3 ba2.7k sqft1735 LAKE VERONA CIRCLE, BRADENTON, FL 34211For SaleMLS ID #A4687293, Christy Walters, REALTY BY DESIGN LLC. Stellar MLS
