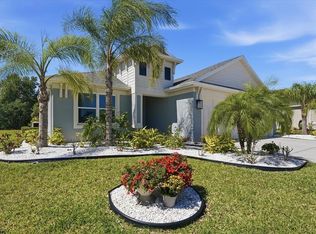
Beautiful, bright and immaculate! This 3 bedroom 2 and a half bath pool home with a den has a 3 car tandem garage and fenced yard, and has been loved and impeccably maintained. The kitchen has wood cabinetry, granite countertops, stainless appliances, cooktop, double ovens, and a huge island. Plenty of storage and working space along with abundant space in the pantry. The covered and screened lanai overlooks the beautiful heated saltwater pool and fenced yard. Very private and peaceful. The spacious primary bedroom offers 2 walk-in closets, and the bathroom has double sink vanity, garden tub, and walk-in shower. The den/office has double glass doors, built in cabinetry and granite with 2 work stations. Large laundry room with utility sink and room for a full size 2nd refrigerator. This home offers LONG TERM ENERGY SAVINGS with SOLAR PANELS that provide monthly electric bills under $50.00 a month. The colorful landscaping is framed with curbing to keep the yard neat and orderly. The tandem garage offers room for 3 cars, a workbench area, or even a boat. This home has plantation shutters, tastefully upgraded fixtures, lighting, and fans. New A/C and microwave in 2025. The irrigation system uses water from the community lake and is included in the LOW HOA Fee. NO CDD Fee.
For sale
Price cut: $15K (7/5)
$635,000
766 129TH STREET NE, BRADENTON, FL 34212
3beds
2,421sqft
:
Get pre-qualified$4,245/mo
Single Family Residence
Built in 2017
7,802 Square Feet Lot
$616,500 Zestimate®
$262/sqft
$124/mo HOA
What's special
Fenced yardHuge islandGranite countertopsBeautiful bright and immaculateVery private and peacefulCovered and screened lanaiGarden tub
- 80 days |
- 657 |
- 50 |
Zillow last checked:
Listing updated:
Listed by:
Scott Bromby 941-447-9971,
BROMBY AND COMPANY REAL ESTATE 941-281-5478
Source: Stellar MLS,MLS#: A4693611 Originating MLS: Sarasota - Manatee
Originating MLS: Sarasota - Manatee
Facts & features
Interior
Bedrooms & bathrooms
- Bedrooms: 3
- Bathrooms: 3
- Full bathrooms: 2
- 1/2 bathrooms: 1
Rooms
- Room types: Den/Library/Office
Primary bedroom
- Features: Walk-In Closet(s)
- Level: First
- Area: 238 Square Feet
- Dimensions: 17x14
Bedroom 2
- Features: Built-in Closet
- Level: First
- Area: 110 Square Feet
- Dimensions: 11x10
Bedroom 3
- Features: Built-in Closet
- Level: First
- Area: 132 Square Feet
- Dimensions: 12x11
Balcony porch lanai
- Level: First
- Area: 260 Square Feet
- Dimensions: 26x10
Den
- Features: Granite Counters
- Level: First
- Area: 130 Square Feet
- Dimensions: 13x10
Dining room
- Level: First
- Area: 240 Square Feet
- Dimensions: 16x15
Kitchen
- Level: First
- Area: 288 Square Feet
- Dimensions: 24x12
Living room
- Level: First
- Area: 208 Square Feet
- Dimensions: 16x13
Heating
- Central, Electric
Cooling
- Central Air
Appliances
- Included: Oven, Convection Oven, Cooktop, Dishwasher, Disposal, Dryer, Electric Water Heater, Exhaust Fan, Microwave, Refrigerator, Washer
- Laundry: Inside, Laundry Room
Features
- Ceiling Fan(s), Eating Space In Kitchen, Kitchen/Family Room Combo, Open Floorplan, Pest Guard System, Primary Bedroom Main Floor, Solid Wood Cabinets, Split Bedroom, Stone Counters, Walk-In Closet(s)
- Flooring: Carpet, Ceramic Tile, Luxury Vinyl
- Doors: Sliding Doors
- Windows: Window Treatments, Hurricane Shutters, Hurricane Shutters/Windows
- Has fireplace: No
Interior area
- Total structure area: 3,454
- Total interior livable area: 2,421 sqft
Video & virtual tour
Property
Parking
- Total spaces: 3
- Parking features: Garage Door Opener, Tandem
- Attached garage spaces: 3
Features
- Levels: One
- Stories: 1
- Patio & porch: Covered, Front Porch, Screened
- Exterior features: Irrigation System, Private Yard, Rain Gutters, Sidewalk
- Has private pool: Yes
- Pool features: Gunite, Heated, In Ground, Salt Water, Screen Enclosure
- Fencing: Vinyl
- Has view: Yes
- View description: Trees/Woods
- Waterfront features: Lake
Lot
- Size: 7,802 Square Feet
- Features: Sidewalk, Above Flood Plain
Details
- Parcel number: 555801059
- Zoning: PDR
- Special conditions: None
Construction
Type & style
- Home type: SingleFamily
- Property subtype: Single Family Residence
Materials
- Block, Stucco
- Foundation: Slab
- Roof: Shingle
Condition
- New construction: No
- Year built: 2017
Utilities & green energy
- Electric: Photovoltaics Seller Owned
- Sewer: Public Sewer
- Water: Public
- Utilities for property: BB/HS Internet Available, Cable Connected, Public, Sprinkler Well, Underground Utilities
Green energy
- Energy generation: Solar
- Water conservation: Irrig. System-Drip/Microheads, Irrig. System-Rainwater from Ponds
Community & HOA
Community
- Features: Fishing, Lake, Deed Restrictions, Sidewalks
- Pet fee: $0 monthly
- Subdivision: BROOKSIDE ESTATES
HOA
- Has HOA: Yes
- Services included: Common Area Taxes, Reserve Fund
- HOA fee: $124 monthly
- HOA name: Real Manage
Location
- Region: Bradenton
Financial & listing details
- Price per square foot: $262/sqft
- Tax assessed value: $510,415
- Annual tax amount: $4,822
- Date on market: 5/15/2026
- Cumulative days on market: 81 days
- Listing terms: Cash,Conventional,FHA,VA Loan
- Ownership: Fee Simple
- Total actual rent: 0
- Road surface type: Asphalt
Estimated market value
$616,500
$586,000 - $647,000
$4,542/mo
Price history
| Date | Event | Price |
|---|---|---|
| 7/5/2026 | Price change | $635,000-2.3%$262/sqft |
Source:  Stellar MLS #A4693611 Report a problem Stellar MLS #A4693611 Report a problem | ||
| 5/15/2026 | Listed for sale | $650,000+67.1%$268/sqft |
Source: Stellar MLS #A4693611 Report a problem | ||
| 8/25/2020 | Sold | $389,000-0.2%$161/sqft |
Source: Public Record Report a problem | ||
| 7/27/2020 | Pending sale | $389,900$161/sqft |
Source: Michael Saunders & Company - Licensed Real Estate Broker #A4473328 Report a problem | ||
| 7/24/2020 | Listed for sale | $389,900+1.3%$161/sqft |
Source: MICHAEL SAUNDERS & COMPANY #A4473328 Report a problem | ||
| 11/13/2017 | Sold | $384,800$159/sqft |
Source: Public Record Report a problem | ||
Public tax history
| Year | Property taxes | Tax assessment |
|---|---|---|
| 2025 | $4,823 +2.9% | $361,104 +2.9% |
| 2024 | $4,688 +1.2% | $350,927 +3% |
| 2023 | $4,633 +2.7% | $340,706 +3% |
| 2022 | $4,512 -0.3% | $330,783 +3% |
| 2021 | $4,524 +13.9% | $321,149 +13.6% |
| 2020 | $3,972 +1.4% | $282,764 +2.3% |
| 2019 | $3,919 | $276,407 +1.9% |
| 2018 | $3,919 +0.7% | $271,253 +407% |
| 2017 | $3,891 | $53,500 +8.1% |
| 2016 | -- | $49,500 |
Find assessor info on the county website
Monthly payment
Est. payment
Payment breakdown
Explore the cost of this home by adjusting the details. Changes won't be saved.Climate risks
Neighborhood: 34212
Nearby schools
GreatSchools rating
- 8/10Gene Witt Elementary SchoolGrades: PK-5Distance: 1.8 mi
- 8/10Carlos E. Haile Middle SchoolGrades: 6-8Distance: 2.7 mi
- 5/10Parrish Community High SchoolGrades: 9-12Distance: 5.3 mi
Schools provided by the listing agent
- Elementary: Gene Witt Elementary
- Middle: Carlos E. Haile Middle
- High: Parrish Community High
Source: Stellar MLS. This data may not be complete. We recommend contacting the local school district to confirm school assignments for this home.
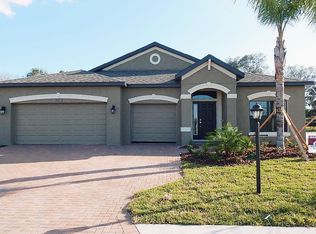
- $528,1004 bd3 ba2.2k sqft762 129th St NE, Bradenton, FL 34212Off Market
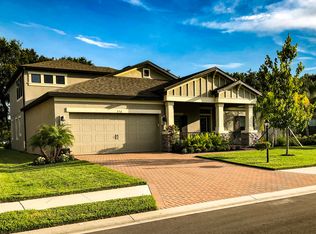
- $598,7004 bd3 ba3.1k sqft770 129th St NE, Bradenton, FL 34212Off Market
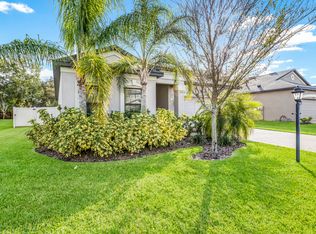
- $396,0003 bd2 ba1.7k sqft758 129th St NE, Bradenton, FL 34212Off Market
- $532,2004 bd3 ba2.4k sqft774 129th St NE, Bradenton, FL 34212Off Market

- $500,6004 bd3 ba2.3k sqft763 129th St NE, Bradenton, FL 34212Off Market
- $582,5004 bd3 ba2.2k sqft12907 7th Ave NE, Bradenton, FL 34212Off Market
- $395,0003 bd2 ba1.7k sqft754 129th St NE, Bradenton, FL 34212Sold
- $588,1005 bd3 ba3.3k sqft759 129th St NE, Bradenton, FL 34212Off Market
A local agent can set up tours, give advice and negotiate with sellers.
Similar homes
- $549,9003 bd2 ba2.2k sqft12231 LAVENDER LOOP, BRADENTON, FL 34212For Sale

 MLS ID #A4700602, Alexandra Rodriguez, BERKSHIRE HATHAWAY HOMESERVICE. Stellar MLS
 - $549,0003 bd2 ba2k sqft602 137TH STREET E, BRADENTON, FL 34212For Sale
 MLS ID #A4700213, Kate Kwiecinski, COLDWELL BANKER REALTY. Stellar MLS
 - $515,0003 bd3 ba2k sqft8222 HAVEN HARBOUR WAY, BRADENTON, FL 34212For Sale
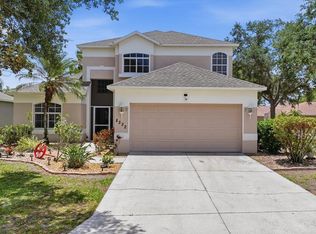 MLS ID #A4693669, Mark Bruce, NEXTHOME LUXURY GOLF REALTY. Stellar MLS
 - $615,0003 bd2 ba2.1k sqft12815 RAINWASHED LOOP, PARRISH, FL 34219For Sale
 MLS ID #A4689831, Brandi Furlan, KW COASTAL LIVING III. Stellar MLS
 - $539,0003 bd2 ba2.1k sqft6614 GRAND ESTUARY TRAIL #102, BRADENTON, FL 34212For SaleMLS ID #A4696362, Walter Spikes, JR, COLDWELL BANKER REALTY. Stellar MLS
- $749,0005 bd4 ba2.6k sqft523 GRAND PRESERVE COVE, BRADENTON, FL 34212For SaleMLS ID #A4680633, Danelle Haag, COLDWELL BANKER REALTY. Stellar MLS
- $680,0003 bd4 ba2.4k sqft9817 MARBELLA DRIVE, BRADENTON, FL 34211For SaleMLS ID #A4682164, Sharon Ross, MICHAEL SAUNDERS & COMPANY. Stellar MLS
- $636,0004 bd3 ba3.1k sqft6008 113TH TERRACE E, PARRISH, FL 34219For SaleMLS ID #A4697801, Reid Gerletti, PREMIER SOTHEBY'S INTERNATIONAL REALTY. Stellar MLS
- $639,0004 bd2 ba2.2k sqft4971 OYSTER PEARL STREET, BRADENTON, FL 34211For SaleMLS ID #A4697438, Lorna Leduc, CENTURY 21 ROSEBAY. Stellar MLS
- $639,0003 bd2 ba1.9k sqft8403 13TH AVENUE NW, BRADENTON, FL 34209For SaleMLS ID #A4694746, Axel Realtor Weiss, SEA TO SKY REALTY. Stellar MLS
- $333,9903 bd2 ba1.5k sqft15820 8TH PLACE E, BRADENTON, FL 34212New ConstructionStellar MLS
- $333,9903 bd2 ba1.5k sqft15824 8TH PLACE E, BRADENTON, FL 34212New ConstructionStellar MLS
- $745,0003 bd3 ba2.5k sqft14908 BOWFIN TERRACE, LAKEWOOD RANCH, FL 34202For SaleMLS ID #A4700638, Nicole Ryskamp, MICHAEL SAUNDERS & COMPANY. Stellar MLS
- $599,0003 bd2 ba2.3k sqft6209 CYPRESS BEND COURT, BRADENTON, FL 34201For SaleMLS ID #A4695841, Jackie Kleppinger, PREMIER SOTHEBY'S INTERNATIONAL REALTY. Stellar MLS
- $514,9004 bd3 ba3.2k sqft2343 126TH DRIVE E, PARRISH, FL 34219For SaleMLS ID #A4690248, Shaela Lollar, COLDWELL BANKER REALTY. Stellar MLS
- $639,0003 bd3 ba2.7k sqft5839 LOS VERDES COURT, BRADENTON, FL 34210For SaleMLS ID #A4655702, Ryan Adamson, PA, COLDWELL BANKER REALTY. Stellar MLS
- $559,0004 bd3 ba3k sqft1121 THORNBURY DRIVE, PARRISH, FL 34219For SaleMLS ID #A4670135, Pat McMillan, PREMIER SOTHEBY'S INTERNATIONAL REALTY. Stellar MLS
- $659,0002 bd2 ba1.6k sqft14659 DERNA TERRACE, BRADENTON, FL 34211For SaleMLS ID #A4682925, Tina Clements, RE/MAX ALLIANCE GROUP. Stellar MLS
- $549,0003 bd2 ba1.8k sqft12630 ROCKROSE GLEN, LAKEWOOD RANCH, FL 34202For SaleMLS ID #A4700628, Janette Schafer, COLDWELL BANKER REALTY. Stellar MLS
- $699,0003 bd3 ba2.2k sqft7318 WINDEMERE LANE, UNIVERSITY PARK, FL 34201For SaleMLS ID #A4683409, Candi Rosenthal, FINE PROPERTIES. Stellar MLS
