Under Construction. Receive up to $10,000 towards closing costs & special interest rates with the use of our preferred lender - Now through Sunday, August 2nd. Don't miss your chance - only a few homes left in this community! The Siesta has a well-appointed kitchen that includes a large granite island and Stainless-steel kitchen appliances. Off the great room is a covered lanai that extends the living space outdoors. At the rear of the home, you will find the Bedroom 1, with a spacious walk-in closet and Bathroom 1. At the front of the home, the second bedroom and den share the second bathroom. Home and community information including pricing, included features, terms, availability and amenities are subject to change and prior sale at any time without notice or obligation.
New construction
$333,990
15824 8TH PLACE E, BRADENTON, FL 34212
3beds
1,565sqft
:
Get pre-qualified$2,384/mo
Villa
Built in 2026
4,781 Square Feet Lot
$-- Zestimate®
$213/sqft
$217/mo HOA
What's special
Large granite islandWell-appointed kitchenStainless-steel kitchen appliancesSpacious walk-in closet
- 53 minutes |
- 6 |
- 0 |
Zillow last checked:
Listing updated:
Listed by:
Sarah Bordeaux 941-367-2571,
D.R. HORTON REALTY OF SARASOTA 941-256-7010
Source: Stellar MLS,MLS#: A4701681 Originating MLS: Sarasota - Manatee
Originating MLS: Sarasota - Manatee
Facts & features
Interior
Bedrooms & bathrooms
- Bedrooms: 3
- Bathrooms: 2
- Full bathrooms: 2
Primary bedroom
- Features: Dual Sinks, En Suite Bathroom, Granite Counters, Shower No Tub, Built-in Closet
- Level: First
- Area: 195 Square Feet
- Dimensions: 13x15
Bedroom 2
- Features: Built-in Closet
- Level: First
- Area: 121 Square Feet
- Dimensions: 11x11
Balcony porch lanai
- Level: First
- Area: 105 Square Feet
- Dimensions: 15x7
Den
- Level: First
- Area: 132 Square Feet
- Dimensions: 12x11
Dining room
- Features: Pantry
- Level: First
- Area: 108 Square Feet
- Dimensions: 12x9
Great room
- Level: First
- Area: 225 Square Feet
- Dimensions: 15x15
Kitchen
- Level: First
- Area: 143 Square Feet
- Dimensions: 13x11
Heating
- Central, Electric, Heat Pump
Cooling
- Central Air
Appliances
- Included: Dishwasher, Disposal, Microwave, Range
- Laundry: Laundry Room
Features
- Open Floorplan, Smart Home, Solid Surface Counters
- Flooring: Carpet, Luxury Vinyl
- Doors: Sliding Doors
- Windows: Hurricane Shutters
- Has fireplace: No
- Common walls with other units/homes: End Unit
Interior area
- Total structure area: 2,085
- Total interior livable area: 1,565 sqft
Video & virtual tour
Property
Parking
- Total spaces: 2
- Parking features: Garage - Attached
- Attached garage spaces: 2
- Details: Garage Dimensions: 17x20
Features
- Levels: One
- Stories: 1
- Patio & porch: Covered
- Exterior features: Irrigation System
- Pool features: Other
- Has view: Yes
- View description: Pond
- Has water view: Yes
- Water view: Pond
Lot
- Size: 4,781 Square Feet
- Residential vegetation: Trees/Landscaped
Details
- Parcel number: 561636209
- Zoning: PD-R
- Special conditions: None
Construction
Type & style
- Home type: SingleFamily
- Property subtype: Villa
Materials
- Block, Stucco
- Foundation: Slab
- Roof: Shingle
Condition
- Under Construction
- New construction: Yes
- Year built: 2026
Details
- Builder model: Siesta
- Builder name: DR Horton
- Warranty included: Yes
Utilities & green energy
- Sewer: Public Sewer
- Water: Public
- Utilities for property: Cable Available, Electricity Connected, Phone Available, Sewer Connected, Water Connected
Community & HOA
Community
- Features: Deed Restrictions, Playground, Pool
- Pet fee: $0 monthly
- Subdivision: CODDINGTON
HOA
- Has HOA: Yes
- HOA fee: $217 monthly
- HOA name: Access Management
- HOA phone: 813-607-2220
Location
- Region: Bradenton
Financial & listing details
- Price per square foot: $213/sqft
- Tax assessed value: $55,250
- Annual tax amount: $2,007
- Date on market: 7/31/2026
- Listing terms: Cash,Conventional,FHA,VA Loan
- Ownership: Fee Simple
- Total actual rent: 0
- Electric utility on property: Yes
- Road surface type: Paved
Estimated market value
Not available
Estimated sales range
Not available
$2,980/mo
Price history
| Date | Event | Price |
|---|---|---|
| 7/31/2026 | Listed for sale | $333,990$213/sqft |
Source:  Stellar MLS #A4701681 Report a problem Stellar MLS #A4701681 Report a problem | ||
Public tax history
| Year | Property taxes | Tax assessment |
|---|---|---|
| 2025 | $2,007 0% | $55,250 |
| 2024 | $2,007 +48.5% | $55,250 +518.5% |
| 2023 | $1,352 | $8,933 |
Find assessor info on the county website
Monthly payment
Est. payment
Payment breakdown
Explore the cost of this home by adjusting the details. Changes won't be saved.Climate risks
Neighborhood: 34212
Nearby schools
GreatSchools rating
- 8/10Gene Witt Elementary SchoolGrades: PK-5Distance: 0.5 mi
- 8/10Carlos E. Haile Middle SchoolGrades: 6-8Distance: 4.1 mi
- 5/10Parrish Community High SchoolGrades: 9-12Distance: 7.3 mi
Schools provided by the listing agent
- Elementary: Gene Witt Elementary
- Middle: Dr Mona Jain Middle
- High: Parrish Community High
Source: Stellar MLS. This data may not be complete. We recommend contacting the local school district to confirm school assignments for this home.
- $55,250-- bd-- ba-- sqft15828 8th Pl E, Bradenton, FL 34212Off Market
- $333,9903 bd2 ba1.5k sqft15820 8th Pl E, Bradenton, FL 34212New Construction
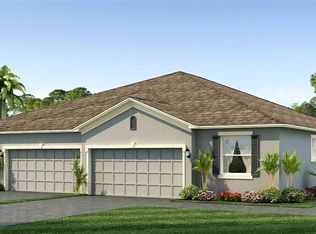
- $55,250-- bd-- ba-- sqft15832 8th Pl E, Bradenton, FL 34212Off Market
- $332,0003 bd2 ba1.5k sqft15816 8th Pl E, Bradenton, FL 34212Pending
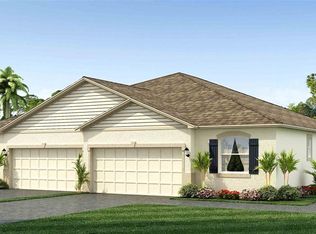
- $55,250-- bd-- ba-- sqft15836 8th Pl E, Bradenton, FL 34212Off Market
- $334,0003 bd2 ba1.5k sqft15812 8th Pl E, Bradenton, FL 34212Pending
- $343,9903 bd2 ba1.5k sqft15821 8th Pl E, Bradenton, FL 34212Pending
- $55,250-- bd-- ba-- sqft15840 8th Pl E, Bradenton, FL 34212Off Market
A local agent can set up tours, give advice and negotiate with sellers.
Similar homes
- $333,9903 bd2 ba1.5k sqft15820 8TH PLACE E, BRADENTON, FL 34212New Construction
 MLS ID #A4701677, Sarah Bordeaux, D.R. HORTON REALTY OF SARASOTA. Stellar MLS
 - $334,0003 bd2 ba1.5k sqft15732 8TH PLACE E, BRADENTON, FL 34212New ConstructionStellar MLS
- $322,0003 bd2 ba1.5k sqft15808 8TH PLACE E, BRADENTON, FL 34212New Construction
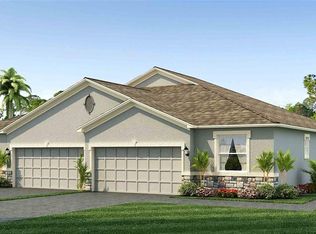 Stellar MLS
 - $322,0003 bd2 ba1.5k sqft15736 8TH PLACE E, BRADENTON, FL 34212New ConstructionStellar MLS
- $317,0003 bd2 ba1.5k sqft15728 8TH PLACE E, BRADENTON, FL 34212New ConstructionStellar MLS
- $403,0003 bd2 ba1.8k sqft431 158TH STREET E, BRADENTON, FL 34212For SaleMLS ID #A4677281, Anita Jones, MICHAEL SAUNDERS & COMPANY. Stellar MLS
- $339,9993 bd2 ba1.3k sqft17131 11TH TERRACE E, BRADENTON, FL 34212For SaleMLS ID #A4696178, Kristy Sommers, MICHAEL SAUNDERS & COMPANY. Stellar MLS
- from $385,9903 bd2 ba1.6k sqftCrestmere Plan, Reagan Landing, Bradenton, FL 34212New ConstructionPulte
- $329,9903 bd2 ba1.3k sqft16911 7TH AVENUE E, BRADENTON, FL 34212New ConstructionMLS ID #W7882831, Bill Maltbie, MALTBIE REALTY GROUP. Stellar MLS
- $359,0003 bd2 ba1.5k sqft316 157TH COURT E, BRADENTON, FL 34212New ConstructionStellar MLS
- $344,9903 bd2 ba1.4k sqft16915 7TH AVENUE E, BRADENTON, FL 34212New ConstructionMLS ID #W7882830, Bill Maltbie, MALTBIE REALTY GROUP. Stellar MLS
- $379,9904 bd2 ba1.7k sqft17108 6TH TERRACE E, BRADENTON, FL 34212New ConstructionMLS ID #W7887845, Bill Maltbie, MALTBIE REALTY GROUP. Stellar MLS
- from $320,9903 bd2 ba1.5k sqftSiesta Plan, Coddington, Bradenton, FL 34212New ConstructionDR Horton
- $399,0003 bd2 ba1.8k sqft503 158TH STREET E, BRADENTON, FL 34212For SaleMLS ID #A4697408, Mei Yang, AAA GLOBAL VENTURES PA. Stellar MLS
- $419,6904 bd2 ba1.5k sqft813 BALLEBY TRAIL, BRADENTON, FL 34212New ConstructionStellar MLS
- from $329,9903 bd2 ba1.3k sqftCanary Plan, Hillwood Preserve, Bradenton, FL 34212New ConstructionRyan Homes
- $437,9953 bd2 ba1.6k sqft16335 LILLY ELAINE WAY, BRADENTON, FL 34212New ConstructionStellar MLS
- from $347,9903 bd2 ba1.2k sqftBeachwood Plan, Reagan Landing, Bradenton, FL 34212New ConstructionPulte
- $389,9003 bd2 ba1.6k sqft15517 ROSE GROVE DRIVE, BRADENTON, FL 34212For SaleMLS ID #A4690944, Patricia Ronderos, FINE PROPERTIES. Stellar MLS
- from $344,9903 bd2 ba1.4k sqftMahogany Plan, Hillwood Preserve, Bradenton, FL 34212New ConstructionRyan Homes
