Why wait months for new construction when you can move right into this beautifully upgraded home in Hillwood Preserve? This Canary model offers 3 bedrooms, 2 bathrooms, a desirable split-bedroom floor plan, and an open-concept design perfect for today's lifestyle. The well-appointed kitchen serves as the heart of the home with quartz countertops, stainless steel appliances, center island, and plenty of workspace for cooking and gathering. Upgraded tile flooring flows throughout the main living areas, while the bedrooms offer the comfort of carpet underfoot. An upgraded high-speed internet connection in the living room makes working from home and staying connected effortless. Enjoy the Florida lifestyle year-round from the screened lanai or unwind on the extended paver patio overlooking your backyard. Upgraded stone detailing enhances the exterior curb appeal, hurricane shutters for peace of mind, and the 2-car garage provides ample storage and convenience. Residents of Hillwood Preserve enjoy the added benefit of no CDD fees and low HOA fees, along with community amenities designed for all ages, including a fenced dog park and a shaded playground. Outdoor enthusiasts will love having Bob Gardner Park nearby, featuring walking trails, picnic areas, athletic fields, and a dog-friendly lake where four-legged family members can splash and play. Ideally situated just off SR-64 and minutes from I-75, this location offers easy access to shopping, dining, recreation, and Gulf Coast destinations. If you've been considering new construction, here's your opportunity to own a like-new home with the convenience of a quick close that's ready for you today.
For sale
$339,999
17131 11TH TERRACE E, BRADENTON, FL 34212
3beds
1,300sqft
:
Get pre-qualified$2,322/mo
Single Family Residence
Built in 2024
6,599 Square Feet Lot
$-- Zestimate®
$262/sqft
$95/mo HOA
What's special
- 53 days |
- 937 |
- 56 |
Likely to sell faster than
Zillow last checked:
Listing updated:
Listed by:
Kristy Sommers 941-504-4247,
MICHAEL SAUNDERS & COMPANY 941-907-9595
Source: Stellar MLS,MLS#: A4696178 Originating MLS: Sarasota - Manatee
Originating MLS: Sarasota - Manatee
Facts & features
Interior
Bedrooms & bathrooms
- Bedrooms: 3
- Bathrooms: 2
- Full bathrooms: 2
Rooms
- Room types: Utility Room
Primary bedroom
- Features: Shower No Tub, Single Vanity, Walk-In Closet(s)
- Level: First
- Area: 172.9 Square Feet
- Dimensions: 13.3x13
Bedroom 2
- Features: Ceiling Fan(s), Built-in Closet
- Level: First
- Area: 92.1 Square Feet
- Dimensions: 10.11x9.11
Bedroom 3
- Features: Ceiling Fan(s), Built-in Closet
- Level: First
- Area: 105 Square Feet
- Dimensions: 10x10.5
Balcony porch lanai
- Features: Ceiling Fan(s)
- Level: First
- Area: 120 Square Feet
- Dimensions: 12x10
Dining room
- Level: First
- Area: 87 Square Feet
- Dimensions: 10x8.7
Kitchen
- Features: Pantry
- Level: First
- Area: 106 Square Feet
- Dimensions: 10x10.6
Living room
- Features: Ceiling Fan(s)
- Level: First
- Area: 242.69 Square Feet
- Dimensions: 14.11x17.2
Heating
- Central, Electric
Cooling
- Central Air
Appliances
- Included: Dishwasher, Electric Water Heater, Microwave, Range, Refrigerator
- Laundry: Inside, Laundry Room
Features
- Open Floorplan, Split Bedroom, Thermostat, Walk-In Closet(s)
- Flooring: Carpet, Tile
- Doors: Sliding Doors
- Windows: Hurricane Shutters
- Has fireplace: No
Interior area
- Total structure area: 1,864
- Total interior livable area: 1,300 sqft
Video & virtual tour
Property
Parking
- Total spaces: 2
- Parking features: Driveway
- Attached garage spaces: 2
- Has uncovered spaces: Yes
- Details: Garage Dimensions: 20X18
Features
- Levels: One
- Stories: 1
- Patio & porch: Rear Porch, Screened
- Exterior features: Irrigation System, Sidewalk
Lot
- Size: 6,599 Square Feet
- Features: Sidewalk
- Residential vegetation: Trees/Landscaped
Details
- Parcel number: 560328459
- Zoning: PD-R
- Special conditions: None
Construction
Type & style
- Home type: SingleFamily
- Property subtype: Single Family Residence
Materials
- Block, Stucco
- Foundation: Slab
- Roof: Shingle
Condition
- New construction: No
- Year built: 2024
Details
- Builder model: Canary
- Builder name: Ryan Homes
Utilities & green energy
- Sewer: Public Sewer
- Water: Public
- Utilities for property: BB/HS Internet Available, Electricity Connected, Public, Sewer Connected, Sprinkler Recycled, Underground Utilities, Water Connected
Community & HOA
Community
- Features: Community Mailbox, Deed Restrictions, Dog Park, Irrigation-Reclaimed Water, Sidewalks
- Pet fee: $0 monthly
- Subdivision: HILLWOOD PH I, II & III
HOA
- Has HOA: Yes
- Amenities included: Playground
- Services included: None
- HOA fee: $95 monthly
- HOA name: Folio Association Group
- HOA phone: 813-993-4000
Location
- Region: Bradenton
Financial & listing details
- Price per square foot: $262/sqft
- Tax assessed value: $317,089
- Annual tax amount: $4,090
- Date on market: 6/10/2026
- Cumulative days on market: 53 days
- Listing terms: Cash,Conventional,FHA,VA Loan
- Ownership: Fee Simple
- Total actual rent: 0
- Electric utility on property: Yes
- Road surface type: Paved
Estimated market value
Not available
Estimated sales range
Not available
Not available
Price history
| Date | Event | Price |
|---|---|---|
| 6/10/2026 | Listed for sale | $339,999-5.7%$262/sqft |
Source:  Stellar MLS #A4696178 Report a problem Stellar MLS #A4696178 Report a problem | ||
| 3/1/2024 | Sold | $360,600+225.3%$277/sqft |
Source: Public Record Report a problem | ||
| 10/30/2023 | Sold | $110,867$85/sqft |
Source: Public Record Report a problem | ||
Public tax history
| Year | Property taxes | Tax assessment |
|---|---|---|
| 2025 | $4,090 +379.7% | $317,089 +532.3% |
| 2024 | $853 +134.5% | $50,150 +105.3% |
| 2023 | $364 | $24,426 |
Find assessor info on the county website
Monthly payment
Est. payment
Payment breakdown
Explore the cost of this home by adjusting the details. Changes won't be saved.Climate risks
Neighborhood: 34212
Nearby schools
GreatSchools rating
- 8/10Gene Witt Elementary SchoolGrades: PK-5Distance: 1.3 mi
- 8/10Carlos E. Haile Middle SchoolGrades: 6-8Distance: 5 mi
- 5/10Parrish Community High SchoolGrades: 9-12Distance: 7.9 mi
Schools provided by the listing agent
- Elementary: Gene Witt Elementary
- Middle: Carlos E. Haile Middle
- High: Parrish Community High
Source: Stellar MLS. This data may not be complete. We recommend contacting the local school district to confirm school assignments for this home.
- $386,2003 bd2 ba1.4k sqft17127 11th Ter E, Bradenton, FL 34212Sold
- $388,5004 bd2 ba1.7k sqft17135 11th Ter E, Bradenton, FL 34212Sold
- $392,8284 bd2 ba1.7k sqft17123 11th Ter E, Bradenton, FL 34212Sold

- $374,2404 bd2 ba1.7k sqft912 172nd Ct E, Bradenton, FL 34212Sold
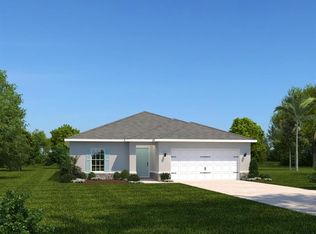
- $221,7344 bd2 ba1.7k sqft17115 11th Ter E, Bradenton, FL 34212Sold
- $339,0003 bd2 ba1.3k sqft17130 11th Ter E, Bradenton, FL 34212Sold
- $351,6003 bd2 ba1.3k sqft17126 11th Ter E, Bradenton, FL 34212Sold
- $412,0004 bd2 ba1.7k sqft17134 11th Ter E, Bradenton, FL 34212Sold
A local agent can set up tours, give advice and negotiate with sellers.
Similar homes
- $403,0003 bd2 ba1.8k sqft431 158TH STREET E, BRADENTON, FL 34212For Sale
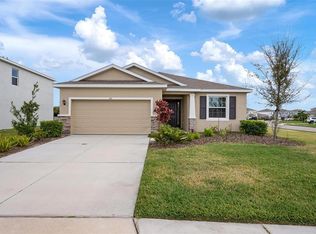
 MLS ID #A4677281, Anita Jones, MICHAEL SAUNDERS & COMPANY. Stellar MLS
 - $389,9003 bd2 ba1.6k sqft15517 ROSE GROVE DRIVE, BRADENTON, FL 34212For Sale
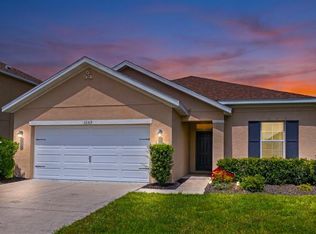 MLS ID #A4690944, Patricia Ronderos, FINE PROPERTIES. Stellar MLS
 - $419,6904 bd2 ba1.5k sqft813 BALLEBY TRAIL, BRADENTON, FL 34212New Construction
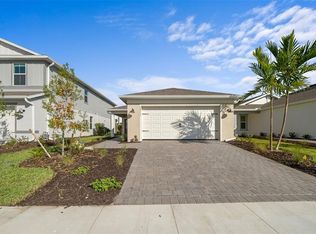 Stellar MLS
 - $359,9003 bd2 ba1.4k sqft15724 SUNNY DAY DRIVE, BRADENTON, FL 34211For Sale
 MLS ID #TB8526626, Jeffrey Borham, PA, EXP REALTY LLC. Stellar MLS
 - $339,0002 bd2 ba1.5k sqft14632 BAREFOOT LANE, PARRISH, FL 34219For SaleMLS ID #A4692883, Alysa Casorla, EXIT KING REALTY. Stellar MLS
- $345,0003 bd2 ba1.5k sqft10945 HIGH NOON TRAIL, PARRISH, FL 34219For SaleMLS ID #TB8517496, Virginia Kelleher, DALTON WADE INC. Stellar MLS
- $319,0003 bd3 ba1.3k sqft16637 BERGAMO PLACE, BRADENTON, FL 34211For SaleMLS ID #TB8517087, Maria Anderson, FIVE STAR REAL ESTATE OF FLORIDA LLC. Stellar MLS
- $359,9903 bd2 ba1.7k sqft4107 PINE MEADOW DRIVE, PARRISH, FL 34219For SaleMLS ID #O6415590, Jeff Jones, MARK SPAIN REAL ESTATE. Stellar MLS
- $379,9003 bd2 ba1.4k sqft4930 NEWPORT NEWS CIRCLE, BRADENTON, FL 34211For SaleMLS ID #A4696710, Joe Murphy, COLDWELL BANKER REALTY. Stellar MLS
- $350,0002 bd2 ba1.2k sqft4919 BOSTON COMMON GLEN, BRADENTON, FL 34211For SaleMLS ID #TB8501662, Christopher Hounchell, REALTY EXPERTS. Stellar MLS
- $314,1342 bd2 ba1.3k sqft13004 SASSAFRAS TRAIL, PARRISH, FL 34219New ConstructionMLS ID #A4701282, John Neal, NEAL COMMUNITIES REALTY, INC.. Stellar MLS
- $475,0003 bd2 ba1.8k sqft12218 LAVENDER LOOP, BRADENTON, FL 34212For SaleMLS ID #A4695746, Lori Campbell, ALLEGIANT REAL ESTATE GROUP. Stellar MLS
- $385,0004 bd2 ba1.8k sqft17319 WHEATBERRY BOULEVARD, PARRISH, FL 34219For SaleMLS ID #N6143334, Andrew Pepper, PLLC, KELLER WILLIAMS ON THE WATER S. Stellar MLS
- $375,0003 bd2 ba1.8k sqft9799 50TH STREET CIRCLE E, PARRISH, FL 34219For SaleMLS ID #A4695533, Loren Roye, THE KEYES COMPANY - SARASOTA. Stellar MLS
- $424,9902 bd2 ba1.5k sqft149 OKEEFFE CIRCLE, BRADENTON, FL 34212New ConstructionStellar MLS
- $350,0003 bd2 ba1.6k sqft10316 CHARLOTTE DRIVE, PARRISH, FL 34219For SaleMLS ID #TB8495250, Jennifer Hernandez, KELLER WILLIAMS TAMPA PROPERTIES. Stellar MLS
- $350,0003 bd2 ba1.5k sqft6255 SPRINGMONT LOOP, PALMETTO, FL 34221For SaleMLS ID #A4700785, Echo Belser PA, COLDWELL BANKER REALTY. Stellar MLS
- $299,9003 bd3 ba1.6k sqft12411 TRAILHEAD DRIVE, BRADENTON, FL 34211For SaleMLS ID #O6423644, Robert Salmons, ENTERA REALTY LLC. Stellar MLS
- $399,0004 bd2 ba1.8k sqft5272 11TH STREET E, BRADENTON, FL 34203For SaleMLS ID #TB8531365, Gabe Galdos, ARK REALTY. Stellar MLS
- $455,0003 bd2 ba1.8k sqft7526 RIDGELAKE CIRCLE, BRADENTON, FL 34203For SaleMLS ID #A4691043, Toma Milbank PLLC, COMPASS FLORIDA LLC. Stellar MLS
