Located in Rye Crossing within the master-planned community of North River Ranch, this well-maintained 4-bedroom, 2-bath home offers 1,827 sq ft under air (2,355 total). The open layout connects the kitchen, dining, and living areas, creating an ideal space for everyday living and entertaining. The kitchen features modern cabinetry, generous counter space, and a large island overlooking the main living area. The primary suite includes a walk-in closet and private bath with dual vanities and a walk-in shower. Step outside to enjoy the covered lanai and backyard space. North River Ranch amenities include a heated resort-style pool, fitness center, basketball, tennis, pickleball, bocce, playground, dog park, pavilions, cabana, and gated entry.
For sale
$385,000
17319 WHEATBERRY BOULEVARD, PARRISH, FL 34219
4beds
1,827sqft
:
Get pre-qualified$2,627/mo
Single Family Residence
Built in 2022
7,535 Square Feet Lot
$-- Zestimate®
$211/sqft
$129/mo HOA
What's special
Covered lanaiBackyard spaceModern cabinetryGenerous counter space
- 137 days |
- 101 |
- 3 |
Zillow last checked:
Listing updated:
Listed by:
Andrew Pepper, PLLC 941-400-8227,
KELLER WILLIAMS ON THE WATER S 941-803-7522
Source: Stellar MLS,MLS#: N6143334 Originating MLS: Sarasota - Manatee
Originating MLS: Sarasota - Manatee
Facts & features
Interior
Bedrooms & bathrooms
- Bedrooms: 4
- Bathrooms: 2
- Full bathrooms: 2
Rooms
- Room types: Great Room
Primary bedroom
- Features: Dual Sinks, En Suite Bathroom, Walk-In Closet(s)
- Level: First
- Area: 180 Square Feet
- Dimensions: 12x15
Bedroom 2
- Features: Storage Closet
- Level: First
- Area: 110 Square Feet
- Dimensions: 10x11
Balcony porch lanai
- Level: First
- Area: 88 Square Feet
- Dimensions: 11x8
Dining room
- Level: First
- Area: 110 Square Feet
- Dimensions: 11x10
Great room
- Level: First
- Area: 240 Square Feet
- Dimensions: 15x16
Kitchen
- Features: Pantry, Granite Counters
- Level: First
- Area: 198 Square Feet
- Dimensions: 18x11
Heating
- Electric
Cooling
- Central Air
Appliances
- Included: Dishwasher, Disposal, Dryer, Microwave, Range, Refrigerator, Washer
- Laundry: Laundry Closet, Laundry Room
Features
- PrimaryBedroom Upstairs, Smart Home, Thermostat
- Flooring: Carpet, Ceramic Tile
- Doors: Sliding Doors
- Windows: Blinds, Hurricane Shutters
- Has fireplace: No
Interior area
- Total structure area: 2,355
- Total interior livable area: 1,827 sqft
Video & virtual tour
Property
Parking
- Total spaces: 2
- Parking features: Driveway, Garage Door Opener
- Attached garage spaces: 2
- Has uncovered spaces: Yes
- Details: Garage Dimensions: 20X20
Features
- Levels: One
- Stories: 1
- Patio & porch: Covered
- Exterior features: Irrigation System, Lighting
Lot
- Size: 7,535 Square Feet
- Residential vegetation: Trees/Landscaped
Details
- Parcel number: 513512009
- Zoning: A
- Special conditions: None
Construction
Type & style
- Home type: SingleFamily
- Property subtype: Single Family Residence
Materials
- Block, Stucco
- Foundation: Slab
- Roof: Shingle
Condition
- Completed
- New construction: No
- Year built: 2022
Details
- Builder model: CALI
- Builder name: D R Horton
- Warranty included: Yes
Utilities & green energy
- Sewer: Public Sewer
- Water: Public
- Utilities for property: Electricity Connected, Public, Sewer Connected, Water Connected
Community & HOA
Community
- Features: Community Mailbox, Deed Restrictions
- Security: Fire Alarm, Gated Community, Smoke Detector(s)
- Pet fee: $0 monthly
- Subdivision: RYE CROSSING
HOA
- Has HOA: Yes
- Amenities included: Gated
- Services included: Maintenance Grounds
- HOA fee: $129 monthly
- HOA name: Access Management
- HOA phone: 813-607-2220
Location
- Region: Parrish
Financial & listing details
- Price per square foot: $211/sqft
- Tax assessed value: $308,218
- Annual tax amount: $5,792
- Date on market: 3/13/2026
- Cumulative days on market: 42 days
- Listing terms: Cash,Conventional,FHA,VA Loan
- Ownership: Fee Simple
- Total actual rent: 0
- Electric utility on property: Yes
- Road surface type: Asphalt, Paved
Estimated market value
Not available
Estimated sales range
Not available
Not available
Price history
| Date | Event | Price |
|---|---|---|
| 3/14/2026 | Listed for sale | $385,000-4.2%$211/sqft |
Source:  Stellar MLS #N6143334 Report a problem Stellar MLS #N6143334 Report a problem | ||
| 9/8/2023 | Sold | $401,990-3.6%$220/sqft |
Source: Stellar MLS #T3428508 Report a problem | ||
| 3/20/2023 | Pending sale | $416,990$228/sqft |
Source: Stellar MLS #T3428508 Report a problem | ||
| 2/13/2023 | Listed for sale | $416,990$228/sqft |
Source: Stellar MLS #T3428508 Report a problem | ||
Public tax history
| Year | Property taxes | Tax assessment |
|---|---|---|
| 2025 | $5,792 -8.5% | $308,218 -0.8% |
| 2024 | $6,331 +124.4% | $310,623 +343% |
| 2023 | $2,821 +907.4% | $70,125 +248.6% |
| 2022 | $280 | $20,116 |
Find assessor info on the county website
Monthly payment
Est. payment
Payment breakdown
Explore the cost of this home by adjusting the details. Changes won't be saved.Climate risks
Neighborhood: 34219
Nearby schools
GreatSchools rating
- 8/10Gene Witt Elementary SchoolGrades: PK-5Distance: 2 mi
- 5/10Buffalo Creek Middle SchoolGrades: 6-8Distance: 8.7 mi
- 5/10Parrish Community High SchoolGrades: 9-12Distance: 6.5 mi
Schools provided by the listing agent
- Elementary: Gene Witt Elementary
- Middle: Buffalo Creek Middle
- High: Parrish Community High
Source: Stellar MLS. This data may not be complete. We recommend contacting the local school district to confirm school assignments for this home.
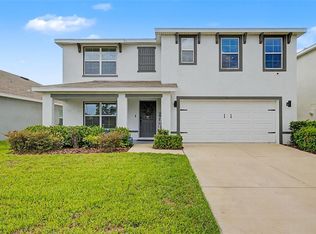
- $487,0005 bd3 ba2.6k sqft17315 Wheatberry Blvd, Parrish, FL 34219For Sale
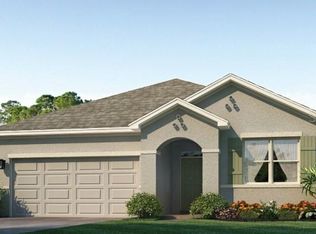
- $368,9903 bd2 ba1.6k sqft17323 Wheatberry Blvd, Bradenton, FL 34212Sold
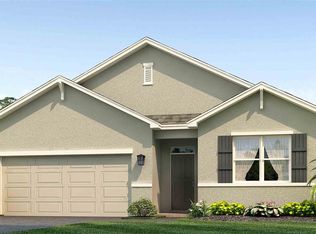
- $386,9904 bd2 ba1.8k sqft17327 Wheatberry Blvd, Parrish, FL 34219Sold
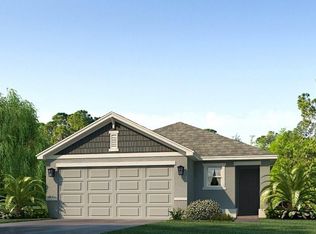
- $335,0003 bd2 ba1.5k sqft17283 Whiskey Creek Trl, Parrish, FL 34219Sold
- $70,125-- bd-- ba-- sqft17307 Wheatberry Blvd, Parrish, FL 34219Off Market
- $388,0004 bd2 ba1.8k sqft17230 Wheatberry Blvd, Parrish, FL 34219Sold
- $79,900-- bd-- ba-- sqft17331 Wheatberry Blvd, Parrish, FL 34219Off Market
- $70,125-- bd-- ba-- sqft17303 Wheatberry Blvd, Parrish, FL 34219Off Market
A local agent can set up tours, give advice and negotiate with sellers.
Similar homes
- $385,0004 bd3 ba1.9k sqft7722 SATTERFIELD TERRACE, PARRISH, FL 34219New Construction
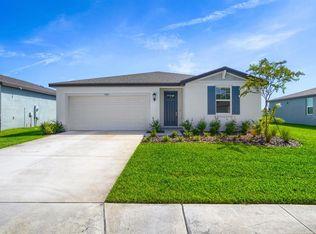
 Stellar MLS
 - $389,9003 bd2 ba1.6k sqft15517 ROSE GROVE DRIVE, BRADENTON, FL 34212For Sale
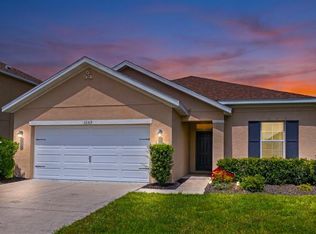 MLS ID #A4690944, Patricia Ronderos, FINE PROPERTIES. Stellar MLS
 - $359,9903 bd2 ba1.7k sqft4107 PINE MEADOW DRIVE, PARRISH, FL 34219For Sale
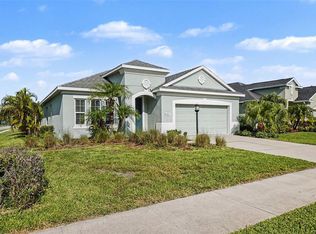 MLS ID #O6415590, Jeff Jones, MARK SPAIN REAL ESTATE. Stellar MLS
 - $389,0004 bd3 ba2.3k sqft10215 CHARLOTTE DRIVE, PARRISH, FL 34219For Sale
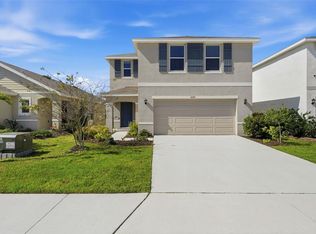 MLS ID #A4683389, Deborah Capobianco, ANCHOR DOWN REAL ESTATE. Stellar MLS
 - $379,9006 bd3 ba2.4k sqft3809 AMBERSWEET CROSSING, PARRISH, FL 34219New ConstructionMLS ID #O6408685, Richard Gailey, GAILEY ENTERPRISES REAL ESTATE. Stellar MLS
- $419,0004 bd3 ba2k sqft12413 DORA TRAIL, PARRISH, FL 34219For SaleMLS ID #A4698959, Steve Dipsiner, FINE PROPERTIES. Stellar MLS
- $339,0002 bd2 ba1.5k sqft14632 BAREFOOT LANE, PARRISH, FL 34219For SaleMLS ID #A4692883, Alysa Casorla, EXIT KING REALTY. Stellar MLS
- $374,9994 bd3 ba2.1k sqft13805 SAWMILL STREET, PARRISH, FL 34219New ConstructionStellar MLS
- $415,4654 bd3 ba2k sqft9243 AURELIA AVENUE, PARRISH, FL 34219New ConstructionMLS ID #TB8487185, Candace Merry, MATTAMY REAL ESTATE SERVICES. Stellar MLS
- $399,9993 bd2 ba1.8k sqft12410 51ST STREET E, PARRISH, FL 34219New ConstructionMLS ID #TB8457350, Candace Merry, MATTAMY REAL ESTATE SERVICES. Stellar MLS
- $394,1383 bd3 ba2k sqft13129 OXEYE LANE, PARRISH, FL 34219New ConstructionMLS ID #TB8502327, Candace Merry, MATTAMY REAL ESTATE SERVICES. Stellar MLS
- $417,3354 bd3 ba2.3k sqft13018 SUNSEED STREET, PARRISH, FL 34219New ConstructionMLS ID #TB8502252, Candace Merry, MATTAMY REAL ESTATE SERVICES. Stellar MLS
- $376,2193 bd3 ba2k sqft13010 SUNSEED STREET, PARRISH, FL 34219New ConstructionMLS ID #TB8445665, Candace Merry, MATTAMY REAL ESTATE SERVICES. Stellar MLS
- $475,0004 bd2 ba1.7k sqft3714 WOODMONT DRIVE, PARRISH, FL 34219For SaleMLS ID #A4689917, Jacob Benedict, BERKSHIRE HATHAWAY HOMESERVICE. Stellar MLS
- $373,0513 bd3 ba2k sqft13014 SUNSEED STREET, PARRISH, FL 34219New ConstructionMLS ID #TB8430780, Candace Merry, MATTAMY REAL ESTATE SERVICES. Stellar MLS
- $359,9003 bd2 ba1.4k sqft819 SPRINGWOOD CIRCLE, BRADENTON, FL 34212For SaleMLS ID #TB8520983, Melisha-Simr Patel, CHARLES RUTENBERG REALTY INC. Stellar MLS
- $359,9994 bd3 ba2.1k sqft13243 COMMONS AVENUE, PARRISH, FL 34219New ConstructionStellar MLS
- $400,0003 bd3 ba1.9k sqft6271 SPRINGMONT LOOP, PALMETTO, FL 34221For SaleMLS ID #TB8531991, Shannon Minsch, LPT REALTY, LLC. Stellar MLS
- $399,0004 bd3 ba1.8k sqft4135 ROCKY FORK TERRACE, ELLENTON, FL 34222For SaleMLS ID #A4677778, Barbara Mollanazar, RE/MAX ALLIANCE GROUP. Stellar MLS
- $375,0004 bd2 ba2.2k sqft16640 CARLTON POND STREET, WIMAUMA, FL 33598For SaleMLS ID #TB8480077, Matt Grieser, EATON REALTY. Stellar MLS
