$1000 towards buyers prepaids and closing cost! Welcome to this beautifully designed 4 bedroom, 2.5 bath lakefront home built in 2023. No waiting to build this beauty is ready to move in! This spacious 2 story home features an open concept floor plan with stunning lake views that create a peaceful back drop for every day living. The modern kitchen is the heart of the home, complete with stainless steel appliances, a large kitchen island, and a walk in pantry, perfect for entertaining or casual family gatherings. All 4 bedrooms are conveniently located on the 2nd floor along with a centrally positioned laundry room for added ease and functionality. Enjoy resort style community amenities including 2 clubhouses, fitness center, picnic areas, 2 pools, dog park, and playground. A wonderful opportunity to enjoy newer construction living without the wait and beautiful water views!
For sale
$389,000
10215 CHARLOTTE DRIVE, PARRISH, FL 34219
4beds
2,308sqft
:
Get pre-qualified$2,641/mo
Single Family Residence
Built in 2023
4,800 Square Feet Lot
$381,700 Zestimate®
$169/sqft
$116/mo HOA
What's special
Stunning lake viewsOpen concept floor planBeautiful water viewsModern kitchenStainless steel appliancesWalk in pantryLarge kitchen island
- 154 days |
- 165 |
- 12 |
Zillow last checked:
Listing updated:
Listed by:
Deborah Capobianco 941-704-2394,
ANCHOR DOWN REAL ESTATE 941-301-8629,
Kristi Berger 941-730-3801,
ANCHOR DOWN REAL ESTATE
Source: Stellar MLS,MLS#: A4683389 Originating MLS: Sarasota - Manatee
Originating MLS: Sarasota - Manatee
Facts & features
Interior
Bedrooms & bathrooms
- Bedrooms: 4
- Bathrooms: 3
- Full bathrooms: 2
- 1/2 bathrooms: 1
Primary bedroom
- Features: Walk-In Closet(s)
- Level: Second
Bedroom 2
- Features: Built-in Closet
- Level: Second
Bedroom 3
- Features: Built-in Closet
- Level: Second
Bedroom 4
- Features: Built-in Closet
- Level: Second
Dining room
- Level: First
Kitchen
- Level: First
Living room
- Level: First
Heating
- Central
Cooling
- Central Air
Appliances
- Included: Dishwasher, Disposal, Dryer, Electric Water Heater, Microwave, Range, Refrigerator, Washer
- Laundry: Inside
Features
- Living Room/Dining Room Combo, Open Floorplan, PrimaryBedroom Upstairs, Solid Surface Counters, Walk-In Closet(s)
- Flooring: Carpet, Ceramic Tile
- Has fireplace: No
Interior area
- Total structure area: 2,840
- Total interior livable area: 2,308 sqft
Video & virtual tour
Property
Parking
- Total spaces: 2
- Parking features: Garage - Attached
- Attached garage spaces: 2
Features
- Levels: Two
- Stories: 2
- Exterior features: None
- Has view: Yes
- View description: Lake
- Has water view: Yes
- Water view: Lake
- Waterfront features: Lake Front
Lot
- Size: 4,800 Square Feet
Details
- Parcel number: 400445759
- Zoning: X
- Special conditions: None
Construction
Type & style
- Home type: SingleFamily
- Property subtype: Single Family Residence
Materials
- Block
- Foundation: Slab
- Roof: Shingle
Condition
- New construction: No
- Year built: 2023
Utilities & green energy
- Sewer: Public Sewer
- Water: Public
- Utilities for property: Cable Connected, Electricity Connected, Sewer Connected, Water Connected
Community & HOA
Community
- Features: Association Recreation - Owned, Clubhouse, Deed Restrictions, Dog Park, Fitness Center, Playground, Pool, Sidewalks
- Pet fee: $0 monthly
- Subdivision: BELLA LAGO PH II SUBPH IIA-IA, IIA-IB,II
HOA
- Has HOA: Yes
- Amenities included: Clubhouse, Fitness Center, Playground, Pool
- Services included: Community Pool, Maintenance Grounds, Pool Maintenance, Recreational Facilities
- HOA fee: $116 monthly
- HOA name: Denise Perez
- HOA phone: 941-981-3044
Location
- Region: Parrish
Financial & listing details
- Price per square foot: $169/sqft
- Tax assessed value: $342,119
- Annual tax amount: $5,789
- Date on market: 2/24/2026
- Cumulative days on market: 211 days
- Listing terms: Cash,Conventional,VA Loan
- Ownership: Fee Simple
- Total actual rent: 0
- Electric utility on property: Yes
- Road surface type: Asphalt
Estimated market value
$381,700
$363,000 - $401,000
$2,979/mo
Price history
| Date | Event | Price |
|---|---|---|
| 4/15/2026 | Price change | $389,000-2.5%$169/sqft |
Source:  Stellar MLS #A4683389 Report a problem Stellar MLS #A4683389 Report a problem | ||
| 2/24/2026 | Listed for sale | $399,000+5%$173/sqft |
Source: Stellar MLS #A4683389 Report a problem | ||
| 2/17/2026 | Listing removed | $379,900$165/sqft |
Source: Stellar MLS #A4676137 Report a problem | ||
| 2/17/2026 | Price change | $379,900-2.6%$165/sqft |
Source: Stellar MLS #A4676137 Report a problem | ||
| 1/9/2026 | Price change | $389,900-2.5%$169/sqft |
Source: Stellar MLS #A4676137 Report a problem | ||
| 12/23/2025 | Listing removed | $3,200$1/sqft |
Source: Stellar MLS #A4667774 Report a problem | ||
| 12/23/2025 | Listed for sale | $399,900+0.5%$173/sqft |
Source: Stellar MLS #A4676137 Report a problem | ||
| 10/8/2025 | Listed for rent | $3,200$1/sqft |
Source: Stellar MLS #A4667774 Report a problem | ||
| 4/26/2025 | Listing removed | $3,200$1/sqft |
Source: Stellar MLS #A4635481 Report a problem | ||
| 1/16/2025 | Listed for rent | $3,200$1/sqft |
Source: Stellar MLS #A4635481 Report a problem | ||
| 4/3/2023 | Sold | $397,990$172/sqft |
Source: Public Record Report a problem | ||
| 2/27/2023 | Pending sale | $397,990$172/sqft |
Source: Stellar MLS #T3409225 Report a problem | ||
| 2/22/2023 | Price change | $397,990+0.3%$172/sqft |
Source: Stellar MLS #T3409225 Report a problem | ||
| 2/14/2023 | Price change | $396,990+0.3%$172/sqft |
Source: Stellar MLS #T3409225 Report a problem | ||
| 2/1/2023 | Price change | $395,990+0.3%$172/sqft |
Source: Stellar MLS #T3409225 Report a problem | ||
| 12/21/2022 | Price change | $394,990-1.3%$171/sqft |
Source: Stellar MLS #T3409225 Report a problem | ||
| 12/14/2022 | Price change | $399,990-3.6%$173/sqft |
Source: Stellar MLS #T3409225 Report a problem | ||
| 11/8/2022 | Price change | $414,990-3.5%$180/sqft |
Source: Stellar MLS #T3409225 Report a problem | ||
| 10/18/2022 | Listed for sale | $429,990$186/sqft |
Source:  DR Horton Report a problem DR Horton Report a problem | ||
Public tax history
| Year | Property taxes | Tax assessment |
|---|---|---|
| 2025 | $5,806 +0.3% | $342,119 +0.3% |
| 2024 | $5,790 +162.4% | $341,066 +855.4% |
| 2023 | $2,207 +20.4% | $35,700 +271.4% |
| 2022 | $1,832 | $9,611 |
Find assessor info on the county website
Monthly payment
Est. payment
Payment breakdown
Explore the cost of this home by adjusting the details. Changes won't be saved.Climate risks
Neighborhood: 34219
Nearby schools
GreatSchools rating
- 7/10Virgil Mills Elementary SchoolGrades: PK-5Distance: 4.6 mi
- 5/10Buffalo Creek Middle SchoolGrades: 6-8Distance: 4.5 mi
- 5/10Parrish Community High SchoolGrades: 9-12Distance: 1.8 mi
- $323,2003 bd2 ba1.5k sqft10211 Charlotte Dr, Parrish, FL 34219Off Market
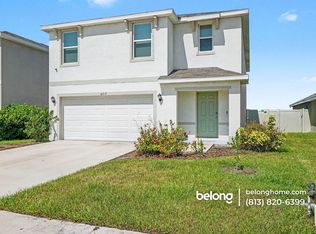
- $2,5955 bd3 ba2.5k sqft10219 Charlotte Dr, Parrish, FL 34219For Rent
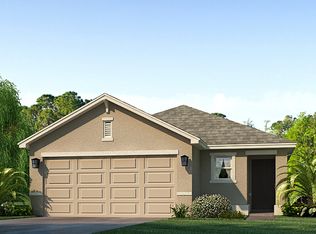
- $348,4003 bd2 ba1.5k sqft10223 Charlotte Dr, Parrish, FL 34219Off Market
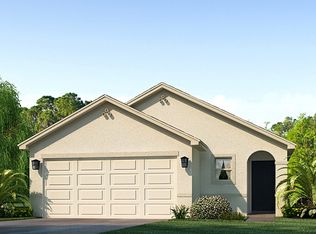
- $359,2003 bd2 ba2k sqft10222 Charlotte Dr, Parrish, FL 34219Off Market
- $408,6004 bd3 ba2.4k sqft10145 Charlotte Dr, Parrish, FL 34219Off Market
- $365,1003 bd2 ba2k sqft10227 Charlotte Dr, Parrish, FL 34219Off Market
- $389,9903 bd3 ba1.9k sqft10234 Charlotte Dr, Parrish, FL 34219Sold
- $338,2003 bd2 ba1.5k sqft10141 Charlotte Dr, Parrish, FL 34219Off Market
A local agent can set up tours, give advice and negotiate with sellers.
Similar homes
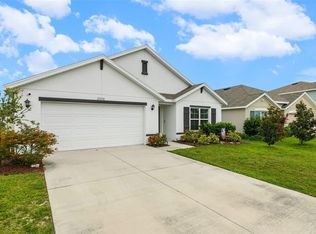
- $365,0004 bd2 ba1.8k sqft12210 KINGSLEY TRAIL, PARRISH, FL 34219For Sale
 MLS ID #A4693407, Kate Germinal, GERMINAL X REAL ESTATE AUTHORITY. Stellar MLS
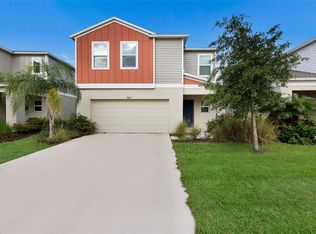
 - $385,0204 bd2 ba2k sqft7627 TWINLEAF TERRACE, PARRISH, FL 34219New Construction
 MLS ID #A4696112, Alfredda Smith Hurst, PA, PREMIER SOTHEBY'S INTERNATIONAL REALTY. Stellar MLS
 - $417,3354 bd3 ba2.3k sqft13018 SUNSEED STREET, PARRISH, FL 34219New Construction
 MLS ID #TB8502252, Candace Merry, MATTAMY REAL ESTATE SERVICES. Stellar MLS
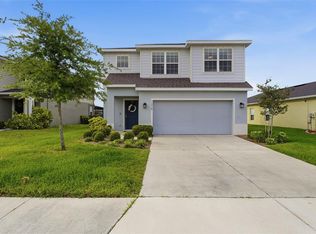
 - $369,9003 bd3 ba1.9k sqft11016 DAYBREAK GLEN, PARRISH, FL 34219For Sale
 MLS ID #A4688425, Paula McCabe, COMPASS FLORIDA LLC. Stellar MLS
 - $415,4654 bd3 ba2k sqft9243 AURELIA AVENUE, PARRISH, FL 34219New ConstructionMLS ID #TB8487185, Candace Merry, MATTAMY REAL ESTATE SERVICES. Stellar MLS
- $379,9995 bd3 ba2.6k sqft10517 HIDDEN BANKS GLEN, PARRISH, FL 34219For SaleMLS ID #TB8506352, Thomas Towns, Jr, LIPPLY REAL ESTATE. Stellar MLS
- $349,0004 bd3 ba1.8k sqft13065 EMPRESS JEWEL TRAIL, PARRISH, FL 34219New ConstructionMLS ID #O6423302, Denise Pellegrino, REAL BROKER, LLC. Stellar MLS
- $376,2193 bd3 ba2k sqft13010 SUNSEED STREET, PARRISH, FL 34219New ConstructionMLS ID #TB8445665, Candace Merry, MATTAMY REAL ESTATE SERVICES. Stellar MLS
- $373,0513 bd3 ba2k sqft13014 SUNSEED STREET, PARRISH, FL 34219New ConstructionMLS ID #TB8430780, Candace Merry, MATTAMY REAL ESTATE SERVICES. Stellar MLS
- $382,8184 bd2 ba1.9k sqft10163 HIDDEN HAMMOCK LOOP, PARRISH, FL 34219New ConstructionStellar MLS
- $430,4774 bd3 ba2k sqft12406 49TH STREET E, PARRISH, FL 34219New ConstructionMLS ID #TB8472781, Candace Merry, MATTAMY REAL ESTATE SERVICES. Stellar MLS
- $400,0003 bd3 ba1.9k sqft6271 SPRINGMONT LOOP, PALMETTO, FL 34221For SaleMLS ID #TB8531991, Shannon Minsch, LPT REALTY, LLC. Stellar MLS
- $399,9993 bd2 ba1.8k sqft12410 51ST STREET E, PARRISH, FL 34219New ConstructionMLS ID #TB8457350, Candace Merry, MATTAMY REAL ESTATE SERVICES. Stellar MLS
- $489,2054 bd3 ba2.5k sqft13140 OXEYE LANE, PARRISH, FL 34219New ConstructionMLS ID #TB8487257, Candace Merry, MATTAMY REAL ESTATE SERVICES. Stellar MLS
- $415,0004 bd3 ba2.4k sqft1565 COLDING DRIVE, RUSKIN, FL 33570For SaleMLS ID #TB8525150, Michael Holmes, LPT REALTY, LLC. Stellar MLS
- $461,3204 bd3 ba2.1k sqft9927 JOHNSON OAKS GLEN, PARRISH, FL 34219New ConstructionStellar MLS
- $379,9006 bd3 ba2.4k sqft3809 AMBERSWEET CROSSING, PARRISH, FL 34219New ConstructionMLS ID #O6408685, Richard Gailey, GAILEY ENTERPRISES REAL ESTATE. Stellar MLS
- $385,0004 bd3 ba2.5k sqft4016 86TH STREET E, PALMETTO, FL 34221For SaleMLS ID #A4677144, Jesse Bauer, KW COASTAL LIVING III. Stellar MLS
- $357,4904 bd3 ba2.6k sqft1507 GOLDEN GLOW DRIVE, RUSKIN, FL 33570For SaleMLS ID #TB8518790, Anita Frank, REAL BROKER, LLC. Stellar MLS
- $462,6973 bd3 ba2.2k sqft5016 124TH AVENUE E, PARRISH, FL 34219New ConstructionMLS ID #TB8445048, Candace Merry, MATTAMY REAL ESTATE SERVICES. Stellar MLS
