Welcome to one of the best values in Palmetto, Florida. Built in 2023 with over 2,500 square feet, this four bedroom, two and a half bathroom home offers modern construction, a functional layout, and a peaceful water view lot all under $400,000 in Manatee County. Inside, the open concept design connects the kitchen, dining, and family room for seamless everyday living and entertaining. The kitchen features modern finishes, a recently added designer backsplash, ample cabinetry, and a large center island. Natural light fills the space and draws your eye to tranquil pond views. A flexible bonus room near the entry works perfectly as a home office, dining room, gym, or playroom, with a convenient half bath on the first floor. Upstairs, a spacious loft provides additional living space, while all four bedrooms are privately situated on the second level. The primary suite offers a well appointed ensuite bath and generous walk in closet. The remaining bedrooms share a full bath and provide flexibility for family or guests. Out back, recently added patio pavers expand your outdoor entertaining space, all overlooking a peaceful pond that adds privacy and open views. Located in Palmetto, FL 34221 with quick access to I 75, you are minutes to Lakewood Ranch, Ellenton Premium Outlets, Downtown Bradenton, and a short drive to Anna Maria Island beaches. Shopping, dining, and daily conveniences are all close by. Newer construction with this size, bedroom count, water view lot, and price point is increasingly rare in North Manatee County. Schedule your private showing today and experience the value for yourself.
For sale
$385,000
4016 86th St E, Palmetto, FL 34221
4beds
2,532sqft
:
Get pre-qualified$2,613/mo
Single Family Residence
Built in 2023
6,103 Square Feet Lot
$378,100 Zestimate®
$152/sqft
$90/mo HOA
What's special
Large center islandPeaceful water view lotKitchen features modern finishesFour bedroomOpen concept designTranquil pond viewsRecently added designer backsplash
- 163 days |
- 427 |
- 31 |
Zillow last checked:
Listing updated:
Listed by:
Jesse Bauer 941-465-8583,
KW COASTAL LIVING III 941-900-4151,
Laura Rode 941-724-9957,
KELLER WILLIAMS ON THE WATER S
Source: Stellar MLS,MLS#: A4677144 Originating MLS: Sarasota - Manatee
Originating MLS: Sarasota - Manatee
Facts & features
Interior
Bedrooms & bathrooms
- Bedrooms: 4
- Bathrooms: 3
- Full bathrooms: 2
- 1/2 bathrooms: 1
Primary bedroom
- Features: Ceiling Fan(s), Walk-In Closet(s)
- Level: Second
- Area: 224 Square Feet
- Dimensions: 14x16
Bedroom 2
- Features: Ceiling Fan(s), Built-in Closet
- Level: Second
- Area: 196 Square Feet
- Dimensions: 14x14
Bedroom 3
- Features: Ceiling Fan(s), Built-in Closet
- Level: Second
- Area: 143 Square Feet
- Dimensions: 11x13
Bedroom 4
- Features: Ceiling Fan(s), Built-in Closet
- Level: Second
- Area: 130 Square Feet
- Dimensions: 10x13
Primary bathroom
- Features: Dual Sinks, Exhaust Fan, Shower No Tub, Stone Counters, Water Closet/Priv Toilet
- Level: Second
- Area: 120 Square Feet
- Dimensions: 12x10
Dining room
- Features: Ceiling Fan(s)
- Level: First
- Area: 169 Square Feet
- Dimensions: 13x13
Family room
- Features: Ceiling Fan(s)
- Level: Second
- Area: 169 Square Feet
- Dimensions: 13x13
Kitchen
- Features: Kitchen Island
- Level: First
- Area: 320 Square Feet
- Dimensions: 20x16
Living room
- Features: Ceiling Fan(s)
- Level: First
- Area: 288 Square Feet
- Dimensions: 18x16
Heating
- Central
Cooling
- Central Air
Appliances
- Included: Dishwasher, Dryer, Microwave, Range, Refrigerator, Washer
- Laundry: Inside, Laundry Room
Features
- Ceiling Fan(s), Crown Molding, Solid Surface Counters, Stone Counters, Thermostat
- Flooring: Carpet, Tile
- Doors: Sliding Doors
- Windows: Blinds
- Has fireplace: No
Interior area
- Total structure area: 3,008
- Total interior livable area: 2,532 sqft
Video & virtual tour
Property
Parking
- Total spaces: 2
- Parking features: Driveway
- Attached garage spaces: 2
- Has uncovered spaces: Yes
Features
- Levels: Two
- Stories: 2
- Patio & porch: Porch
- Exterior features: Sidewalk
- Has view: Yes
- View description: Water, Pond
- Has water view: Yes
- Water view: Water,Pond
Lot
- Size: 6,103 Square Feet
- Residential vegetation: Trees/Landscaped
Details
- Parcel number: 644517559
- Zoning: PD-R
- Special conditions: None
Construction
Type & style
- Home type: SingleFamily
- Property subtype: Single Family Residence
Materials
- Block, Stucco, Wood Frame
- Foundation: Slab
- Roof: Shingle
Condition
- New construction: No
- Year built: 2023
Utilities & green energy
- Sewer: Public Sewer
- Water: Public
- Utilities for property: Electricity Available
Community & HOA
Community
- Features: Sidewalks
- Pet fee: $0 monthly
- Subdivision: PRAVELA
HOA
- Has HOA: Yes
- HOA fee: $90 monthly
- HOA name: Pravela Community/Kevin Perkins
- HOA phone: 813-993-4000
Location
- Region: Palmetto
Financial & listing details
- Price per square foot: $152/sqft
- Tax assessed value: $307,742
- Annual tax amount: $3,976
- Date on market: 2/13/2026
- Cumulative days on market: 164 days
- Listing terms: Cash,Conventional,FHA,VA Loan
- Ownership: Fee Simple
- Total actual rent: 0
- Electric utility on property: Yes
- Road surface type: Asphalt
Estimated market value
$378,100
$359,000 - $397,000
$2,434/mo
Price history
| Date | Event | Price |
|---|---|---|
| 4/2/2026 | Price change | $385,000-3.5%$152/sqft |
Source:  Stellar MLS #A4677144 Report a problem Stellar MLS #A4677144 Report a problem | ||
| 2/13/2026 | Listed for sale | $399,000$158/sqft |
Source: Stellar MLS #A4677144 Report a problem | ||
| 6/7/2025 | Listing removed | $399,000$158/sqft |
Source: Stellar MLS #A4632252 Report a problem | ||
| 4/2/2025 | Price change | $399,000-3.9%$158/sqft |
Source: Stellar MLS #A4632252 Report a problem | ||
| 3/3/2025 | Price change | $415,000+4%$164/sqft |
Source: Stellar MLS #A4632252 Report a problem | ||
| 1/8/2025 | Price change | $399,000-6.1%$158/sqft |
Source: Stellar MLS #A4632252 Report a problem | ||
| 12/19/2024 | Listed for sale | $425,000+17.5%$168/sqft |
Source: Stellar MLS #A4632252 Report a problem | ||
| 3/6/2023 | Sold | $361,800+0%$143/sqft |
Source: Public Record Report a problem | ||
| 1/16/2023 | Pending sale | $361,730$143/sqft |
Source: Stellar MLS #T3422255 Report a problem | ||
| 1/10/2023 | Listed for sale | $361,730$143/sqft |
Source: Stellar MLS #T3422255 Report a problem | ||
Public tax history
| Year | Property taxes | Tax assessment |
|---|---|---|
| 2025 | $3,976 +2.4% | $307,742 -0.8% |
| 2024 | $3,884 +293.8% | $310,292 +461.6% |
| 2023 | $986 +120.4% | $55,250 +228.1% |
| 2022 | $447 | $16,841 |
Find assessor info on the county website
Monthly payment
Est. payment
Payment breakdown
Explore the cost of this home by adjusting the details. Changes won't be saved.Climate risks
Neighborhood: 34221
Nearby schools
GreatSchools rating
- 6/10James Tillman Elementary Magnet SchoolGrades: PK-5Distance: 4 mi
- 5/10Buffalo Creek Middle SchoolGrades: 6-8Distance: 2.4 mi
- 2/10Palmetto High SchoolGrades: 8-12Distance: 5.4 mi
Schools provided by the listing agent
- Elementary: James Tillman Elementary
- Middle: Buffalo Creek Middle
- High: Palmetto High
Source: Stellar MLS. This data may not be complete. We recommend contacting the local school district to confirm school assignments for this home.
- $312,7003 bd2 ba1.5k sqft4012 86th St E, Palmetto, FL 34221Off Market
- $412,8005 bd3 ba2.8k sqft4024 86th St E, Palmetto, FL 34221Off Market
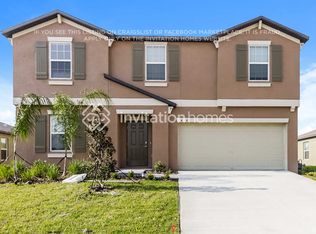
- $300,9003 bd2 ba1.4k sqft4028 86th St E, Palmetto, FL 34221Off Market
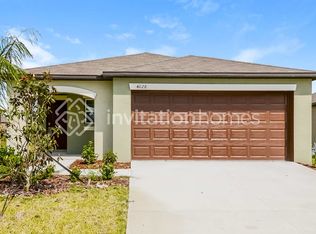
- $315,4473 bd2 ba1.5k sqft4015 86th St E, Palmetto, FL 34221Sold

- $371,6004 bd3 ba2.5k sqft4011 86th St E, Palmetto, FL 34221Off Market
- $306,6003 bd2 ba1.4k sqft4019 86th St E, Palmetto, FL 34221Off Market
- $345,5004 bd2 ba1.9k sqft8612 40th Cir E, Palmetto, FL 34221Off Market
- $405,7005 bd3 ba2.8k sqft8604 40th Cir E, Palmetto, FL 34221Off Market
A local agent can set up tours, give advice and negotiate with sellers.
Similar homes
- $385,0003 bd3 ba2k sqft9906 Colorado Pl, Palmetto, FL 34221For Sale
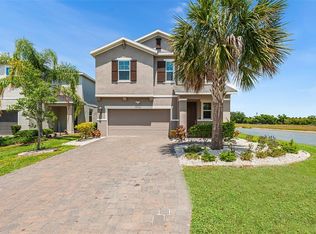
 MLS ID #TB8461046, Roy Sipel, PREFERRED HOMES. Stellar MLS
 - $364,9004 bd3 ba2.2k sqft5254 Rocky Coast Pl, Palmetto, FL 34221For Sale
 MLS ID #TB8506372, Charissa Insignares, KELLER WILLIAMS TAMPA PROPERTIES. Stellar MLS
 - $372,0005 bd3 ba2.5k sqft2854 89th Street Cir E, Palmetto, FL 34221For Sale
 MLS ID #A4676873, Viktor Kulakovskiy, HOUSE MATCH. Stellar MLS
 - $428,0003 bd3 ba1.9k sqft6365 Springmont Loop, Palmetto, FL 34221For Sale
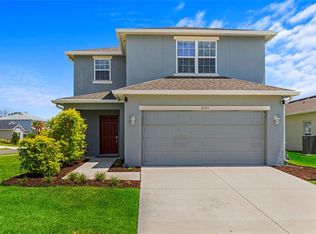 MLS ID #A4698690, Rachel Woodruff, PA, HOUSE MATCH. Stellar MLS
 - $497,0004 bd4 ba2.6k sqft5719 Maidenstone Way, Palmetto, FL 34221For SaleMLS ID #A4695370, Jennifer Flores, PLLC, LESLIE WELLS REALTY, INC.. Stellar MLS
- $345,9903 bd3 ba2.1k sqft11534 72nd Pl E, Palmetto, FL 34221For SaleMLS ID #TB8506023, Dammy Sanchez, FLORIDA'S 1ST CHOICE RLTY LLC. Stellar MLS
- $384,0004 bd3 ba2k sqft12357 Nantahala Run, Parrish, FL 34219For SaleMLS ID #TB8494647, Dayna McCormick, DALTON WADE INC. Stellar MLS
- $409,9004 bd3 ba2k sqft12473 Dora Trl, Parrish, FL 34219For SaleMLS ID #TB8530819, Tison Velez, REALTY ON THE BAY LLC. Stellar MLS
- $389,0004 bd3 ba2.3k sqft10215 Charlotte Dr, Parrish, FL 34219For SaleMLS ID #A4683389, Deborah Capobianco, ANCHOR DOWN REAL ESTATE. Stellar MLS
- $375,0003 bd2 ba2.1k sqft5539 105th Ter E, Parrish, FL 34219For SaleMLS ID #A4691807, Toni Zarghami, KW COASTAL LIVING III. Stellar MLS
- $370,0003 bd2 ba2.1k sqft5539 107th Ter E, Parrish, FL 34219For SaleMLS ID #A4684936, Toni Zarghami, KW COASTAL LIVING III. Stellar MLS
- $369,9994 bd3 ba2.2k sqft2804 Rock Sound St, Bradenton, FL 34208For SaleMLS ID #TB8504943, Conner Addison, LPT REALTY, LLC. Stellar MLS
- $365,0004 bd2 ba1.8k sqft12210 Kingsley Trl, Parrish, FL 34219For SaleMLS ID #A4693407, Kate Germinal, GERMINAL X REAL ESTATE AUTHORITY. Stellar MLS
- $369,9003 bd3 ba1.9k sqft11016 Daybreak Gln, Parrish, FL 34219For SaleMLS ID #A4688425, Paula McCabe, COMPASS FLORIDA LLC. Stellar MLS
- $415,0004 bd3 ba2.4k sqft1565 Colding Dr, Ruskin, FL 33570For SaleMLS ID #TB8525150, Michael Holmes, LPT REALTY, LLC. Stellar MLS
- $399,9994 bd3 ba2.5k sqft138 Rain Berry Ave, Ruskin, FL 33570For SaleMLS ID #TB8507799, Joel Paredes, ARK REALTY. Stellar MLS
- $393,0004 bd3 ba2.3k sqft1609 Bonita Bluff Ct, Ruskin, FL 33570For SaleMLS ID #TB8481856, Lisa Wilkinson, CENTURY 21 BEGGINS ENTERPRISES. Stellar MLS
- $379,9995 bd3 ba2.6k sqft10517 Hidden Banks Gln, Parrish, FL 34219For SaleMLS ID #TB8506352, Thomas Towns, Jr, LIPPLY REAL ESTATE. Stellar MLS
- $409,0002 bd2 ba1.4k sqft9454 Ballaster Pointe Loop, Parrish, FL 34219For SaleMLS ID #TB8516699, Valerie McClary, EXP REALTY LLC. Stellar MLS
- $269,5003 bd3 ba1.7k sqft11320 E 65th Ter, Palmetto, FL 34221For SaleMLS ID #A4699897, Pamela Spolarich, LESLIE WELLS REALTY, INC.. Stellar MLS
