Virtually Staged. Short Sale. Discover Heron Bay, where luxury and comfort come together in perfect harmony! Imagine walking into this breathtaking, move-in-ready home and being greeted by an open foyer that opens into a spacious living area, flooded with natural light. The effortless flow into the dining area and kitchen creates an inviting space that's perfect for both entertaining and daily living. In this beautifully designed kitchen, your culinary dreams can become a reality. With elegant granite countertops, a charming eat-in island ideal for casual meals, and ample cabinetry alongside a generous pantry, this kitchen perfectly balances style and practicality. Adding to the home's appeal is a thoughtfully placed first-floor bedroom and a full bath featuring stylish granite countertops and a convenient bath/shower combo—making it easy to host family and friends. Venture upstairs to discover a flexible loft space that can easily be turned into a game room or a cozy second living area, complete with two closets for extra storage. The owner’s retreat is truly a personal haven, offering a spacious walk-in closet and a lavish ensuite bath equipped with dual sinks, granite countertops, and an expansive walk-in shower. With three additional bedrooms on the second floor, plus a third full bath that includes a tub/shower combination, this home ensures ample space for family and visitors alike. And don’t overlook the convenient laundry room connected to the attached two-car garage, streamlining everyday chores. Step outside to bask in the generous backyard, fenced on two sides, providing the perfect setting for relaxation or entertaining. Could this be the dream home you've been searching for? Don’t let this opportunity slip away—schedule your showing today and take the first step toward turning this house into your home!
For sale
$372,000
2854 89TH STREET CIRCLE E, PALMETTO, FL 34221
5beds
2,589sqft
:
Get pre-qualified$2,519/mo
Single Family Residence
Built in 2024
5,400 Square Feet Lot
$369,700 Zestimate®
$144/sqft
$105/mo HOA
What's special
Flexible loft spaceElegant granite countertopsAttached two-car garageGenerous pantryThoughtfully placed first-floor bedroomBeautifully designed kitchenOpen foyer
- 217 days |
- 397 |
- 34 |
Zillow last checked:
Listing updated:
Listed by:
Viktor Kulakovskiy 941-413-2066,
HOUSE MATCH 941-213-7028
Source: Stellar MLS,MLS#: A4676873 Originating MLS: Sarasota - Manatee
Originating MLS: Sarasota - Manatee
Facts & features
Interior
Bedrooms & bathrooms
- Bedrooms: 5
- Bathrooms: 3
- Full bathrooms: 3
Primary bedroom
- Features: Walk-In Closet(s)
- Level: Second
- Area: 285 Square Feet
- Dimensions: 19x15
Bedroom 2
- Features: Built-in Closet
- Level: First
Bedroom 3
- Features: Walk-In Closet(s)
- Level: Second
Bedroom 4
- Features: Walk-In Closet(s)
- Level: Second
Bedroom 5
- Features: Walk-In Closet(s)
- Level: Second
Primary bathroom
- Level: Second
Bathroom 2
- Level: First
Bathroom 3
- Level: Second
Great room
- Level: First
- Area: 450 Square Feet
- Dimensions: 30x15
Kitchen
- Level: First
- Area: 126 Square Feet
- Dimensions: 14x9
Loft
- Features: Built-in Closet
- Level: Second
Heating
- Central
Cooling
- Central Air
Appliances
- Included: Dishwasher, Disposal, Microwave, Range, Range Hood, Refrigerator
- Laundry: Laundry Room
Features
- Ceiling Fan(s), Eating Space In Kitchen, Open Floorplan, PrimaryBedroom Upstairs, Stone Counters, Thermostat, Walk-In Closet(s)
- Flooring: Carpet, Vinyl
- Doors: Sliding Doors
- Windows: Window Treatments
- Has fireplace: No
Interior area
- Total structure area: 3,184
- Total interior livable area: 2,589 sqft
Video & virtual tour
Property
Parking
- Total spaces: 2
- Parking features: Garage - Attached
- Attached garage spaces: 2
Features
- Levels: Two
- Stories: 2
- Exterior features: Sidewalk
Lot
- Size: 5,400 Square Feet
Details
- Parcel number: 631603509
- Zoning: RESI
- Special conditions: Short Sale
Construction
Type & style
- Home type: SingleFamily
- Architectural style: Traditional
- Property subtype: Single Family Residence
- Attached to another structure: Yes
Materials
- Block, Stucco, Wood Frame
- Foundation: Slab
- Roof: Shingle
Condition
- New construction: No
- Year built: 2024
Utilities & green energy
- Sewer: Public Sewer
- Water: Public
- Utilities for property: Public
Community & HOA
Community
- Pet fee: $0 monthly
- Subdivision: HERON BAY
HOA
- Has HOA: Yes
- HOA fee: $105 monthly
- HOA name: Unique Property Services / Ken Perrault
Location
- Region: Palmetto
Financial & listing details
- Price per square foot: $144/sqft
- Tax assessed value: $411,289
- Annual tax amount: $5,944
- Date on market: 1/7/2026
- Cumulative days on market: 128 days
- Listing terms: Cash,Conventional,FHA,VA Loan
- Ownership: Fee Simple
- Total actual rent: 0
- Road surface type: Asphalt
Estimated market value
$369,700
$351,000 - $388,000
$3,032/mo
Price history
| Date | Event | Price |
|---|---|---|
| 4/20/2026 | Price change | $372,000+1.9%$144/sqft |
Source:  Stellar MLS #A4676873 Report a problem Stellar MLS #A4676873 Report a problem | ||
| 3/11/2026 | Pending sale | $365,000$141/sqft |
Source: Stellar MLS #A4676873 Report a problem | ||
| 2/18/2026 | Price change | $365,000-2.7%$141/sqft |
Source: Stellar MLS #A4676873 Report a problem | ||
| 2/2/2026 | Price change | $375,000-3.8%$145/sqft |
Source: Stellar MLS #A4676873 Report a problem | ||
| 1/7/2026 | Listed for sale | $390,000-11.8%$151/sqft |
Source: Stellar MLS #A4676873 Report a problem | ||
| 5/24/2024 | Sold | $442,000$171/sqft |
Source: Stellar MLS #O6050647 Report a problem | ||
| 3/27/2024 | Pending sale | $442,000$171/sqft |
Source: Stellar MLS #O6050647 Report a problem | ||
| 2/28/2024 | Price change | $442,000-1.1%$171/sqft |
Source: Stellar MLS #O6050647 Report a problem | ||
| 1/31/2024 | Price change | $447,000-1.1%$173/sqft |
Source: Stellar MLS #O6050647 Report a problem | ||
| 11/21/2023 | Price change | $452,000-3.1%$175/sqft |
Source: Stellar MLS #O6050647 Report a problem | ||
| 6/25/2023 | Price change | $466,539+5.8%$180/sqft |
Source: Stellar MLS #O6050647 Report a problem | ||
| 4/25/2023 | Listed for sale | $440,8810%$170/sqft |
Source: Stellar MLS #O6050647 Report a problem | ||
| 3/13/2023 | Listing removed | -- |
Source:  KB Home Report a problem KB Home Report a problem | ||
| 3/11/2023 | Price change | $441,051+0%$170/sqft |
Source: KB Home Report a problem | ||
| 1/18/2023 | Price change | $440,881-5.8%$170/sqft |
Source: Stellar MLS #O6050647 Report a problem | ||
| 11/17/2022 | Price change | $468,128+0.3%$181/sqft |
Source: Stellar MLS #O6050647 Report a problem | ||
| 8/11/2022 | Listed for sale | $466,723$180/sqft |
Source: KB Home Report a problem | ||
Public tax history
| Year | Property taxes | Tax assessment |
|---|---|---|
| 2025 | $5,944 +502.2% | $411,289 +699.8% |
| 2024 | $987 +13.5% | $51,425 +10% |
| 2023 | $870 +297.2% | $46,750 +224.1% |
| 2022 | $219 | $14,426 |
Find assessor info on the county website
Monthly payment
Est. payment
Payment breakdown
Explore the cost of this home by adjusting the details. Changes won't be saved.Climate risks
Neighborhood: 34221
Nearby schools
GreatSchools rating
- 6/10James Tillman Elementary Magnet SchoolGrades: PK-5Distance: 3.9 mi
- 5/10Buffalo Creek Middle SchoolGrades: 6-8Distance: 3.3 mi
- 2/10Palmetto High SchoolGrades: 8-12Distance: 5.1 mi
- $399,9004 bd3 ba2.4k sqft2862 89th Street Cir E, Palmetto, FL 34221Sold

- $415,0003 bd3 ba2.1k sqft2866 89th Street Cir E, Palmetto, FL 34221Sold

- $336,4004 bd2 ba1.6k sqft2870 89th Street Cir E, Palmetto, FL 34221Off Market
- $152,0002 bd2 ba1.3k sqft2622 88th St E, Palmetto, FL 34221Off Market

- $374,9004 bd3 ba2.1k sqft2853 89th Street Cir E, Palmetto, FL 34221Off Market
- $329,4004 bd2 ba1.6k sqft2857 89th Street Cir E, Palmetto, FL 34221Off Market
- $29,9003 bd2 ba1.5k sqft2626 88th St E, Palmetto, FL 34221For Sale
- $2,4854 bd2 ba1.6k sqft2861 89th Street Cir E, Palmetto, FL 34221For Rent
A local agent can set up tours, give advice and negotiate with sellers.
Similar homes
- $385,0004 bd3 ba2.5k sqft4016 86TH STREET E, PALMETTO, FL 34221For Sale

 MLS ID #A4677144, Jesse Bauer, KW COASTAL LIVING III. Stellar MLS
 - $389,9993 bd2 ba2.1k sqft4328 OUTHAUL RUN, PALMETTO, FL 34221New Construction
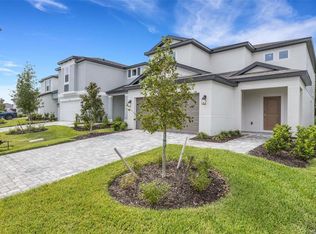 Stellar MLS
 - $330,0004 bd2 ba1.6k sqft2793 89TH STREET CIRCLE E, PALMETTO, FL 34221For Sale
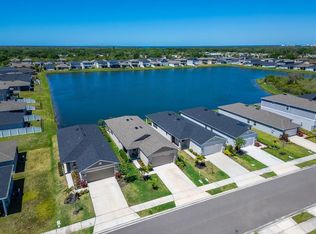 MLS ID #TB8495404, John Evans, CENTURY 21 BEGGINS ENTERPRISES. Stellar MLS
 - $374,9003 bd2 ba1.6k sqft2652 89TH STREET CIRCLE E, PALMETTO, FL 34221For Sale
 MLS ID #A4701085, Christy Peterson, SERHANT. Stellar MLS
 - $354,9004 bd3 ba2.2k sqft5254 ROCKY COAST PLACE, PALMETTO, FL 34221For SaleMLS ID #TB8506372, Charissa Insignares, KELLER WILLIAMS TAMPA PROPERTIES. Stellar MLS
- $389,9994 bd3 ba2.2k sqft9118 OPTIMIST WAY, PALMETTO, FL 34221New ConstructionStellar MLS
- $404,9994 bd3 ba2.2k sqft4327 OUTHAUL RUN, PALMETTO, FL 34221New ConstructionStellar MLS
- $389,9994 bd2 ba1.9k sqft9122 OPTIMIST WAY, PALMETTO, FL 34221New ConstructionStellar MLS
- $385,0003 bd3 ba1.9k sqft6271 SPRINGMONT LOOP, PALMETTO, FL 34221For SaleMLS ID #TB8531991, Shannon Minsch, LPT REALTY, LLC. Stellar MLS
- $398,0003 bd3 ba1.9k sqft6365 SPRINGMONT LOOP, PALMETTO, FL 34221For SaleMLS ID #A4698690, Rachel Woodruff, PA, HOUSE MATCH. Stellar MLS
- $391,3124 bd3 ba2.3k sqft1775 SOARING VIDA STREET, PALMETTO, FL 34221New ConstructionMLS ID #TB8515157, Candace Merry, MATTAMY REAL ESTATE SERVICES. Stellar MLS
- $375,4793 bd3 ba2k sqft5628 SKYLIGHT WAY, PALMETTO, FL 34221New ConstructionMLS ID #TB8487327, Candace Merry, MATTAMY REAL ESTATE SERVICES. Stellar MLS
- $425,0003 bd3 ba2.4k sqft8093 TEA OLIVE TERRACE, PALMETTO, FL 34221For SaleMLS ID #A4692912, Brent Martin, LLC, MARCUS & COMPANY REALTY. Stellar MLS
- $465,0004 bd3 ba3.2k sqft6541 DEVESTA LOOP, PALMETTO, FL 34221For SaleMLS ID #A4701365, Argelia Vidal, COLDWELL BANKER REALTY. Stellar MLS
- $439,9994 bd3 ba2.4k sqft4606 OUTHAUL RUN, PALMETTO, FL 34221New ConstructionStellar MLS
- $375,0004 bd3 ba2.3k sqft10025 DAYBREAK GLEN, PARRISH, FL 34219For SaleMLS ID #A4699049, Jessie Xu, PA, DALTON WADE INC. Stellar MLS
- $478,0004 bd4 ba2.6k sqft5719 MAIDENSTONE WAY, PALMETTO, FL 34221For SaleMLS ID #A4695370, Jennifer Flores, PLLC, LESLIE WELLS REALTY, INC.. Stellar MLS
- $374,9993 bd2 ba1.8k sqft7542 117TH LANE E, PALMETTO, FL 34221For SaleMLS ID #O6414065, Daniel Robinson, HOUWZER INC. Stellar MLS
- $459,9994 bd3 ba2.8k sqft4710 OUTHAUL RUN, PALMETTO, FL 34221New ConstructionStellar MLS
- $349,9002 bd3 ba1.5k sqft10934 WENDOVER DRIVE, PALMETTO, FL 34221For SaleMLS ID #A4679204, Oday Marogi, KELLER WILLIAMS ON THE WATER S. Stellar MLS
