MOVE IN READY! Welcome to 7542 117th Lane E in Stonegate Preserve community of Palmetto! Built in 2025, this move-in-ready 3-bedroom, 2-bath 1,846 sq ft home / 2 car garage offers modern living with an open-concept floor plan, abundant natural light, and stylish finishes throughout. The spacious kitchen flows seamlessly into the living and dining areas, creating the perfect space for entertaining family and friends. The private suite features a large closet and en-suite bath, while the additional bedrooms provide flexibility for guests, family, or a home office. Step outside to one of the home's standout features - a large backyard with plenty of room for outdoor gatherings, gardening, or creating your dream outdoor living space. As a resident of Stonegate Preserve, you'll enjoy resort-style amenities including a community pool, clubhouse, fitness center, pickleball courts, dog park, and playground. The community is conveniently located near shopping, dining, beaches, and major commuter routes, offering the perfect combination of comfort, convenience, and Florida living. Schedule today and experience everything Stonegate Preserve has to offer!
For sale
$374,999
7542 117TH LANE E, PALMETTO, FL 34221
3beds
1,846sqft
:
Get pre-qualified$2,623/mo
Single Family Residence
Built in 2025
7,431 Square Feet Lot
$-- Zestimate®
$203/sqft
$165/mo HOA
What's special
Stylish finishes throughoutAbundant natural light
- 58 days |
- 215 |
- 24 |
Zillow last checked:
Listing updated:
Listed by:
Daniel Robinson 904-447-8922,
HOUWZER INC 267-765-2080
Source: Stellar MLS,MLS#: O6414065 Originating MLS: Orlando Regional
Originating MLS: Orlando Regional
Facts & features
Interior
Bedrooms & bathrooms
- Bedrooms: 3
- Bathrooms: 2
- Full bathrooms: 2
Primary bedroom
- Features: Walk-In Closet(s)
- Level: First
- Area: 208 Square Feet
- Dimensions: 13x16
Bedroom 2
- Features: Built-in Closet
- Level: First
- Area: 132 Square Feet
- Dimensions: 12x11
Bedroom 3
- Features: Built-in Closet
- Level: First
- Area: 121 Square Feet
- Dimensions: 11x11
Primary bathroom
- Level: First
Bathroom 2
- Level: First
Dining room
- Level: First
- Area: 128 Square Feet
- Dimensions: 8x16
Kitchen
- Level: First
- Area: 182 Square Feet
- Dimensions: 13x14
Living room
- Level: First
- Area: 240 Square Feet
- Dimensions: 15x16
Heating
- Central
Cooling
- Central Air
Appliances
- Included: Dishwasher, Disposal, Dryer, Microwave, Range, Refrigerator, Washer
- Laundry: Laundry Room
Features
- Other
- Flooring: Carpet, Ceramic Tile
- Has fireplace: No
Interior area
- Total structure area: 2,627
- Total interior livable area: 1,846 sqft
Video & virtual tour
Property
Parking
- Total spaces: 2
- Parking features: Garage - Attached
- Attached garage spaces: 2
- Details: Garage Dimensions: 20x23
Features
- Levels: One
- Stories: 1
- Patio & porch: Covered, Patio
- Exterior features: Other
Lot
- Size: 7,431 Square Feet
Details
- Parcel number: 605301609
- Zoning: MPUD
- Special conditions: None
Construction
Type & style
- Home type: SingleFamily
- Property subtype: Single Family Residence
Materials
- Block, Stucco
- Foundation: Block, Slab
- Roof: Shingle
Condition
- Completed
- New construction: No
- Year built: 2025
Utilities & green energy
- Sewer: Public Sewer
- Water: Public
- Utilities for property: Cable Available, Electricity Connected, Sewer Connected, Water Connected
Community & HOA
Community
- Features: Clubhouse, Community Mailbox, Dog Park, Fitness Center, Golf Carts OK, Irrigation-Reclaimed Water, Park, Playground, Pool
- Pet fee: $0 monthly
- Subdivision: STONEGATE PRESERVE IA
HOA
- Has HOA: Yes
- Amenities included: Clubhouse, Fitness Center, Pickleball Court(s), Playground, Pool
- Services included: Community Pool, Internet
- HOA fee: $165 monthly
- HOA name: Stonegate Preserve Club - Jessica Flores
- HOA phone: 941-803-9050
Location
- Region: Palmetto
Financial & listing details
- Price per square foot: $203/sqft
- Tax assessed value: $59,989
- Annual tax amount: $4,527
- Date on market: 6/10/2026
- Cumulative days on market: 32 days
- Listing terms: Cash,Conventional,FHA,VA Loan
- Ownership: Fee Simple
- Total actual rent: 0
- Electric utility on property: Yes
- Road surface type: Paved
Estimated market value
Not available
Estimated sales range
Not available
Not available
Price history
| Date | Event | Price |
|---|---|---|
| 6/10/2026 | Listed for sale | $374,999+8.4%$203/sqft |
Source:  Stellar MLS #O6414065 Report a problem Stellar MLS #O6414065 Report a problem | ||
| 9/8/2025 | Sold | $346,040-1.1%$187/sqft |
Source: Stellar MLS #TB8392148 Report a problem | ||
| 8/1/2025 | Pending sale | $349,740$189/sqft |
Source: Stellar MLS #TB8392148 Report a problem | ||
| 7/29/2025 | Price change | $349,740-1%$189/sqft |
Source: Stellar MLS #TB8392148 Report a problem | ||
| 7/27/2025 | Price change | $353,440-2.1%$191/sqft |
Source: Stellar MLS #TB8392148 Report a problem | ||
| 7/24/2025 | Price change | $360,840-1%$195/sqft |
Source: Stellar MLS #TB8392148 Report a problem | ||
| 7/22/2025 | Price change | $364,540-5.2%$197/sqft |
Source: Stellar MLS #TB8392148 Report a problem | ||
| 7/18/2025 | Price change | $384,490+6%$208/sqft |
Source: Stellar MLS #TB8392148 Report a problem | ||
| 7/17/2025 | Price change | $362,740+0.2%$197/sqft |
Source:  Lennar Homes Report a problem Lennar Homes Report a problem | ||
| 7/17/2025 | Price change | $361,900-4.2%$196/sqft |
Source: Stellar MLS #TB8392148 Report a problem | ||
| 6/4/2025 | Pending sale | $377,740$205/sqft |
Source: Stellar MLS #TB8392148 Report a problem | ||
| 6/3/2025 | Price change | $377,740+0.8%$205/sqft |
Source: Stellar MLS #TB8392148 Report a problem | ||
| 6/1/2025 | Listed for sale | $374,900$203/sqft |
Source: Stellar MLS #TB8392148 Report a problem | ||
Public tax history
| Year | Property taxes | Tax assessment |
|---|---|---|
| 2025 | $4,527 +700.2% | $59,989 +47.6% |
| 2024 | $566 -2.1% | $40,638 |
| 2023 | $578 | $40,638 |
Find assessor info on the county website
Monthly payment
Est. payment
Payment breakdown
Explore the cost of this home by adjusting the details. Changes won't be saved.Climate risks
Neighborhood: 34221
Nearby schools
GreatSchools rating
- 6/10James Tillman Elementary Magnet SchoolGrades: PK-5Distance: 6.8 mi
- 5/10Buffalo Creek Middle SchoolGrades: 6-8Distance: 3 mi
- 2/10Palmetto High SchoolGrades: 8-12Distance: 8.3 mi
Schools provided by the listing agent
- Elementary: James Tillman Elementary
- Middle: Buffalo Creek Middle
- High: Palmetto High
Source: Stellar MLS. This data may not be complete. We recommend contacting the local school district to confirm school assignments for this home.
- $381,9003 bd3 ba2.1k sqft11615 76th Ave E, Palmetto, FL 34221Off Market
- $356,0003 bd2 ba1.8k sqft11619 76th Ave E, Palmetto, FL 34221Sold
- $386,0004 bd3 ba2k sqft11611 76th Ave E, Palmetto, FL 34221Sold
- $376,0004 bd3 ba2k sqft11623 76th Ave E, Palmetto, FL 34221Off Market
- $385,9004 bd3 ba2k sqft7525 116th St E, Palmetto, FL 34221Sold
- $389,9004 bd3 ba2k sqft7509 116th St E, Palmetto, FL 34221Sold
- $372,4903 bd3 ba2.1k sqft11607 76th Ave E, Palmetto, FL 34221New Construction
- $557,8906 bd5 ba3.8k sqft6905 E 116th Ct, Palmetto, FL 34221Sold
A local agent can set up tours, give advice and negotiate with sellers.
Similar homes
- $398,0003 bd3 ba1.9k sqft6365 SPRINGMONT LOOP, PALMETTO, FL 34221For Sale
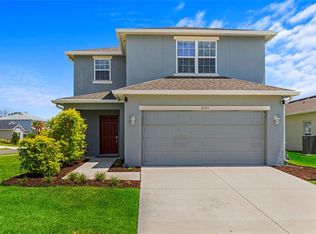
 MLS ID #A4698690, Rachel Woodruff, PA, HOUSE MATCH. Stellar MLS
 - $399,9003 bd3 ba2k sqft5718 LOS ROBLES COURT, PALMETTO, FL 34221For Sale
 MLS ID #TB8520265, Eric Wilson, PA, LPT REALTY, LLC. Stellar MLS
 - $425,0004 bd3 ba2.3k sqft5951 MAIDENSTONE WAY, PALMETTO, FL 34221For Sale
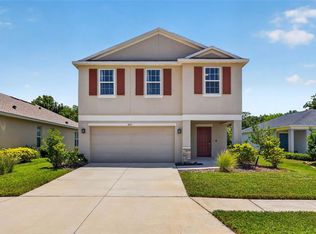 MLS ID #TB8518430, Leah Herzwurm, COMPASS FLORIDA LLC. Stellar MLS
 - $364,9993 bd2 ba2.1k sqft11855 ARMADA WAY, PARRISH, FL 34219For Sale
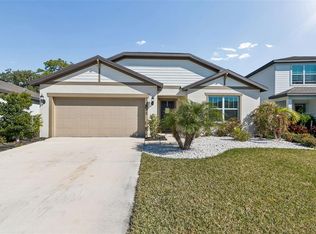 MLS ID #TB8474614, Jenny Gray, MAR-KEY PROPERTY SERVICES LLC. Stellar MLS
 - $429,9003 bd3 ba2k sqft6549 DEVESTA LOOP, PALMETTO, FL 34221For SaleMLS ID #A4701643, Heidi Stubbers, MARCUS & COMPANY REALTY. Stellar MLS
- $379,9002 bd2 ba1.4k sqft10462 SPRING TIDE WAY, PARRISH, FL 34219For SaleMLS ID #TB8516626, Andrea Stoll, CHARLES RUTENBERG REALTY INC. Stellar MLS
- $437,5005 bd4 ba2.4k sqft6312 MILESTONE LOOP, PALMETTO, FL 34221For SaleMLS ID #O6390451, Christian Leonard, COSTAL LIGHTHOUSE INVESTMENTS. Stellar MLS
- $330,0004 bd2 ba1.6k sqft2793 89TH STREET CIRCLE E, PALMETTO, FL 34221For SaleMLS ID #TB8495404, John Evans, CENTURY 21 BEGGINS ENTERPRISES. Stellar MLS
- $469,9993 bd2 ba1.9k sqft10414 INGLENOOK TERRACE, PALMETTO, FL 34221For SaleMLS ID #A4674513, Rich Johnson, REALTY BY DESIGN LLC. Stellar MLS
- $409,0002 bd2 ba1.4k sqft9454 BALLASTER POINTE LOOP, PARRISH, FL 34219For SaleMLS ID #TB8516699, Valerie McClary, EXP REALTY LLC. Stellar MLS
- $420,0004 bd2 ba1.9k sqft5316 PATANO LOOP, PALMETTO, FL 34221For SaleMLS ID #TB8509914, Chris Recupero, LPT REALTY, LLC. Stellar MLS
- $372,0005 bd3 ba2.5k sqft2854 89TH STREET CIRCLE E, PALMETTO, FL 34221For SaleMLS ID #A4676873, Viktor Kulakovskiy, HOUSE MATCH. Stellar MLS
- $365,0004 bd2 ba1.8k sqft12210 KINGSLEY TRAIL, PARRISH, FL 34219For SaleMLS ID #A4693407, Kate Germinal, GERMINAL X REAL ESTATE AUTHORITY. Stellar MLS
- $399,0004 bd3 ba1.9k sqft10119 DAYBREAK GLEN, PARRISH, FL 34219For SaleMLS ID #TB8530562, Madelyn Spiegel, SPIEGEL LUXURY GROUP. Stellar MLS
- $379,0004 bd3 ba2k sqft12357 NANTAHALA RUN, PARRISH, FL 34219For SaleMLS ID #TB8494647, Dayna McCormick, DALTON WADE INC. Stellar MLS
- $397,0002 bd2 ba1.5k sqft10641 SPRING TIDE WAY, PARRISH, FL 34219For SaleMLS ID #A4673122, Tom Collier, LESLIE WELLS REALTY, INC.. Stellar MLS
- $265,5003 bd3 ba1.7k sqft11320 65TH TERRACE E, PALMETTO, FL 34221For SaleMLS ID #A4699897, Pamela Spolarich, LESLIE WELLS REALTY, INC.. Stellar MLS
- $419,5004 bd3 ba2.2k sqft11841 MOONSAIL DRIVE, PARRISH, FL 34219New ConstructionStellar MLS
- $365,0003 bd2 ba1.7k sqft203 STAR SHELL DRIVE, APOLLO BEACH, FL 33572For SaleMLS ID #TB8531447, Chantel DiMuzio, 27NORTH REALTY. Stellar MLS
- $351,0004 bd2 ba1.8k sqft7124 AMELIA RIVER DRIVE, PARRISH, FL 34219For SaleMLS ID #A4701979, Javier Vargas, PREFERRED SHORE LLC. Stellar MLS
