Why wait to build when you can enjoy the benefits of a nearly new home today? This beautifully maintained 3-bedroom, 2-bath townhome in Stonegate Preserve at Artisan Lakes offers modern comfort, stylish finishes, and thoughtful upgrades without the wait. Beyond the builder's impressive interior features, the sellers added custom accent enhancements that give this home its own personality and inviting charm. Even the one-car garage has been upgraded with overhead ceiling storage, creating extra space to keep everything neatly organized and out of the way. Life here is all about enjoying more and worrying less. Experience resort-style amenities without the resort-style fees, and enjoy added peace of mind knowing this home includes hurricane shutters for Florida's storm season. Perfectly positioned for convenience, you're just minutes from I-75 and the Sunshine Skyway Bridge, making commuting, weekend escapes, and Gulf Coast adventures effortless. Shopping, restaurants, entertainment, parks, and everyday conveniences are all just around the corner. Whether you're looking for your first home, downsizing, or searching for a seasonal Florida retreat, this move-in-ready townhome offers the perfect blend of style, comfort, convenience, and carefree living. The only thing missing is you!
For sale
$269,500
11320 E 65th Ter, Palmetto, FL 34221
3beds
1,708sqft
:
Get pre-qualified$2,047/mo
Townhouse
Built in 2024
1,960 Square Feet Lot
$-- Zestimate®
$158/sqft
$281/mo HOA
What's special
Stylish finishesModern comfortInviting charmCustom accent enhancementsThoughtful upgrades
- 11 days |
- 259 |
- 14 |
Likely to sell faster than
Zillow last checked:
Listing updated:
Listed by:
Pamela Spolarich 941-730-5477,
LESLIE WELLS REALTY, INC. 941-776-5571
Source: Stellar MLS,MLS#: A4699897 Originating MLS: Sarasota - Manatee
Originating MLS: Sarasota - Manatee
Facts & features
Interior
Bedrooms & bathrooms
- Bedrooms: 3
- Bathrooms: 3
- Full bathrooms: 2
- 1/2 bathrooms: 1
Primary bedroom
- Features: Walk-In Closet(s)
- Level: Second
- Area: 208 Square Feet
- Dimensions: 13x16
Bedroom 2
- Features: Built-in Closet
- Level: Second
- Area: 108 Square Feet
- Dimensions: 9x12
Bedroom 3
- Features: Built-in Closet
- Level: Second
- Area: 99 Square Feet
- Dimensions: 9x11
Dining room
- Level: First
- Area: 99 Square Feet
- Dimensions: 9x11
Kitchen
- Level: First
- Area: 100 Square Feet
- Dimensions: 10x10
Living room
- Level: First
- Area: 255 Square Feet
- Dimensions: 15x17
Heating
- Electric
Cooling
- Central Air
Appliances
- Included: Dishwasher, Disposal, Dryer, Microwave, Range, Refrigerator, Washer
- Laundry: Electric Dryer Hookup, Inside, Laundry Room, Upper Level, Washer Hookup
Features
- Ceiling Fan(s), Open Floorplan, PrimaryBedroom Upstairs, Solid Surface Counters, Thermostat, Walk-In Closet(s)
- Flooring: Carpet, Ceramic Tile
- Doors: Sliding Doors
- Windows: Window Treatments
- Has fireplace: No
Interior area
- Total structure area: 1,866
- Total interior livable area: 1,708 sqft
Video & virtual tour
Property
Parking
- Total spaces: 1
- Parking features: Garage - Attached
- Attached garage spaces: 1
Features
- Levels: Two
- Stories: 2
Lot
- Size: 1,960 Square Feet
Details
- Parcel number: 605320009
- Zoning: RESI
- Special conditions: None
Construction
Type & style
- Home type: Townhouse
- Property subtype: Townhouse
Materials
- Stucco
- Foundation: Block
- Roof: Shingle
Condition
- Completed
- New construction: No
- Year built: 2024
Details
- Builder name: Lennar
Utilities & green energy
- Sewer: Public Sewer
- Water: None
- Utilities for property: Cable Available, Public, Street Lights, Water Connected
Community & HOA
Community
- Features: Clubhouse, Community Mailbox, Deed Restrictions, Dog Park, Fitness Center, Irrigation-Reclaimed Water, Playground, Pool
- Pet fee: $0 monthly
- Subdivision: STONEGATE PRESERVE PH III
HOA
- Has HOA: Yes
- Amenities included: Clubhouse, Fitness Center, Park, Playground, Pool, Recreation Facilities
- Services included: Community Pool, Internet, Maintenance Structure, Maintenance Grounds, Pool Maintenance, Recreational Facilities
- HOA fee: $281 monthly
- HOA name: Karen Williams / D Green
- HOA phone: 941-258-3442
Location
- Region: Palmetto
Financial & listing details
- Price per square foot: $158/sqft
- Annual tax amount: $6,447
- Date on market: 7/15/2026
- Cumulative days on market: 37 days
- Listing terms: Cash,Conventional,FHA,VA Loan
- Ownership: Fee Simple
- Total actual rent: 0
- Road surface type: Asphalt
Estimated market value
Not available
Estimated sales range
Not available
Not available
Price history
| Date | Event | Price |
|---|---|---|
| 7/15/2026 | Listed for sale | $269,500-2%$158/sqft |
Source:  Stellar MLS #A4699897 Report a problem Stellar MLS #A4699897 Report a problem | ||
| 7/11/2026 | Listing removed | $275,000$161/sqft |
Source: Stellar MLS #A4697218 Report a problem | ||
| 6/16/2026 | Listed for sale | $275,000+7%$161/sqft |
Source: Stellar MLS #A4697218 Report a problem | ||
| 11/27/2024 | Sold | $256,900$150/sqft |
Source: Stellar MLS #TB8313737 Report a problem | ||
| 10/31/2024 | Pending sale | $256,900$150/sqft |
Source: Stellar MLS #TB8313737 Report a problem | ||
| 10/23/2024 | Listed for sale | $256,900$150/sqft |
Source: Stellar MLS #TB8313737 Report a problem | ||
Public tax history
Tax history is unavailable.
Monthly payment
Est. payment
Payment breakdown
Explore the cost of this home by adjusting the details. Changes won't be saved.Climate risks
Neighborhood: 34221
Nearby schools
GreatSchools rating
- 6/10James Tillman Elementary Magnet SchoolGrades: PK-5Distance: 6.2 mi
- 5/10Buffalo Creek Middle SchoolGrades: 6-8Distance: 2.9 mi
- 2/10Palmetto High SchoolGrades: 8-12Distance: 7.7 mi
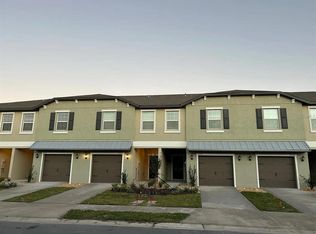
- $269,9003 bd3 ba1.7k sqft11324 E 65th Ter, Palmetto, FL 34221For Sale
- $274,9003 bd2 ba1.8k sqft11312 65th Ter E, Palmetto, FL 34221Sold
- $248,0003 bd3 ba1.6k sqft11315 E 65th Ter, Palmetto, FL 34221Sold

- $256,9003 bd3 ba1.6k sqft11243 65th Ter E, Palmetto, FL 34221Sold
- $281,0003 bd3 ba1.7k sqft11239 65th Ter E, Palmetto, FL 34221Sold
- $257,0003 bd2 ba1.7k sqft11319 65th Ter E, Palmetto, FL 34221Sold
- $255,0003 bd2 ba1.7k sqft11260 65th Ter E, Palmetto, FL 34221Sold
- $248,0003 bd3 ba1.6k sqft11315 65th Ter E, Palmetto, FL 34221Sold
A local agent can set up tours, give advice and negotiate with sellers.
Similar homes
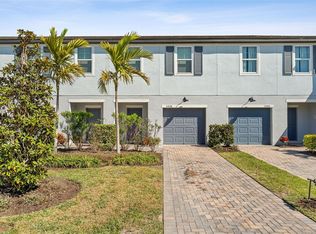
- $285,0003 bd3 ba1.6k sqft5438 Tripoli Dr, Palmetto, FL 34221For Sale
 MLS ID #A4681572, Tim Lester, TIM LESTER INTERNAT'L REALTY. Stellar MLS
 - $399,9003 bd3 ba2k sqft5718 Los Robles Ct, Palmetto, FL 34221For Sale
 MLS ID #TB8520265, Eric Wilson, PA, LPT REALTY, LLC. Stellar MLS
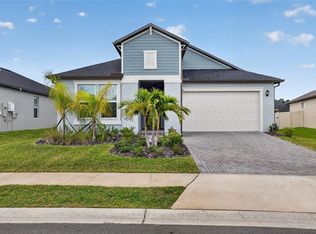
 - $374,9993 bd2 ba1.8k sqft7542 117th Ln E, Palmetto, FL 34221For Sale
 MLS ID #O6414065, Daniel Robinson, HOUWZER INC. Stellar MLS
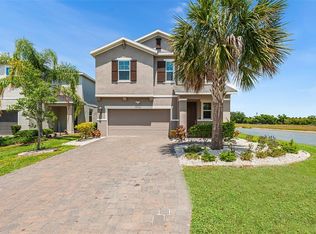
 - $385,0003 bd3 ba2k sqft9906 Colorado Pl, Palmetto, FL 34221For Sale
 MLS ID #TB8461046, Roy Sipel, PREFERRED HOMES. Stellar MLS
 - $249,9003 bd3 ba1.7k sqft633 Royal Empress Dr, Ruskin, FL 33570For SaleMLS ID #A4688273, Cristina Crespo Santiago, EXP REALTY LLC. Stellar MLS
- $273,0003 bd3 ba1.7k sqft14323 Easy Goer St, Ruskin, FL 33573For SaleMLS ID #TB8462858, Susan Walker, EATON REALTY. Stellar MLS
- $364,9004 bd3 ba2.2k sqft5254 Rocky Coast Pl, Palmetto, FL 34221For SaleMLS ID #TB8506372, Charissa Insignares, KELLER WILLIAMS TAMPA PROPERTIES. Stellar MLS
- $300,0003 bd3 ba1.7k sqft5018 Sunnyside Ln, Bradenton, FL 34211For SaleMLS ID #TB8525163, Cody Wills, SEFAIR INVESTMENTS INC. Stellar MLS
- $295,0003 bd2 ba1.4k sqft114 Eagle Summit Dr, Ruskin, FL 33570For SaleMLS ID #TB8443110, WANDY GARCIA, X LLC, KELLER WILLIAMS RLTY NEW TAMPA. Stellar MLS
- $385,0004 bd3 ba2.5k sqft4016 86th St E, Palmetto, FL 34221For SaleMLS ID #A4677144, Jesse Bauer, KW COASTAL LIVING III. Stellar MLS
- $247,0003 bd3 ba1.7k sqft15519 Prestwick Rose Pl, Sun City Center, FL 33573For SaleMLS ID #TB8479581, Darlene Colombo, 27NORTH REALTY. Stellar MLS
- $274,9993 bd3 ba1.7k sqft350 Mangrove Shade Cir, Apollo Beach, FL 33572For SaleMLS ID #TB8488834, Erica Antonakos, QUICKSILVER REAL ESTATE GROUP. Stellar MLS
- $220,0003 bd3 ba1.5k sqft2224 Golden Falcon Dr, Ruskin, FL 33570For SaleMLS ID #TB8512681, Matthew Christian, TRINITY REAL ESTATE GROUP, LLC. Stellar MLS
- $399,0004 bd2 ba1.6k sqft2896 89th Street Cir E, Palmetto, FL 34221For SaleMLS ID #A4692928, Shaune Harper Kimbler, REDFIN CORPORATION. Stellar MLS
- $279,9003 bd3 ba1.6k sqft5052 Captain Davis Dr, Wimauma, FL 33598For SaleMLS ID #TB8520320, Han Bautista, WEICHERT, REALTORS - NEXON. Stellar MLS
- $266,0003 bd3 ba1.6k sqft9133 Bonita Mar Dr, Parrish, FL 34219For SaleMLS ID #TB8494667, Corey Hood, FUTURE HOME REALTY INC. Stellar MLS
- $329,0003 bd3 ba1.9k sqft15210 Sunny Day Dr, Bradenton, FL 34211For SaleMLS ID #A4698405, Olga Kogan, COMPASS FLORIDA LLC. Stellar MLS
- $339,9004 bd2 ba1.9k sqft13608 Sunset Sapphire Ct, Parrish, FL 34219For SaleMLS ID #A4698417, Greg Dudley, KW COASTAL LIVING III. Stellar MLS
- $219,5003 bd3 ba1.3k sqft13137 Kings Crossing Dr, Gibsonton, FL 33534For SaleMLS ID #TB8519627, Daniel Raimondo, REALTY ONE GROUP INNOVATION. Stellar MLS
- $369,0003 bd2 ba2.1k sqft11855 Armada Way, Parrish, FL 34219For SaleMLS ID #TB8474614, Jenny Gray, MAR-KEY PROPERTY SERVICES LLC. Stellar MLS
