St. Thomas II floor plan built by Lennar Homes is a 2-story townhome with 3 bedrooms, 2.5 baths, a loft, and a 1-car garage, plus a covered front porch and a covered rear patio. It’s designed for open living downstairs and private sleeping spaces upstairs. A practical, modern layout: open entertaining space + outdoor patio downstairs, and upstairs you get a true primary suite, two secondary bedrooms, plus a bonus loft that adds flexibility without needing a bigger footprint. Level 1 (Main living + garage) Covered Porch ? Foyer entry at the front. 1-Car Garage off the foyer area: 12' x 19' (direct access into the home). Powder room (half bath) tucked near the stairs—perfect for guests. The main space is very open: Living Room is centered as the main gathering area, Kitchen with a peninsula/breakfast bar seating facing the living room, Dining Room: is positioned to the right side, open to the living room.Large Covered Patio at the rear, accessed from the main living area—nice for grilling or a small outdoor lounge setup. Level 2 (Bedrooms + loft) Stairs bring you up to a Loft and size is great for a desk/home office, or extra lounge, Owner’s Suite: 13' x 16' (largest bedroom) with Walk-in closet and Primary bath attached (vanity + toilet + shower). Split floor plan with two bedrooms across primary bedroom and second bath room (full bath) in the hall serves Bedrooms 2 & 3. Laundry room is upstairs (super convenient—no hauling baskets up/down).
For sale
$269,900
11324 E 65th Ter, Palmetto, FL 34221
3beds
1,708sqft
:
Get pre-qualified$2,138/mo
Townhouse
Built in 2024
1,960 Square Feet Lot
$265,300 Zestimate®
$158/sqft
$370/mo HOA
What's special
Open living downstairsCovered front porchTrue primary suiteCovered rear patioSplit floor planPrivate sleeping spaces upstairs
- 92 days |
- 112 |
- 3 |
Zillow last checked:
Listing updated:
Listed by:
Ashok Yarlagadda 813-368-5789,
STIRLING INTERNATIONAL REAL ES 407-250-1000
Source: Stellar MLS,MLS#: O6401961 Originating MLS: Orlando Regional
Originating MLS: Orlando Regional
Facts & features
Interior
Bedrooms & bathrooms
- Bedrooms: 3
- Bathrooms: 3
- Full bathrooms: 2
- 1/2 bathrooms: 1
Primary bedroom
- Features: Walk-In Closet(s)
- Level: Second
- Area: 208 Square Feet
- Dimensions: 13x16
Bedroom 2
- Features: Built-in Closet
- Level: Second
- Area: 108 Square Feet
- Dimensions: 9x12
Bedroom 3
- Features: Built-in Closet
- Level: Second
- Area: 99 Square Feet
- Dimensions: 9x11
Primary bathroom
- Level: Second
Bathroom 1
- Level: Second
Bathroom 2
- Level: First
Balcony porch lanai
- Level: First
- Area: 95 Square Feet
- Dimensions: 19x5
Dining room
- Level: First
- Area: 99 Square Feet
- Dimensions: 9x11
Kitchen
- Features: Pantry
- Level: First
- Area: 100 Square Feet
- Dimensions: 10x10
Laundry
- Level: Second
Living room
- Level: First
- Area: 255 Square Feet
- Dimensions: 15x17
Heating
- Central
Cooling
- Central Air
Appliances
- Included: Oven, Dishwasher, Dryer, Microwave, Range, Refrigerator, Washer
- Laundry: Laundry Closet
Features
- Other
- Flooring: Carpet, Ceramic Tile
- Has fireplace: No
Interior area
- Total structure area: 2,186
- Total interior livable area: 1,708 sqft
Video & virtual tour
Property
Parking
- Total spaces: 1
- Parking features: Garage - Attached
- Attached garage spaces: 1
Features
- Levels: Two
- Stories: 2
- Exterior features: Irrigation System
- Pool features: Above Ground, Child Safety Fence, Deck, In Ground
Lot
- Size: 1,960 Square Feet
Details
- Parcel number: 605320059
- Zoning: MPUD
- Special conditions: None
Construction
Type & style
- Home type: Townhouse
- Property subtype: Townhouse
Materials
- Block, Concrete, Stucco
- Foundation: Slab
- Roof: Shingle
Condition
- New construction: No
- Year built: 2024
Details
- Builder model: St. Thomas II
- Builder name: Lennar
Utilities & green energy
- Sewer: Public Sewer
- Water: Public
- Utilities for property: Cable Available
Community & HOA
Community
- Features: Clubhouse, Park, Playground, Pool
- Pet fee: $0 monthly
- Subdivision: STONEGATE PRESERVE PH III
HOA
- Has HOA: Yes
- Services included: Internet
- HOA fee: $370 monthly
- HOA name: Karen Williams
- HOA phone: 941-803-9051
Location
- Region: Palmetto
Financial & listing details
- Price per square foot: $158/sqft
- Annual tax amount: $3,073
- Date on market: 4/24/2026
- Cumulative days on market: 93 days
- Ownership: Fee Simple
- Total actual rent: 0
- Road surface type: Asphalt
Estimated market value
$265,300
$252,000 - $279,000
$2,257/mo
Price history
| Date | Event | Price |
|---|---|---|
| 7/3/2026 | Listing removed | $2,300$1/sqft |
Source: Zillow Rentals Report a problem | ||
| 6/14/2026 | Listed for rent | $2,300$1/sqft |
Source: Zillow Rentals Report a problem | ||
| 4/24/2026 | Listed for sale | $269,900+4.7%$158/sqft |
Source:  Stellar MLS #O6401961 Report a problem Stellar MLS #O6401961 Report a problem | ||
| 4/24/2026 | Listing removed | $2,300$1/sqft |
Source: Zillow Rentals Report a problem | ||
| 11/19/2025 | Listed for rent | $2,300$1/sqft |
Source: Zillow Rentals Report a problem | ||
| 11/27/2024 | Sold | $257,900$151/sqft |
Source: Stellar MLS #TB8316409 Report a problem | ||
| 11/18/2024 | Pending sale | $257,900$151/sqft |
Source: Stellar MLS #TB8316409 Report a problem | ||
| 10/31/2024 | Listed for sale | $257,900$151/sqft |
Source: Stellar MLS #TB8316409 Report a problem | ||
Public tax history
Tax history is unavailable.
Monthly payment
Est. payment
Payment breakdown
Explore the cost of this home by adjusting the details. Changes won't be saved.Climate risks
Neighborhood: 34221
Nearby schools
GreatSchools rating
- 6/10James Tillman Elementary Magnet SchoolGrades: PK-5Distance: 6.3 mi
- 5/10Buffalo Creek Middle SchoolGrades: 6-8Distance: 2.9 mi
- 2/10Palmetto High SchoolGrades: 8-12Distance: 7.7 mi
Schools provided by the listing agent
- Elementary: James Tillman Elementary
- Middle: Buffalo Creek Middle
- High: Palmetto High
Source: Stellar MLS. This data may not be complete. We recommend contacting the local school district to confirm school assignments for this home.
- $269,5003 bd3 ba1.7k sqft11320 E 65th Ter, Palmetto, FL 34221For Sale
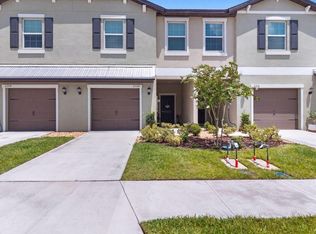
- $274,9003 bd2 ba1.8k sqft11312 65th Ter E, Palmetto, FL 34221Sold
- $248,0003 bd3 ba1.6k sqft11315 E 65th Ter, Palmetto, FL 34221Sold

- $257,0003 bd2 ba1.7k sqft11319 65th Ter E, Palmetto, FL 34221Sold
- $248,0003 bd3 ba1.6k sqft11315 65th Ter E, Palmetto, FL 34221Sold
- $257,0003 bd2 ba1.7k sqft11311 65th Ter E, Palmetto, FL 34221Sold
- $51,691-- bd-- ba-- sqft6630 112th Ln E, Palmetto, FL 34221Off Market
- $274,9003 bd2 ba1.8k sqft11335 65th Ter E, Palmetto, FL 34221Sold
A local agent can set up tours, give advice and negotiate with sellers.
Similar homes
- $254,9002 bd3 ba1.2k sqft6156 Whetstone Ct, Palmetto, FL 34221For Sale
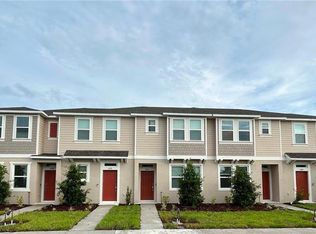
 MLS ID #O6376342, Ashok Yarlagadda, STIRLING INTERNATIONAL REAL ES. Stellar MLS
 - $254,9002 bd3 ba1.1k sqft6148 Whetstone Ct, Palmetto, FL 34221For SaleMLS ID #O6376266, Ashok Yarlagadda, STIRLING INTERNATIONAL REAL ES. Stellar MLS
- $282,5003 bd3 ba1.8k sqft11682 Bluestone Ct, Parrish, FL 34219For Sale
 MLS ID #A4689740, Robert Herig, Jr, HERIG REAL ESTATE & INVESTMENTS LLC. Stellar MLS
 - $279,0003 bd3 ba2.3k sqft9443 Gulf Shore Ter, Parrish, FL 34219For Sale
 MLS ID #O6392124, Karen Albright, OPENDOOR BROKERAGE LLC. Stellar MLS
 - $269,0003 bd3 ba1.7k sqft9640 Pembrooke Pines Dr, Sun City Center, FL 33573For SaleMLS ID #O6402352, Steven Koleno, BEYCOME OF FLORIDA LLC. Stellar MLS
- $399,0003 bd2 ba1.7k sqft7117 50th Avenue Cir E, Palmetto, FL 34221For SaleMLS ID #A4687022, Frederick Flis, REAL ESTATE MART. Stellar MLS
- $379,0003 bd2 ba1.7k sqft5202 72nd St E, Palmetto, FL 34221For SaleMLS ID #A4681678, Michael Peterson, OAKSTRAND REALTY. Stellar MLS
- $319,9003 bd2 ba1.4k sqft10616 High Noon Trl, Parrish, FL 34219For SaleMLS ID #A4700170, Jordan Chancey, PA, MATTHEW GUTHRIE AND ASSOCIATES REALTY LLC. Stellar MLS
- $274,9003 bd3 ba1.5k sqft8356 72nd St E, Bradenton, FL 34201For Sale By Owner
- $245,0003 bd3 ba1.5k sqft4394 Sandner Dr, Sarasota, FL 34243For SaleMLS ID #A4696512, Gloria Insua Massa, WHITE SANDS REALTY GROUP FL. Stellar MLS
- $285,0003 bd3 ba1.7k sqft184 Mangrove Shade Cir, Apollo Beach, FL 33572For SaleMLS ID #TB8488520, Evelyn Gutierrez, DREAM HOME REALTY GROUP, LLC. Stellar MLS
- $299,0004 bd3 ba1.8k sqft405 Serenity Mill Loop, Ruskin, FL 33570For SaleMLS ID #TB8514619, Sandra Cantu, JALEXIAN ENTERPRISES LLC. Stellar MLS
- $270,0003 bd3 ba1.6k sqft16641 Grotto Steam Pl, Wimauma, FL 33598For SaleMLS ID #TB8467830, Jared Warren, WEST COAST REAL ESTATE OF TAMPA, LLC. Stellar MLS
- $284,9002 bd2 ba1.7k sqft7302 9th Ave W #7302, Bradenton, FL 34209For SaleMLS ID #A4696294, Jeffrey Petitt, LPT REALTY, LLC. Stellar MLS
- $319,0003 bd3 ba1.6k sqft4015 Blue Banks Ln, Bradenton, FL 34208For SaleMLS ID #S5152389, Eliana Bigoni, LPT REALTY, LLC. Stellar MLS
- $326,0003 bd3 ba1.7k sqft6344 Camino Dr, Apollo Beach, FL 33572For SaleMLS ID #TB8519215, Cheryl Lee, RE/MAX ALLIANCE GROUP. Stellar MLS
- $195,0003 bd3 ba1.7k sqft12420 Crystal Jade Way, Parrish, FL 34219For SaleMLS ID #S5147028, Latisha Smith, DREAM HOME REALTY GROUP AND ASSOCIATES LLC. Stellar MLS
- $280,0003 bd2 ba1.2k sqft5104 Dandelion St, Apollo Beach, FL 33572For SaleMLS ID #S5149790, Juan Oberto, AGENT TRUST REALTY CORPORATION. Stellar MLS
- $359,9003 bd2 ba1.9k sqft107 Slipper Key Rd, Apollo Beach, FL 33572For SaleMLS ID #TB8531409, Marie Negron, HOMM REAL ESTATE SERVICES. Stellar MLS
- $329,0003 bd3 ba1.9k sqft15154 Sunny Day Dr, Bradenton, FL 34211For SaleMLS ID #A4696691, Carissa Pelczynski, PREFERRED SHORE LLC. Stellar MLS
