Taylor Morrison's model(Camellia) is a 2-story townhome layout with 2 bedrooms, 2.5 baths, plus a front porch and rear lanai. It’s a simple, efficient plan: living/entertaining downstairs, bedrooms upstairs. Level 1 (Main floor): Porch ? Foyer entry at the front, Just off the foyer is a Half Bath (powder room)—great for guests. A Pantry sits beside the half bath (good storage near the kitchen). Stairs are along the left side as you move toward the rear. Dining Room at the front/right: 10'-11" x 10'-0" (fits a 4–6 person table comfortably). Kitchen is central and open to the living area, with a U-shaped counter layout: Sink and dishwasher shown on the island/peninsula area. Range on the right wall. Gathering Room at the back: 11'-11" x 13'-6"—the main living/lounge space. Rear Lanai off the gathering room: 11'-9" x 5'-0" for outdoor seating/grilling. Level 2 (Bedroom floor) Primary Suite spans the rear/top of the plan: 15'-6" x 12'-0" (larger bedroom, room for a king bed and extra furniture). Primary Bath is en-suite with a tub/shower, toilet, and vanity area. There’s a walk-in/large closet area adjacent to the primary bath (shown with dashed hanging lines). Bedroom 2 is at the front/bottom: 10'-2" x 10'-4" (good secondary bedroom/office). Bath 2 (full bath) in the hallway, convenient for Bedroom 2 and guests. Near the stairs is an optional washer/dryer closet (Opt. W/D) plus extra storage/linen space in the hall.
For sale
$254,900
6156 Whetstone Ct, Palmetto, FL 34221
2beds
1,228sqft
:
Get pre-qualified$1,899/mo
Townhouse
Built in 2024
1,220 Square Feet Lot
$248,400 Zestimate®
$208/sqft
$228/mo HOA
What's special
Rear lanaiFront porch
- 183 days |
- 65 |
- 3 |
Zillow last checked:
Listing updated:
Listed by:
Ashok Yarlagadda 813-368-5789,
STIRLING INTERNATIONAL REAL ES 407-250-1000
Source: Stellar MLS,MLS#: O6376342 Originating MLS: Orlando Regional
Originating MLS: Orlando Regional
Facts & features
Interior
Bedrooms & bathrooms
- Bedrooms: 2
- Bathrooms: 3
- Full bathrooms: 2
- 1/2 bathrooms: 1
Primary bedroom
- Features: Walk-In Closet(s)
- Level: Second
- Area: 187.2 Square Feet
- Dimensions: 15.6x12
Bedroom 2
- Features: Walk-In Closet(s)
- Level: Second
- Area: 106.08 Square Feet
- Dimensions: 10.2x10.4
Primary bathroom
- Level: Second
Balcony porch lanai
- Level: First
- Area: 59.5 Square Feet
- Dimensions: 11.9x5
Dining room
- Level: First
- Area: 101.1 Square Feet
- Dimensions: 10.11x10
Kitchen
- Features: Storage Closet
- Level: First
Living room
- Level: First
- Area: 151.1 Square Feet
- Dimensions: 11.11x13.6
Heating
- Electric
Cooling
- Central Air
Appliances
- Included: Dishwasher, Dryer, Electric Water Heater, Microwave, Range, Refrigerator, Washer
- Laundry: Laundry Closet
Features
- High Ceilings, PrimaryBedroom Upstairs, Solid Wood Cabinets, Split Bedroom, Stone Counters, Thermostat, Walk-In Closet(s)
- Flooring: Carpet, Ceramic Tile, Tile
- Doors: Sliding Doors
- Windows: Window Treatments
- Has fireplace: No
Interior area
- Total structure area: 1,320
- Total interior livable area: 1,228 sqft
Video & virtual tour
Property
Features
- Levels: Two
- Stories: 2
- Exterior features: Storage
- Pool features: Child Safety Fence, Deck, In Ground, Lighting, Solar Power Pump
- Has view: Yes
- View description: Park/Greenbelt
Lot
- Size: 1,220 Square Feet
Details
- Parcel number: 604560009
- Zoning: PD-MU
- Special conditions: None
Construction
Type & style
- Home type: Townhouse
- Property subtype: Townhouse
Materials
- Block, Stucco
- Foundation: Slab
- Roof: Shingle
Condition
- New construction: No
- Year built: 2024
Details
- Builder model: Camellia
Utilities & green energy
- Sewer: Public Sewer
- Water: Public
- Utilities for property: BB/HS Internet Available, Cable Available, Electricity Connected, Fiber Optics, Fire Hydrant, Public, Sewer Connected, Street Lights, Underground Utilities, Water Connected
Community & HOA
Community
- Features: Community Mailbox, Dog Park, Irrigation-Reclaimed Water, Park, Playground, Pool, Sidewalks
- Pet fee: $0 monthly
- Subdivision: ARTISAN LAKES EDGESTONE NORTH PH I & II
HOA
- Has HOA: Yes
- Services included: Community Pool, Maintenance Structure, Maintenance Grounds, Manager, Trash
- HOA fee: $228 monthly
- HOA name: Kimberly Williams
- HOA phone: 941-479-3780
Location
- Region: Palmetto
Financial & listing details
- Price per square foot: $208/sqft
- Annual tax amount: $625
- Date on market: 1/24/2026
- Cumulative days on market: 184 days
- Ownership: Fee Simple
- Total actual rent: 0
- Electric utility on property: Yes
- Road surface type: Asphalt
Estimated market value
$248,400
$236,000 - $261,000
$1,815/mo
Price history
| Date | Event | Price |
|---|---|---|
| 2/27/2026 | Listing removed | $1,900$2/sqft |
Source: Zillow Rentals Report a problem | ||
| 1/25/2026 | Listed for sale | $254,900+10.8%$208/sqft |
Source:  Stellar MLS #O6376342 Report a problem Stellar MLS #O6376342 Report a problem | ||
| 10/2/2025 | Listed for rent | $1,900$2/sqft |
Source: Zillow Rentals Report a problem | ||
| 11/6/2024 | Listing removed | $1,900$2/sqft |
Source: Zillow Rentals Report a problem | ||
| 10/29/2024 | Listed for rent | $1,900$2/sqft |
Source: Zillow Rentals Report a problem | ||
| 10/9/2024 | Listing removed | $1,900$2/sqft |
Source: Zillow Rentals Report a problem | ||
| 10/1/2024 | Listed for rent | $1,900$2/sqft |
Source: Zillow Rentals Report a problem | ||
| 9/30/2024 | Sold | $230,000$187/sqft |
Source: Stellar MLS #J981246 Report a problem | ||
Public tax history
Tax history is unavailable.
Monthly payment
Est. payment
Payment breakdown
Explore the cost of this home by adjusting the details. Changes won't be saved.Climate risks
Neighborhood: 34221
Nearby schools
GreatSchools rating
- 6/10James Tillman Elementary Magnet SchoolGrades: PK-5Distance: 6.4 mi
- 5/10Buffalo Creek Middle SchoolGrades: 6-8Distance: 3.3 mi
- 2/10Palmetto High SchoolGrades: 8-12Distance: 7.9 mi
Schools provided by the listing agent
- Elementary: James Tillman Elementary
- Middle: Buffalo Creek Middle
- High: Palmetto High
Source: Stellar MLS. This data may not be complete. We recommend contacting the local school district to confirm school assignments for this home.
- $230,0002 bd2 ba1.2k sqft6156 Whetstone Ct, Palmetto, FL 34221Sold
- $270,0002 bd3 ba1.2k sqft6160 Whetstone Ct, Palmetto, FL 34221Sold
- $239,0002 bd2 ba1.1k sqft6152 Whetstone Ct, Palmetto, FL 34221Sold
- $245,0002 bd3 ba1.1k sqft6164 Whetstone Ct, Palmetto, FL 34221Sold
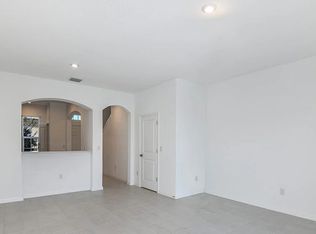
- $254,9002 bd3 ba1.1k sqft6148 Whetstone Ct, Palmetto, FL 34221For Sale
- $230,0002 bd2 ba1.1k sqft6148 Whetstone Ct, Palmetto, FL 34221Sold
- $230,0002 bd3 ba1.1k sqft6168 Whetstone Ct, Palmetto, FL 34221Sold
- $230,0002 bd3 ba1.1k sqft6142 Whetstone Ct, Palmetto, FL 34221Sold
A local agent can set up tours, give advice and negotiate with sellers.
Similar homes
- $254,9002 bd3 ba1.1k sqft6148 Whetstone Ct, Palmetto, FL 34221For Sale
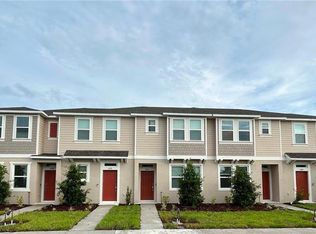
 MLS ID #O6376266, Ashok Yarlagadda, STIRLING INTERNATIONAL REAL ES. Stellar MLS
 - $269,9003 bd3 ba1.7k sqft11324 E 65th Ter, Palmetto, FL 34221For Sale
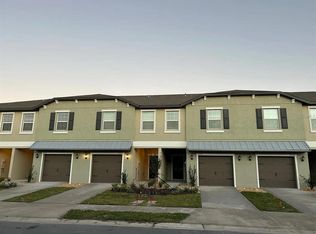 MLS ID #O6401961, Ashok Yarlagadda, STIRLING INTERNATIONAL REAL ES. Stellar MLS
 - $325,0003 bd3 ba1.4k sqft10573 Oakside Dr, Palmetto, FL 34221For Sale
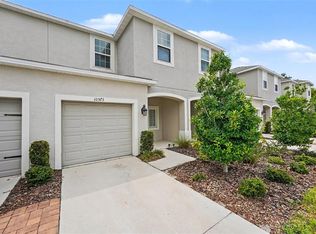 MLS ID #TB8525935, Paul Jayabalan Vincent, AVENUE HOMES LLC. Stellar MLS
 - $282,5003 bd3 ba1.8k sqft11682 Bluestone Ct, Parrish, FL 34219For Sale
 MLS ID #A4689740, Robert Herig, Jr, HERIG REAL ESTATE & INVESTMENTS LLC. Stellar MLS
 - $265,9002 bd2 ba1.2k sqft819 Fairwaycove Ln Unit 102, Bradenton, FL 34212For SaleMLS ID #A4699379, Polina Iakovleva, PREFERRED SHORE LLC. Stellar MLS
- $229,9002 bd2 ba1.2k sqft11479 52nd Ct E, Parrish, FL 34219For SaleMLS ID #A4684468, Joe Suarez, COMPASS FLORIDA LLC. Stellar MLS
- $379,0003 bd2 ba1.7k sqft5202 72nd St E, Palmetto, FL 34221For SaleMLS ID #A4681678, Michael Peterson, OAKSTRAND REALTY. Stellar MLS
- $245,0003 bd3 ba1.5k sqft4394 Sandner Dr, Sarasota, FL 34243For SaleMLS ID #A4696512, Gloria Insua Massa, WHITE SANDS REALTY GROUP FL. Stellar MLS
- $269,0003 bd3 ba1.7k sqft9640 Pembrooke Pines Dr, Sun City Center, FL 33573For SaleMLS ID #O6402352, Steven Koleno, BEYCOME OF FLORIDA LLC. Stellar MLS
- $354,0005 bd2 ba1.7k sqft11003 44th Ave E, Palmetto, FL 34221New ConstructionStellar MLS
- $239,0002 bd2 ba1.2k sqft314 Spring Lakes Blvd #U, Bradenton, FL 34210For SaleMLS ID #O6336162, Beatrice Do Amaral, RE/MAX REX. Stellar MLS
- $335,0003 bd2 ba1.5k sqft4234 Autumn Fog Ct, Palmetto, FL 34221For SaleMLS ID #W7884784, Maria Aguila, KINSFOLK SIGNATURE REALTY, LLC. Stellar MLS
- $250,0003 bd3 ba1.5k sqft10942 Verawood Dr, Riverview, FL 33579For SaleMLS ID #TB8515857, Jennifer Fieo, RE/MAX REALTY UNLIMITED. Stellar MLS
- $275,0003 bd3 ba1.2k sqft7669 Plantation Cir #7669, Bradenton, FL 34201For SaleMLS ID #A4694542, Daniela Madrid-Bermejo, DALTON WADE INC. Stellar MLS
- $359,0004 bd2 ba1.8k sqft3906 111th St E, Palmetto, FL 34221For SaleMLS ID #A4695697, Lee Brewer, RE/MAX ALLIANCE GROUP. Stellar MLS
- $259,9002 bd3 ba1.2k sqft16570 San Nicola Pl, Lakewood Ranch, FL 34211For SaleMLS ID #TB8518908, Ellie Lambert, REAL BROKER, LLC. Stellar MLS
- $279,0003 bd3 ba1.3k sqft3845 Island Way St, Saint Petersburg, FL 33705For SaleMLS ID #O6390546, Steven Koleno, BEYCOME OF FLORIDA LLC. Stellar MLS
- $323,9983 bd2 ba1.4k sqft7530 Sea Oak Ct, Parrish, FL 34219New ConstructionStellar MLS
- $226,0002 bd3 ba1.5k sqft10844 Verawood Dr, Riverview, FL 33579For SaleMLS ID #O6392127, Karen Albright, OPENDOOR BROKERAGE LLC. Stellar MLS
- $329,8643 bd2 ba1.4k sqft7551 Sea Oak Ct, Parrish, FL 34219New ConstructionStellar MLS
