Welcome to easy Florida living in the sought-after Lexington community. This well-maintained 2-bedroom, 2-bath villa with a one-car garage offers a thoughtfully designed split-bedroom floor plan that blends privacy, comfort, and functionality. The primary suite is privately positioned at the rear of the home, creating a peaceful retreat complete with an en-suite bath. The second bedroom and full guest bath are located at the front of the villa and is ideal for visitors, family members, or a dedicated home office. Enjoy the added versatility of a spacious enclosed lanai, perfect for year-round relaxation, morning coffee, or entertaining guests. The open layout creates a warm and inviting atmosphere throughout. Residents of Lexington enjoy an array of amenities including a community swimming pool, tennis and basketball courts, walking trails, and a playground - offering something for everyone to stay active and connected. Conveniently located near I-75, Ellenton Premium Outlets, St. Petersburg, Tampa, Tampa International Airport, and just a short drive to Orlando theme parks and Florida’s world-renowned Gulf Coast beaches. Don’t miss this opportunity to enjoy comfortable, low-maintenance living in a vibrant and well-established neighborhood.
For sale
$229,900
11479 52nd Ct E, Parrish, FL 34219
2beds
1,285sqft
:
Get pre-qualified$1,912/mo
Townhouse
Built in 2005
3,550 Square Feet Lot
$-- Zestimate®
$179/sqft
$399/mo HOA
What's special
One-car garage
- 136 days |
- 600 |
- 25 |
Zillow last checked:
Listing updated:
Listed by:
Joe Suarez 941-799-9397,
COMPASS FLORIDA LLC 941-279-3630,
Rita Suarez 239-220-6341,
COMPASS FLORIDA LLC
Source: Stellar MLS,MLS#: A4684468 Originating MLS: Sarasota - Manatee
Originating MLS: Sarasota - Manatee
Facts & features
Interior
Bedrooms & bathrooms
- Bedrooms: 2
- Bathrooms: 2
- Full bathrooms: 2
Primary bedroom
- Features: Ceiling Fan(s), Walk-In Closet(s)
- Level: First
Bedroom 2
- Features: Ceiling Fan(s), Built-in Closet
- Level: First
Primary bathroom
- Features: Dual Sinks, En Suite Bathroom, Shower No Tub
- Level: First
Bathroom 2
- Features: No Closet
- Level: First
Great room
- Features: No Closet
- Level: First
Kitchen
- Features: Pantry, Kitchen Island, No Closet
- Level: First
Laundry
- Features: No Closet
- Level: First
Heating
- Central
Cooling
- Central Air
Appliances
- Included: Dishwasher, Dryer, Electric Water Heater, Microwave, Range, Washer
- Laundry: Laundry Room
Features
- Ceiling Fan(s), Crown Molding, Living Room/Dining Room Combo, Open Floorplan, Primary Bedroom Main Floor, Solid Surface Counters, Thermostat
- Flooring: Carpet, Tile
- Has fireplace: No
Interior area
- Total structure area: 1,873
- Total interior livable area: 1,285 sqft
Video & virtual tour
Property
Parking
- Total spaces: 1
- Parking features: Garage - Attached
- Attached garage spaces: 1
Features
- Levels: One
- Stories: 1
- Exterior features: None
- Has view: Yes
- View description: Trees/Woods
Lot
- Size: 3,550 Square Feet
- Features: Landscaped
Details
- Parcel number: 470942509
- Zoning: PDR
- Special conditions: None
Construction
Type & style
- Home type: Townhouse
- Property subtype: Townhouse
Materials
- Block
- Foundation: Slab
- Roof: Shingle
Condition
- New construction: No
- Year built: 2005
Utilities & green energy
- Sewer: Public Sewer
- Water: None
- Utilities for property: Cable Available, Electricity Connected, Phone Available, Public, Sewer Connected, Water Connected
Community & HOA
Community
- Features: Dog Park, Pool
- Pet fee: $0 monthly
- Subdivision: LEXINGTON PH V, VI & VII
HOA
- Has HOA: Yes
- Services included: Community Pool, Trash
- HOA fee: $399 monthly
- HOA name: Priscilla Tricoche
- HOA phone: 941-444-7090
- Second HOA name: Pinnacle Community Association Management
- Second HOA phone: 941-444-7090
Location
- Region: Parrish
Financial & listing details
- Price per square foot: $179/sqft
- Tax assessed value: $238,655
- Annual tax amount: $3,739
- Date on market: 3/9/2026
- Cumulative days on market: 136 days
- Ownership: Fee Simple
- Total actual rent: 0
- Electric utility on property: Yes
- Road surface type: Asphalt
Estimated market value
Not available
Estimated sales range
Not available
Not available
Price history
| Date | Event | Price |
|---|---|---|
| 7/11/2026 | Listed for rent | $1,850-7.5%$1/sqft |
Source: Stellar MLS #A4699709 Report a problem | ||
| 7/10/2026 | Listed for sale | $229,900$179/sqft |
Source:  Stellar MLS #A4684468 Report a problem Stellar MLS #A4684468 Report a problem | ||
| 7/9/2026 | Contingent | $229,900$179/sqft |
Source: Stellar MLS #A4684468 Report a problem | ||
| 4/17/2026 | Price change | $229,900-6.1%$179/sqft |
Source: Stellar MLS #A4684468 Report a problem | ||
| 3/9/2026 | Listed for sale | $244,900+42.4%$191/sqft |
Source: Stellar MLS #A4684468 Report a problem | ||
| 5/26/2025 | Listing removed | $2,000$2/sqft |
Source: Stellar MLS #A4651566 Report a problem | ||
| 5/6/2025 | Listed for rent | $2,000+42.9%$2/sqft |
Source: Stellar MLS #A4651566 Report a problem | ||
| 1/7/2020 | Sold | $172,000-7%$134/sqft |
Source: Public Record Report a problem | ||
| 12/17/2019 | Pending sale | $185,000$144/sqft |
Source: RE/QUEST REALTY LLC #A4452122 Report a problem | ||
| 11/20/2019 | Listed for sale | $185,000-23.6%$144/sqft |
Source: RE/QUEST REALTY LLC #A4452122 Report a problem | ||
| 11/18/2019 | Listing removed | $1,400$1/sqft |
Source: Owner Report a problem | ||
| 10/26/2019 | Price change | $1,400-12.5%$1/sqft |
Source: Owner Report a problem | ||
| 10/2/2019 | Listed for rent | $1,600$1/sqft |
Source: Owner Report a problem | ||
| 2/13/2006 | Sold | $242,000+18.1%$188/sqft |
Source: Public Record Report a problem | ||
| 12/13/2005 | Sold | $204,900+866.5%$159/sqft |
Source: Public Record Report a problem | ||
| 3/4/2005 | Sold | $21,200$16/sqft |
Source: Public Record Report a problem | ||
Public tax history
| Year | Property taxes | Tax assessment |
|---|---|---|
| 2025 | $3,902 +4.4% | $224,874 +10% |
| 2024 | $3,739 -0.2% | $204,431 +10% |
| 2023 | $3,747 +11.5% | $185,846 +10% |
| 2022 | $3,361 +14.4% | $168,951 +10% |
| 2021 | $2,938 +4.4% | $153,592 +3.4% |
| 2020 | $2,815 +2% | $148,599 +4.1% |
| 2019 | $2,758 | $142,732 +10% |
| 2018 | $2,758 +7.3% | $129,756 +5.6% |
| 2017 | $2,570 +24% | $122,865 +4.3% |
| 2016 | $2,072 | $117,774 +15.7% |
| 2015 | $2,072 | $101,829 +12.8% |
| 2014 | $2,072 -0.4% | $90,305 -0.9% |
| 2013 | $2,080 +207948% | $91,116 +14.1% |
| 2012 | $1 | $79,830 -8.5% |
| 2011 | $1 | $87,209 -5.4% |
| 2010 | -- | $92,228 -15% |
| 2009 | $2,436 +11.8% | $108,467 -25% |
| 2008 | $2,178 -20.6% | $144,586 -19.1% |
| 2007 | $2,743 -6% | $178,802 +1.6% |
| 2006 | $2,919 +568.4% | $175,988 +590.1% |
| 2005 | $437 | $25,500 |
Find assessor info on the county website
Monthly payment
Est. payment
Payment breakdown
Explore the cost of this home by adjusting the details. Changes won't be saved.Climate risks
Neighborhood: 34219
Nearby schools
GreatSchools rating
- 7/10Virgil Mills Elementary SchoolGrades: PK-5Distance: 3.1 mi
- 5/10Buffalo Creek Middle SchoolGrades: 6-8Distance: 3 mi
- 5/10Parrish Community High SchoolGrades: 9-12Distance: 1.6 mi
Schools provided by the listing agent
- Elementary: Barbara A. Harvey Elementary
- Middle: Buffalo Creek Middle
- High: Parrish Community High
Source: Stellar MLS. This data may not be complete. We recommend contacting the local school district to confirm school assignments for this home.
- $203,9002 bd2 ba1.3k sqft11479 52nd Ct E #0, Parrish, FL 34219Off Market
- $263,2002 bd2 ba1.2k sqft11481 52nd Ct E, Parrish, FL 34219Off Market
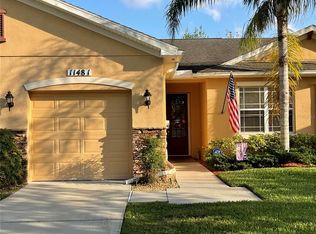
- $278,5002 bd2 ba1.4k sqft11477 52nd Ct E, Parrish, FL 34219Off Market
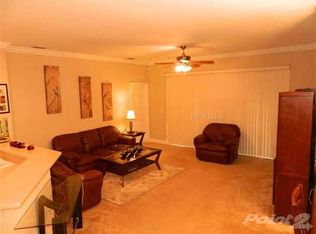
- $245,3002 bd2 ba1.2k sqft11483 52nd Ct E, Parrish, FL 34219Off Market

- $275,9002 bd2 ba1.2k sqft11485 52nd Ct E, Parrish, FL 34219Off Market
- $281,2002 bd2 ba1.4k sqft11473 52nd Ct E, Parrish, FL 34219Off Market
- $272,9002 bd2 ba2.2k sqft11487 52nd Ct E, Parrish, FL 34219Off Market
- $238,7002 bd2 ba1.2k sqft11471 52nd Ct E, Parrish, FL 34219Off Market
A local agent can set up tours, give advice and negotiate with sellers.
Similar homes
- $285,0002 bd2 ba1.6k sqft10448 48th Ct E, Parrish, FL 34219For Sale

 MLS ID #A4695390, Marty Garcia, BERKSHIRE HATHAWAY HOMESERVICE. Stellar MLS
 - $282,5003 bd3 ba1.8k sqft11682 Bluestone Ct, Parrish, FL 34219For Sale
 MLS ID #A4689740, Robert Herig, Jr, HERIG REAL ESTATE & INVESTMENTS LLC. Stellar MLS
 - $319,5002 bd2 ba1.6k sqft3312 92nd Ave E, Parrish, FL 34219For Sale
 MLS ID #A4700227, Sylvia Abdelsalam, KW SUNCOAST. Stellar MLS
 - $265,9002 bd2 ba1.2k sqft819 Fairwaycove Ln Unit 102, Bradenton, FL 34212For Sale
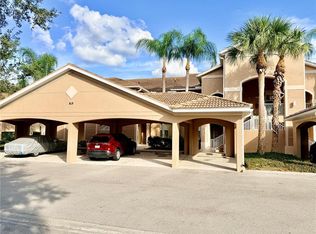 MLS ID #A4699379, Polina Iakovleva, PREFERRED SHORE LLC. Stellar MLS
 - $209,0002 bd3 ba1.4k sqft267 Cape Harbour Loop Unit 103, Bradenton, FL 34212For SaleMLS ID #A4693141, Michael Cook, FINE PROPERTIES. Stellar MLS
- $259,9002 bd2 ba1.3k sqft7158 Strand Cir, Bradenton, FL 34203For SaleMLS ID #A4684040, Nicole Sampson, RE/MAX ALLIANCE GROUP. Stellar MLS
- $225,0002 bd2 ba1.2k sqft2005 Gardenia Landings Ln, Sun City Center, FL 33573For SaleMLS ID #TB8530391, Jennifer Fieo, RE/MAX REALTY UNLIMITED. Stellar MLS
- $229,9003 bd3 ba1.2k sqft3511 45th Ter W Unit 108, Bradenton, FL 34210For SaleMLS ID #A4687094, Carri Schoeller, DALTON WADE INC. Stellar MLS
- $290,0004 bd2 ba1.4k sqft12167 High Rock Way, Parrish, FL 34219For SaleMLS ID #TB8450724, Jeffrey Gould, JEFFREY GOULD REAL ESTATE LLC. Stellar MLS
- $249,0003 bd2 ba1.5k sqft6101 34th St W APT 22H, Bradenton, FL 34210For SaleMLS ID #A4689448, Sandra Halliday, COLDWELL BANKER REALTY. Stellar MLS
- $200,0002 bd2 ba1.2k sqft4751 Travini Cir #4105, Sarasota, FL 34235For SaleMLS ID #A4690758, Bradley Wilson, M&M PROPERTY MANAGEMENT GROUP. Stellar MLS
- $219,0002 bd3 ba1.5k sqft2227 Golden Falcon Dr, Ruskin, FL 33570For SaleMLS ID #TB8501480, David O'Brien, STAR BAY REALTY CORP.. Stellar MLS
- $220,0002 bd3 ba1.1k sqft14830 Skip Jack Loop, Lakewood Ranch, FL 34202For SaleMLS ID #A4690566, Matt Berg, BERG REALTY LLC. Stellar MLS
- $219,0002 bd2 ba1.2k sqft4990 Baraldi Cir Unit 209, Sarasota, FL 34235For SaleMLS ID #A4674726, Mario Petitti, WHITE SANDS REALTY GROUP FL. Stellar MLS
- $235,0003 bd3 ba1.3k sqft3858 Island Way St, Saint Petersburg, FL 33705For SaleMLS ID #TB8474029, Robert Gordon, GORDON & ASSOCIATES REALTY. Stellar MLS
- $199,0002 bd2 ba1.1k sqft645 Woodlawn Dr, Bradenton, FL 34210For SaleMLS ID #A4681548, Jonathan O'Steen, O'STEEN GROUP INC. Stellar MLS
- $285,0003 bd2 ba1.4k sqft12842 Lily Quartz Loop, Parrish, FL 34219For SaleMLS ID #A4690351, Robert Lunt, III, REALTY ONE GROUP MVP. Stellar MLS
- $184,0002 bd2 ba1.1k sqft4802 51st St W APT 1417, Bradenton, FL 34210For SaleMLS ID #A4682961, Karie Gorgone, WAGNER REALTY. Stellar MLS
- $239,5002 bd2 ba1.3k sqft5323 11th Street Cir E, Bradenton, FL 34203For SaleMLS ID #A4699835, Cecilia Fernandez, MEDWAY REALTY. Stellar MLS
- $275,0003 bd3 ba1.2k sqft7669 Plantation Cir #7669, Bradenton, FL 34201For SaleMLS ID #A4694542, Daniela Madrid-Bermejo, DALTON WADE INC. Stellar MLS
