Under contract-accepting backup offers. Virtually Staged. Experience the perfect blend of comfort, convenience, and carefree living in this beautifully maintained Camelia floor plan villa-style single-family home, nestled within the highly desirable Magnolia Lakes neighborhood of Sun City Center—one of America's premier active adult communities. Designed with an inviting split-bedroom floor plan, this 2-bedroom, 2-bath residence showcases soaring vaulted ceilings, abundant natural light, and peaceful conservation views with no rear neighbors, creating a private and tranquil retreat. Newer wide-plank blonde laminate flooring flows seamlessly throughout the home, complementing the bright, open living and dining spaces ideal for both everyday living and entertaining. The cheerful kitchen offers laminate cabinetry and countertops, a closet pantry, updated kitchen faucet (2026), double bowl kitchen sink 2026, garbage disposal (2026), dishwasher (2026), and a charming breakfast nook overlooking the serene conservation area—an ideal place to enjoy your morning coffee while taking in Florida's natural beauty. The kitchen and baths remain exceptionally well maintained, providing the perfect opportunity to personalize with your own style over time. The spacious owner's suite features a walk-in closet and private en-suite bath complete with a walk-in shower, while the guest bedroom and bath are thoughtfully positioned on the opposite side of the home for maximum privacy. Major improvements provide outstanding peace of mind, including: New Roof (2024) HVAC (2026) Whole-home Repipe (2026) Hot Water Heater (2026) Interior & Exterior Paint (2026) Dishwasher (2026) Garage Door Opener (2026) Kitchen Faucet (2026) Garbage Disposal (2026) Duck Seal and Insulation in attic (2026) Additional highlights include an inside laundry room with abundant storage, a spacious 2-car garage, and a bright Florida Room that opens onto a freshly painted patio, perfect for grilling, entertaining, or simply relaxing in the Florida sunshine. Even better, the lawn's irrigation is supplied from the community pond, helping reduce monthly utility costs. Magnolia Lakes HOA offers exceptional value by providing lawn maintenance, water, and irrigation for just $370 per quarter, allowing for truly low-maintenance living. Living in Sun City Center means embracing an award-winning lifestyle. Named the #1 Retirement Community in America by REALTOR websites, this renowned golf-cart community offers an incredible array of amenities including indoor and outdoor pools, spas, fitness center, pickleball, tennis, lawn bowling, arts and crafts studios, woodworking, theater, library, clubs, social activities, volunteer opportunities, and countless ways to stay active and connected. Golf enthusiasts will appreciate nearby Caloosa Golf & Country Club and Cypress Creek Golf Club. Perfectly situated between Tampa, Sarasota, and St. Petersburg, you'll enjoy convenient access to three international airports, world-famous Gulf Coast beaches, championship sports, premier shopping, exceptional dining, theaters, museums, Disney, specialty medical facilities, and endless entertainment. Offering an outstanding combination of major system updates, serene conservation views, low-maintenance living, and the unparalleled Sun City Center lifestyle, this move-in-ready home presents an exceptional opportunity to enjoy Florida living at its finest. Schedule your private showing today—this exceptional home won't last long.
Accepting backups
$225,000
2005 GARDENIA LANDINGS LANE, SUN CITY CENTER, FL 33573
2beds
1,262sqft
Single Family Residence
Built in 1994
4,500 Square Feet Lot
$223,200 Zestimate®
$178/sqft
$151/mo HOA
What's special
Abundant natural lightInviting split-bedroom floor planSoaring vaulted ceilingsCheerful kitchenLaminate cabinetry and countertopsWalk-in closet
- 41 days |
- 66 |
- 1 |
Likely to sell faster than
Zillow last checked:
Listing updated:
Listed by:
Jennifer Fieo 813-494-4873,
RE/MAX REALTY UNLIMITED 813-684-0016
Source: Stellar MLS,MLS#: TB8530391 Originating MLS: Suncoast Tampa
Originating MLS: Suncoast Tampa
Facts & features
Interior
Bedrooms & bathrooms
- Bedrooms: 2
- Bathrooms: 2
- Full bathrooms: 2
Rooms
- Room types: Great Room, Utility Room
Primary bedroom
- Features: Ceiling Fan(s), En Suite Bathroom, Walk-In Closet(s)
- Level: First
- Area: 260 Square Feet
- Dimensions: 13x20
Bedroom 2
- Features: Built-in Closet
- Level: First
- Area: 132 Square Feet
- Dimensions: 12x11
Primary bathroom
- Features: Dual Sinks, Shower No Tub
- Level: First
- Area: 72 Square Feet
- Dimensions: 9x8
Bathroom 2
- Features: Single Vanity, Tub With Shower
- Level: First
- Area: 40 Square Feet
- Dimensions: 8x5
Dining room
- Level: First
- Area: 72 Square Feet
- Dimensions: 9x8
Kitchen
- Features: Pantry
- Level: First
- Area: 90 Square Feet
- Dimensions: 10x9
Laundry
- Level: First
- Area: 18 Square Feet
- Dimensions: 9x2
Living room
- Features: Ceiling Fan(s)
- Level: First
- Area: 400 Square Feet
- Dimensions: 20x20
Heating
- Central, Electric, Heat Pump
Cooling
- Central Air
Appliances
- Included: Dishwasher, Disposal, Dryer, Electric Water Heater, Range, Range Hood, Refrigerator, Washer
- Laundry: Electric Dryer Hookup, In Kitchen, Laundry Room, Washer Hookup
Features
- Ceiling Fan(s), Eating Space In Kitchen, Living Room/Dining Room Combo, Open Floorplan, Split Bedroom, Thermostat, Vaulted Ceiling(s), Walk-In Closet(s)
- Flooring: Laminate
- Doors: Sliding Doors
- Windows: Hurricane Shutters
- Has fireplace: No
Interior area
- Total structure area: 1,846
- Total interior livable area: 1,262 sqft
Video & virtual tour
Property
Parking
- Total spaces: 2
- Parking features: Driveway, Garage Door Opener
- Attached garage spaces: 2
- Has uncovered spaces: Yes
- Details: Garage Dimensions: 19x22
Features
- Levels: One
- Stories: 1
- Patio & porch: Covered, Patio, Rear Porch, Screened
- Exterior features: Irrigation System, Lighting, Private Mailbox, Private Yard, Rain Gutters, Sidewalk
- Has view: Yes
- View description: Trees/Woods
Lot
- Size: 4,500 Square Feet
- Dimensions: 50 x 90
- Features: Conservation Area, In County, Landscaped, Near Golf Course, Sidewalk
- Residential vegetation: Mature Landscaping, Trees/Landscaped, Wooded
Details
- Parcel number: U3631191U000000400003.0
- Zoning: PD-MU
- Special conditions: None
Construction
Type & style
- Home type: SingleFamily
- Architectural style: Florida,Ranch
- Property subtype: Single Family Residence
- Attached to another structure: Yes
Materials
- Block, Concrete, Stucco
- Foundation: Slab
- Roof: Shingle
Condition
- Completed
- New construction: No
- Year built: 1994
Utilities & green energy
- Sewer: Public Sewer
- Water: Public
- Utilities for property: BB/HS Internet Available, Cable Available, Electricity Connected, Fiber Optics, Phone Available, Public, Sewer Connected, Underground Utilities, Water Connected
Community & HOA
Community
- Features: Clubhouse, Deed Restrictions, Dog Park, Fitness Center, Golf Carts OK, Golf, Pool, Sidewalks, Tennis Court(s)
- Security: Smoke Detector(s)
- Pet fee: $0 monthly
- Senior community: Yes
- Subdivision: SUN CITY CENTER UNIT 154
HOA
- Has HOA: Yes
- Amenities included: Clubhouse, Fitness Center, Other, Pickleball Court(s), Pool, Recreation Facilities, Shuffleboard Court, Tennis Court(s), Wheelchair Access
- Services included: Common Area Taxes, Community Pool, Reserve Fund, Fidelity Bond, Insurance, Maintenance Grounds, Pool Maintenance, Recreational Facilities
- HOA fee: $151 monthly
- HOA name: Magnolia Lakes
- HOA phone: 813-633-3500
- Second HOA name: Sun City Association
Location
- Region: Sun City Center
Financial & listing details
- Price per square foot: $178/sqft
- Tax assessed value: $191,583
- Annual tax amount: $2,571
- Date on market: 7/17/2026
- Cumulative days on market: 23 days
- Listing terms: Cash,Conventional,FHA,VA Loan
- Ownership: Fee Simple
- Total actual rent: 0
- Electric utility on property: Yes
- Road surface type: Paved, Asphalt
Estimated market value
$223,200
$212,000 - $234,000
$1,937/mo
Price history
| Date | Event | Price |
|---|---|---|
| 8/11/2026 | Listed for sale | $225,000$178/sqft |
Source:  Stellar MLS #TB8530391 Report a problem Stellar MLS #TB8530391 Report a problem | ||
| 7/24/2026 | Listing removed | $225,000$178/sqft |
Source: Stellar MLS #TB8530391 Report a problem | ||
| 7/17/2026 | Listed for sale | $225,000+11.9%$178/sqft |
Source: Stellar MLS #TB8530391 Report a problem | ||
| 5/20/2026 | Sold | $201,000-3.4%$159/sqft |
Source: Stellar MLS #TB8482840 Report a problem | ||
| 4/22/2026 | Pending sale | $208,000$165/sqft |
Source: Stellar MLS #TB8482840 Report a problem | ||
| 4/20/2026 | Listed for sale | $208,000$165/sqft |
Source: Stellar MLS #TB8482840 Report a problem | ||
| 4/18/2026 | Pending sale | $208,000$165/sqft |
Source: Stellar MLS #TB8482840 Report a problem | ||
| 4/13/2026 | Listed for sale | $208,000$165/sqft |
Source: Stellar MLS #TB8482840 Report a problem | ||
| 4/8/2026 | Pending sale | $208,000$165/sqft |
Source: Stellar MLS #TB8482840 Report a problem | ||
| 3/31/2026 | Listed for sale | $208,000$165/sqft |
Source: Stellar MLS #TB8482840 Report a problem | ||
| 3/27/2026 | Pending sale | $208,000$165/sqft |
Source: Stellar MLS #TB8482840 Report a problem | ||
| 3/20/2026 | Price change | $208,000-1.9%$165/sqft |
Source: Stellar MLS #TB8482840 Report a problem | ||
| 3/5/2026 | Listed for sale | $212,000$168/sqft |
Source: Stellar MLS #TB8482840 Report a problem | ||
Public tax history
| Year | Property taxes | Tax assessment |
|---|---|---|
| 2025 | $2,571 +9.1% | $154,919 +2.9% |
| 2024 | $2,356 +5% | $150,553 +3% |
| 2023 | $2,244 +3.4% | $146,168 +3% |
| 2022 | $2,172 +1.6% | $141,911 +3% |
| 2021 | $2,138 +125.3% | $137,778 +80.8% |
| 2020 | $949 +8.1% | $76,208 +2.3% |
| 2019 | $878 | $74,495 +1.9% |
| 2018 | $878 +3.8% | $73,106 -24.1% |
| 2017 | $845 +0.8% | $96,277 +37.3% |
| 2016 | $839 +0.7% | $70,129 +0.7% |
| 2015 | $833 +0.6% | $69,642 +0.8% |
| 2014 | $829 | $69,089 +1.5% |
| 2013 | $829 -2.3% | $68,068 +1.7% |
| 2012 | $848 -2.5% | $66,930 -3.7% |
| 2011 | $870 -8.8% | $69,500 -10.5% |
| 2010 | $954 -6.3% | $77,616 -4.1% |
| 2009 | $1,018 +0.9% | $80,907 +0.1% |
| 2008 | $1,009 -19% | $80,826 +3% |
| 2007 | $1,246 -3% | $78,472 +2.5% |
| 2006 | $1,285 +1% | $76,558 +3% |
| 2005 | $1,273 | $74,328 +3% |
| 2004 | -- | $72,163 +1.9% |
| 2003 | -- | $70,817 +2.4% |
| 2002 | -- | $69,157 +1.6% |
| 2001 | -- | $68,068 -8% |
| 2000 | $1,128 | $73,995 |
Find assessor info on the county website
Monthly payment
Est. payment
Payment breakdown
Explore the cost of this home by adjusting the details. Changes won't be saved.Climate risks
Neighborhood: 33573
Nearby schools
GreatSchools rating
- 3/10Cypress Creek Elementary SchoolGrades: PK-5Distance: 1 mi
- 2/10Shields Middle SchoolGrades: 6-8Distance: 1.2 mi
- 3/10Jule F Sumner High SchoolGrades: 9-12Distance: 2.9 mi
- $230,3002 bd2 ba1.4k sqft2007 Gardenia Landings Ln, Sun City Center, FL 33573Off Market
- $232,5002 bd2 ba1.4k sqft2003 Gardenia Landings Ln, Sun City Center, FL 33573Off Market

- $231,3002 bd2 ba1.3k sqft2009 Gardenia Landings Ln, Sun City Center, FL 33573Off Market
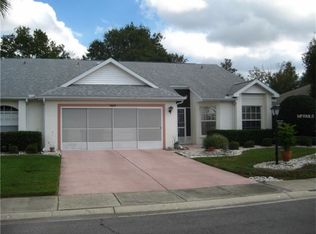
- $249,1002 bd2 ba1.4k sqft2001 Gardenia Landings Ln, Sun City Center, FL 33573Off Market
- $227,0002 bd2 ba1.2k sqft2006 Gardenia Landings Ln, Sun City Center, FL 33573Off Market
- $229,3002 bd2 ba1.3k sqft2004 Gardenia Landings Ln, Sun City Center, FL 33573Off Market
- $220,7002 bd2 ba1.4k sqft2011 Gardenia Landings Ln, Sun City Center, FL 33573Off Market
- $185,0002 bd2 ba1.3k sqft2008 Gardenia Landings Ln, Sun City Center, FL 33573Sold
A local agent can set up tours, give advice and negotiate with sellers.
Similar homes
- $280,0003 bd2 ba1.4k sqft7227 SALT RIVER AVENUE, SUN CITY CENTER, FL 33573For Sale
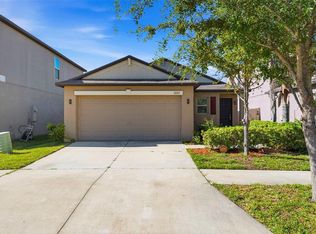
 MLS ID #TB8541023, Heather Stotts LLC, RE/MAX COLLECTIVE. Stellar MLS
 - $269,9002 bd2 ba1.7k sqft1616 BENTWOOD DRIVE, SUN CITY CENTER, FL 33573For Sale
 MLS ID #TB8507609, Rebecca Schmid, EXIT BAYSHORE REALTY. Stellar MLS
 - $249,9003 bd2 ba1.5k sqft1743 COCO PALM CIRCLE, SUN CITY CENTER, FL 33573For Sale
 MLS ID #TB8538378, Cheryl White, KELLER WILLIAMS SOUTH SHORE. Stellar MLS
 - $270,0003 bd2 ba1.7k sqft1838 N PEBBLE BEACH BOULEVARD, SUN CITY CENTER, FL 33573For Sale
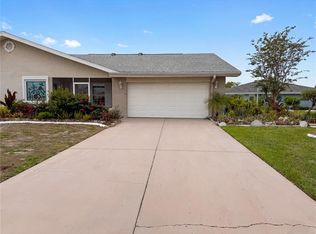 MLS ID #O6413701, Jeff Jones, MARK SPAIN REAL ESTATE. Stellar MLS
 - $265,0003 bd2 ba1.5k sqft1001 AUGUSTA DRIVE, SUN CITY CENTER, FL 33573For SaleMLS ID #TB8467853, Pat Hall, KELLER WILLIAMS SOUTH SHORE. Stellar MLS
- $324,9003 bd2 ba1.7k sqft1514 ORACLE DRIVE, SUN CITY CENTER, FL 33573For SaleMLS ID #TB8525863, Kevin McPherson, DALTON WADE INC. Stellar MLS
- $289,9003 bd2 ba1.2k sqft11115 CHERRYWOOD LANE, RIVERVIEW, FL 33579For SaleMLS ID #TB8468605, Jay Umboh, LOKATION. Stellar MLS
- $179,9002 bd2 ba1.5k sqft1023 MCDANIEL STREET #139, SUN CITY CENTER, FL 33573For SaleMLS ID #TB8534010, Erin Connelly, 27NORTH REALTY. Stellar MLS
- $189,9002 bd2 ba1.4k sqft2014 HAMPSTEAD CIRCLE, SUN CITY CENTER, FL 33573For SaleMLS ID #TB8438221, Lawrence Malloy, RE/MAX ALLIANCE GROUP. Stellar MLS
- $270,0003 bd2 ba1.1k sqft1116 SHARED PASSION STREET, RUSKIN, FL 33570For SaleMLS ID #TB8541191, Tatyana Myers, EXP REALTY LLC. Stellar MLS
- $325,0003 bd2 ba1.5k sqft4449 ETERNAL PRINCE DRIVE, SUN CITY CENTER, FL 33573For SaleMLS ID #TB8498523, Karey Erickson, SIGNATURE REALTY ASSOCIATES. Stellar MLS
- $289,0003 bd2 ba1.4k sqft14441 TOUCH GOLD LANE, SUN CITY CENTER, FL 33573For SaleMLS ID #TB8493829, Michelle Dunn, KELLER WILLIAMS SOUTH SHORE. Stellar MLS
- $250,0002 bd2 ba1.2k sqft11523 CAPTIVA KAY DRIVE, RIVERVIEW, FL 33569For SaleMLS ID #TB8532267, Jennifer Fieo, RE/MAX REALTY UNLIMITED. Stellar MLS
- $217,5003 bd3 ba1.4k sqft6561 OSPREY LAKE CIRCLE, RIVERVIEW, FL 33578For SaleMLS ID #TB8541261, Jennifer Fieo, RE/MAX REALTY UNLIMITED. Stellar MLS
- $159,0002 bd2 ba1k sqft417 GLADSTONE PLACE, SUN CITY CENTER, FL 33573For SaleMLS ID #TB8496048, Cisco Hernandez, FRANK ALBERT REALTY. Stellar MLS
- $149,9002 bd2 ba1.4k sqft2017 HAMPSTEAD CIRCLE, SUN CITY CENTER, FL 33573For SaleMLS ID #TB8520282, Bill Dalton, Jr., KELLER WILLIAMS SOUTH SHORE. Stellar MLS
- $169,9002 bd2 ba1.4k sqft1609 LAUGHTON PLACE, SUN CITY CENTER, FL 33573For SaleMLS ID #TB8410914, Christine Waugh, DALTON WADE INC. Stellar MLS
- $219,5003 bd3 ba1.3k sqft13137 KINGS CROSSING DRIVE, GIBSONTON, FL 33534For SaleMLS ID #TB8519627, Daniel Raimondo, REALTY ONE GROUP INNOVATION. Stellar MLS
- $270,0003 bd2 ba1.4k sqft6936 SURREY OAK DRIVE, APOLLO BEACH, FL 33572For SaleMLS ID #L4962317, Kelley Blackburn, COLDWELL BANKER REALTY. Stellar MLS
- $204,9002 bd3 ba1.3k sqft12907 KINGS CROSSING DRIVE, GIBSONTON, FL 33534For SaleMLS ID #TB8531234, Michelle Wheeler, STOFEL & ASSOCIATES REALTY. Stellar MLS
