Welcome to this beautifully updated home in the desirable Cypress Mill community of Sun City Center. This move-in-ready residence features a bright, open-concept floor plan with brand-new luxury vinyl plank flooring throughout, creating a modern and cohesive look. The kitchen has been tastefully upgraded with brand-new quartz countertops, with both style and durability. Both bathrooms have been fully renovated with new quartz countertops, new tiled shower and vanity walls, new sinks, and updated fixtures, creating a sleek, contemporary design. The spacious backyard has plenty of room to relax, entertain, or personalize your outdoor living space. Residents of Cypress Mill enjoy exceptional community amenities, including a resort-style pool, clubhouse, fitness center, playgrounds, basketball courts, and scenic walking trails. Conveniently located near shopping, dining, healthcare, golf courses, and with easy access to I-75, providing an easy commute to Tampa, Sarasota, and Florida's Gulf Coast beaches.
For sale
Price cut: $10K (7/17)
$269,900
7227 SALT RIVER, SUN CITY CENTER, FL 33573
3beds
1,451sqft
:
Get pre-qualified$1,878/mo
Single Family Residence
Built in 2019
4,791 Square Feet Lot
$-- Zestimate®
$186/sqft
$45/mo HOA
What's special
Resort-style poolBeautifully updated homeBasketball courtsBright open-concept floor planSleek contemporary designScenic walking trails
- 54 days |
- 1,026 |
- 104 |
Zillow last checked:
Listing updated:
Listed by:
Steven Koleno 804-656-5007,
BEYCOME OF FLORIDA LLC 804-656-5007
Source: Stellar MLS,MLS#: O6418122 Originating MLS: Orlando Regional
Originating MLS: Orlando Regional
Facts & features
Interior
Bedrooms & bathrooms
- Bedrooms: 3
- Bathrooms: 2
- Full bathrooms: 2
Primary bedroom
- Features: No Closet
- Level: First
Bedroom 2
- Features: Built-in Closet
- Level: First
Bedroom 3
- Features: Built-in Closet
- Level: First
Primary bathroom
- Features: Walk-In Closet(s)
- Level: First
Bathroom 2
- Features: No Closet
- Level: First
Kitchen
- Features: Built-in Closet
- Level: First
Living room
- Features: Built-in Closet
- Level: First
Heating
- Central
Cooling
- Central Air
Appliances
- Included: Dishwasher, Disposal, Dryer, Microwave, Range, Refrigerator, Washer
- Laundry: Inside
Features
- Eating Space In Kitchen, Open Floorplan
- Flooring: Ceramic Tile, Luxury Vinyl
- Has fireplace: No
Interior area
- Total structure area: 1,451
- Total interior livable area: 1,451 sqft
Property
Parking
- Total spaces: 2
- Parking features: Garage - Attached
- Attached garage spaces: 2
Features
- Levels: One
- Stories: 1
- Exterior features: Sidewalk
Lot
- Size: 4,791 Square Feet
Details
- Parcel number: U353119B3U000013000240
- Zoning: PD
- Special conditions: None
Construction
Type & style
- Home type: SingleFamily
- Property subtype: Single Family Residence
Materials
- Block, Stucco
- Foundation: Slab
- Roof: Shingle
Condition
- Completed
- New construction: No
- Year built: 2019
Utilities & green energy
- Sewer: Public Sewer
- Water: Public
- Utilities for property: Cable Available, Sewer Connected, Water Connected
Community & HOA
Community
- Pet fee: $0 monthly
- Subdivision: CYPRESS MILL PHASE 1A
HOA
- Has HOA: Yes
- Services included: Community Pool, Recreational Facilities
- HOA fee: $45 monthly
- HOA name: Alba Sanchez
- HOA phone: 813-600-5090
Location
- Region: Sun City Center
Financial & listing details
- Price per square foot: $186/sqft
- Tax assessed value: $226,959
- Annual tax amount: $6,808
- Date on market: 6/18/2026
- Cumulative days on market: 30 days
- Listing terms: Cash,Conventional,FHA,Other,VA Loan
- Ownership: Fee Simple
- Total actual rent: 0
- Road surface type: Paved
Estimated market value
Not available
Estimated sales range
Not available
Not available
Price history
| Date | Event | Price |
|---|---|---|
| 7/17/2026 | Price change | $269,900-3.6%$186/sqft |
Source:  Stellar MLS #O6418122 Report a problem Stellar MLS #O6418122 Report a problem | ||
| 7/2/2026 | Price change | $279,900-4.8%$193/sqft |
Source: Stellar MLS #O6418122 Report a problem | ||
| 6/18/2026 | Listed for sale | $294,000+5.8%$203/sqft |
Source: Stellar MLS #O6418122 Report a problem | ||
| 5/4/2026 | Listing removed | $277,800$191/sqft |
Source: Stellar MLS #O6388050 Report a problem | ||
| 4/21/2026 | Price change | $277,8000%$191/sqft |
Source: Stellar MLS #O6388050 Report a problem | ||
| 4/16/2026 | Price change | $277,900-0.7%$192/sqft |
Source: Stellar MLS #O6388050 Report a problem | ||
| 3/30/2026 | Price change | $279,900-5.1%$193/sqft |
Source: Stellar MLS #O6388050 Report a problem | ||
| 3/16/2026 | Price change | $294,900-3.3%$203/sqft |
Source: Stellar MLS #O6388050 Report a problem | ||
| 3/5/2026 | Listed for sale | $305,000+26.4%$210/sqft |
Source: Stellar MLS #O6388050 Report a problem | ||
| 2/17/2026 | Sold | $241,300+26.6%$166/sqft |
Source: Public Record Report a problem | ||
| 9/26/2019 | Sold | $190,600$131/sqft |
Source: Public Record Report a problem | ||
Public tax history
| Year | Property taxes | Tax assessment |
|---|---|---|
| 2025 | $7,063 +3.7% | $226,959 +1.1% |
| 2024 | $6,808 +4.1% | $224,416 +3% |
| 2023 | $6,542 +18.6% | $217,880 +3% |
| 2022 | $5,516 +3.8% | $211,534 +32.2% |
| 2021 | $5,316 +3.8% | $160,063 +5.7% |
| 2020 | $5,120 +89.6% | $151,499 +663.4% |
| 2019 | $2,700 | $19,845 |
Find assessor info on the county website
Monthly payment
Est. payment
Payment breakdown
Explore the cost of this home by adjusting the details. Changes won't be saved.Climate risks
Neighborhood: 33573
Nearby schools
GreatSchools rating
- 3/10Cypress Creek Elementary SchoolGrades: PK-5Distance: 0.5 mi
- 2/10Shields Middle SchoolGrades: 6-8Distance: 0.3 mi
- NALennard Adult & Community CenterGrades: Distance: 2.2 mi
Schools provided by the listing agent
- Elementary: Cypress Creek-HB
- Middle: Shields-HB
- High: Lennard-HB
Source: Stellar MLS. This data may not be complete. We recommend contacting the local school district to confirm school assignments for this home.
- $290,0003 bd2 ba1.4k sqft7231 Salt River Ave, Sun City Center, FL 33573Sold

- $331,0004,800 sqft7232 Camp Island Ave, Sun City Center, FL 33573Sold

- $334,7003 bd2 ba1.4k sqft7235 Salt River Ave, Sun City Center, FL 33573For Sale

- $284,9004 bd3 ba1.9k sqft7219 Salt River Ave, Sun City Center, FL 33573Off Market

- $280,0003 bd2 ba1.4k sqft7217 Salt River Ave, Sun City Center, FL 33573Sold
- $287,0003 bd2 ba1.4k sqft7236 Salt River Ave, Sun City Center, FL 33573Sold
- $335,0004 bd2 ba1.9k sqft15709 Demory Point Pl, Ruskin, FL 33573Sold
- $268,9003 bd2 ba1.2k sqft7240 Salt River Ave, Sun City Center, FL 33573Off Market
A local agent can set up tours, give advice and negotiate with sellers.
Similar homes
- $290,0003 bd2 ba1.3k sqft7254 LUMBER PORT DRIVE, RUSKIN, FL 33573For Sale
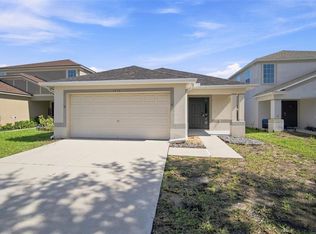
 MLS ID #TB8537207, Kelley Sempert, COMPASS FLORIDA LLC. Stellar MLS
 - $310,0004 bd2 ba1.8k sqft6810 TRENT CREEK DRIVE, SUN CITY CENTER, FL 33573For Sale
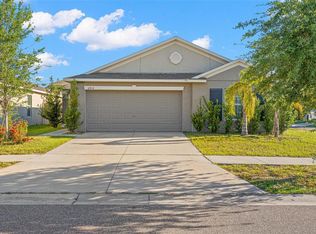 MLS ID #TB8517060, Jodi Avery, KELLER WILLIAMS SOUTH TAMPA. Stellar MLS
 - $299,0003 bd2 ba1.4k sqft9415 LEMON DROP LOOP, SUN CITY CENTER, FL 33573For Sale
 MLS ID #TB8522321, David Lovitch, KELLER WILLIAMS SOUTH SHORE. Stellar MLS
 - $284,0003 bd2 ba1.5k sqft1149 EMERALD DUNES DRIVE, SUN CITY CENTER, FL 33573For Sale
 MLS ID #OM724806, Lexi Little, EPIQUE REALTY INC.. Stellar MLS
 - $289,0003 bd2 ba1.4k sqft9324 LEMON DROP LOOP, SUN CITY CENTER, FL 33573For SaleMLS ID #TB8495811, Courtney Stein, KELLER WILLIAMS ST PETE REALTY. Stellar MLS
- $249,0003 bd3 ba1.6k sqft6252 CAMINO DRIVE, APOLLO BEACH, FL 33572For SaleMLS ID #TB8535401, Kelley Sempert, COMPASS FLORIDA LLC. Stellar MLS
- $355,0005 bd3 ba2.1k sqft7323 LUMBER PORT DRIVE, RUSKIN, FL 33573For SaleMLS ID #TB8497481, Robert Paolini, EXP REALTY LLC. Stellar MLS
- $234,9002 bd3 ba1.5k sqft2246 GOLDEN FALCON DRIVE, RUSKIN, FL 33570For SaleMLS ID #TB8535464, Laura Fulwider, REDFIN CORPORATION. Stellar MLS
- $294,9993 bd3 ba1.6k sqft1203 7TH AVENUE NW, RUSKIN, FL 33570For SaleMLS ID #TB8534060, Elizabeth Yeras, MAGNOLIA REAL ESTATE GROUP LLC. Stellar MLS
- $299,0003 bd2 ba1.5k sqft11216 KELLY GREEN AVENUE, WIMAUMA, FL 33598For SaleMLS ID #TB8510862, Miguel Ortiz, ELEVATED REALTY. Stellar MLS
- $290,0004 bd3 ba1.9k sqft17032 YELLOW PINE STREET, WIMAUMA, FL 33598For SaleMLS ID #TB8526703, Jennifer Barriffe, P.A., FATHOM REALTY FL LLC. Stellar MLS
- $315,0003 bd2 ba1.5k sqft11008 LELAND GROVES DRIVE, RIVERVIEW, FL 33579For SaleMLS ID #TB8529418, Gordon Klaiber, REDFIN CORPORATION. Stellar MLS
- $310,0003 bd2 ba1.5k sqft16638 DELIA STREET, WIMAUMA, FL 33598For SaleMLS ID #TB8519829, Shawn Hyer, BHHS FLORIDA PROPERTIES GROUP. Stellar MLS
- $265,0002 bd3 ba1.7k sqft17242 HOLLY WELL AVENUE, WIMAUMA, FL 33598For SaleMLS ID #TB8537065, Tiffany Holt, 27NORTH REALTY. Stellar MLS
- $337,0002 bd2 ba1.5k sqft6352 MOORING LINE CIRCLE, APOLLO BEACH, FL 33572For SaleMLS ID #TB8532883, Michael Williams, BHHS FLORIDA PROPERTIES GROUP. Stellar MLS
- $239,9002 bd3 ba1.2k sqft7212 STERLING POINT COURT, GIBSONTON, FL 33534For SaleMLS ID #TB8536292, Andrew TenEyck, CHARLES RUTENBERG REALTY INC. Stellar MLS
- $300,0004 bd2 ba1.8k sqft12611 LEMON PEPPER DRIVE, RIVERVIEW, FL 33578For SaleMLS ID #TB8498200, Neidre Hines, HOME GIRLS & GUYS REALTY. Stellar MLS
- $300,0003 bd2 ba1.4k sqft13043 PENNYBROOK DRIVE, RIVERVIEW, FL 33579For SaleMLS ID #TB8515719, Samantha Suba, CENTURY 21 LINK REALTY, INC.. Stellar MLS
- $320,0003 bd2 ba1.6k sqft16316 LITTLE GARDEN DRIVE, WIMAUMA, FL 33598For SaleMLS ID #TB8488756, Gene Morales, TMWRK BROKERAGE LLC. Stellar MLS
- $315,0003 bd2 ba1.7k sqft11411 TANGLE BRANCH LANE, GIBSONTON, FL 33534For SaleMLS ID #TB8533202, Kendra Wilson, BHHS FLORIDA PROPERTIES GROUP. Stellar MLS
