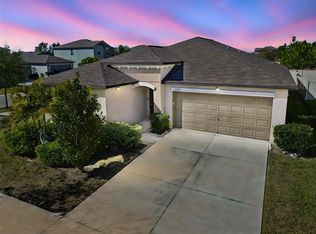
Enjoy resort-style living just steps from your door in the highly sought-after Cypress Mill community! Located near all the amenities—resort-style pool with splash pad, clubhouse, fitness center, tennis and basketball courts, and playground—providing endless recreation opportunities just moments from home. Inside, the open-concept layout connects the kitchen, dining, and living areas, creating a bright, inviting space perfect for entertaining or relaxing. The kitchen features rich dark cabinetry, a central island for meal prep or casual dining, and plenty of storage. All appliances, including the washer and dryer, convey. The split-bedroom design provides privacy for everyone, with three spacious bedrooms and two full baths. The primary suite boasts a walk-in closet and a private bath with dual sinks and a walk-in shower. Carpet in the bedrooms adds comfort, while tile floors flow through the main living areas. Ideally situated near schools, shopping, dining, the public library, and both Riverview and Apollo Beach attractions, this Cypress Mill home also offers easy access to I-75 for smooth commutes to Tampa, Sarasota, and beyond. Don’t miss your chance to own this move-in-ready home, combining comfort, convenience, and community lifestyle in South Shore! Schedule your showing today! *probate should be completed within 30 days*
Sold for $280,000
$280,000
7217 SALT RIVER AVENUE, SUN CITY CENTER, FL 33573
3beds
1,451sqft
Single Family Residence
Built in 2019
4,800 Square Feet Lot
$275,000 Zestimate®
$193/sqft
$2,126 Estimated rent
Home value
$275,000
$253,000 - $297,000
$2,126/mo
Zestimate® history
Owner options
List your home for rent
$2,126/mo
Rent Zestimate®
Find your next renter with Zillow Rental Manager. Plus, with online applications, you can quickly screen prospective tenants – for free.
$2,126/mo
Rent Zestimate®
Refinance and save
$1,949/mo
Est. payment
Refinancing to a lower rate could help reduce your monthly payments and save thousands over the life of the loan.
$1,949/mo
Est. payment
Explore your selling options
Work with a Zillow partner agent
Leverage their expertise and Zillow's premium Showcase listings to get your home seen by more buyers.
Get startedList with your own agent
Get your home in front of millions of buyers by listing it on Zillow.
Learn how to do itSell it yourself
Take full control of how buyers see your home on Zillow by listing For Sale by Owner (FSBO).
List your homeWhat's special
Three spacious bedroomsSplit-bedroom designOpen-concept layoutCarpet in the bedroomsBright inviting spacePlenty of storageFitness center
Zillow last checked:
Listing updated:
Listed by:
Heather Stotts LLC 951-505-6515,
RE/MAX COLLECTIVE 813-438-7841,
Alyssa Aldrich 727-614-6056,
RE/MAX COLLECTIVE
Bought with:
Rey Rodriguez, 3522982
RE/MAX BAYSIDE REALTY LLC
Source: Stellar MLS,MLS#: TB8449509 Originating MLS: Suncoast Tampa
Originating MLS: Suncoast Tampa
Facts & features
Interior
Bedrooms & bathrooms
- Bedrooms: 3
- Bathrooms: 2
- Full bathrooms: 2
Primary bedroom
- Features: Built-in Closet
- Level: First
Bedroom 2
- Features: Built-in Closet
- Level: First
Bedroom 3
- Features: Built-in Closet
- Level: First
Dinette
- Level: First
Kitchen
- Level: First
Living room
- Level: First
Heating
- Central
Cooling
- Central Air
Appliances
- Included: Dishwasher, Dryer, Microwave, Refrigerator, Washer
- Laundry: Inside, Laundry Room
Features
- Ceiling Fan(s), Eating Space In Kitchen, High Ceilings, Kitchen/Family Room Combo, Living Room/Dining Room Combo, Primary Bedroom Main Floor, Split Bedroom, Thermostat, Vaulted Ceiling(s), Walk-In Closet(s)
- Flooring: Carpet, Tile
- Doors: Sliding Doors
- Windows: Hurricane Shutters
- Has fireplace: No
Interior area
- Total structure area: 1,928
- Total interior livable area: 1,451 sqft
Property
Parking
- Total spaces: 2
- Parking features: Garage - Attached
- Attached garage spaces: 2
Features
- Levels: One
- Stories: 1
- Patio & porch: Front Porch, Patio, Porch
- Exterior features: Basketball Court, Dog Run, Lighting, Playground, Private Yard, Rain Gutters, Sidewalk, Tennis Court(s)
- Waterfront features: Lake
Lot
- Size: 4,800 Square Feet
- Dimensions: 40 x 120
- Features: In County, Near Public Transit, Private, Sidewalk, Unincorporated
Details
- Parcel number: U353119B3U00001300019.0
- Zoning: PD
- Special conditions: None
Construction
Type & style
- Home type: SingleFamily
- Property subtype: Single Family Residence
Materials
- Block, Stucco
- Foundation: Slab
- Roof: Shingle
Condition
- New construction: No
- Year built: 2019
Utilities & green energy
- Sewer: Public Sewer
- Water: Public
- Utilities for property: BB/HS Internet Available, Cable Available, Sewer Connected, Underground Utilities
Community & HOA
Community
- Features: Lake, Clubhouse, Community Mailbox, Deed Restrictions, Dog Park, Fitness Center, Park, Playground, Pool, Sidewalks, Tennis Court(s)
- Pet fee: $0 monthly
- Subdivision: CYPRESS MILL PH 1A
HOA
- Has HOA: Yes
- Amenities included: Fitness Center, Pickleball Court(s), Tennis Court(s)
- HOA fee: $14 monthly
- HOA name: HomeRiver Group for Cypress Mill HOA
- HOA phone: 800-310-6552
Location
- Region: Sun City Center
Financial & listing details
- Price per square foot: $193/sqft
- Tax assessed value: $228,882
- Annual tax amount: $7,488
- Date on market: 11/24/2025
- Cumulative days on market: 10 days
- Listing terms: Cash,Conventional,FHA,VA Loan
- Ownership: Fee Simple
- Total actual rent: 0
- Road surface type: Paved
Price history
| Date | Event | Price |
|---|---|---|
| 1/20/2026 | Sold | $280,000-1.8%$193/sqft |
Source:  Stellar MLS #TB8449509 Report a problem Stellar MLS #TB8449509 Report a problem | ||
| 12/6/2025 | Pending sale | $285,000$196/sqft |
Source: Stellar MLS #TB8449509 Report a problem | ||
| 11/24/2025 | Listed for sale | $285,000+38.3%$196/sqft |
Source: Stellar MLS #TB8449509 Report a problem | ||
| 12/27/2021 | Sold | $206,000+7.7%$142/sqft |
Source: Public Record Report a problem | ||
| 7/29/2019 | Sold | $191,200$132/sqft |
Source: Public Record Report a problem | ||
Public tax history
| Year | Property taxes | Tax assessment |
|---|---|---|
| 2025 | $7,860 +5% | $228,882 +6.5% |
| 2024 | $7,489 +5.1% | $214,961 +10% |
| 2023 | $7,128 +21.7% | $195,419 +10% |
| 2022 | $5,856 +9.6% | $177,654 +10% |
| 2021 | $5,341 +3.8% | $161,504 +5.6% |
| 2020 | $5,145 +87.6% | $152,928 +670.6% |
| 2019 | $2,743 | $19,845 |
Find assessor info on the county website
Neighborhood: 33573
Nearby homes
- $284,9004 bd3 ba1.9k sqft7219 Salt River Ave, Sun City Center, FL 33573Off Market

- $335,0004 bd2 ba1.9k sqft15709 Demory Point Pl, Ruskin, FL 33573Sold
- $315,600-- bd2 ba2.2k sqft7233 Salt River Ave, Sun City Center, FL 33573Off Market
- $316,100-- bd2 ba1.9k sqft7122 Salt River Ave, Sun City Center, FL 33573Off Market
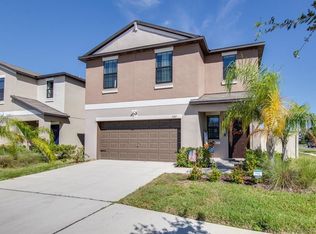
- $287,4003 bd2 ba1.4k sqft7223 Salt River Ave, Sun City Center, FL 33573Off Market
- $318,0004 bd2 ba1.8k sqft7105 Salt River Ave, Sun City Center, FL 33573Off Market
- $334,3005 bd3 ba2.4k sqft7225 Salt River Ave, Sun City Center, FL 33573Off Market
- $298,800-- bd2 ba1.9k sqft7221 Salt River Ave, Sun City Center, FL 33573Off Market
Nearby schools
GreatSchools rating
- 3/10Cypress Creek Elementary SchoolGrades: PK-5Distance: 0.5 mi
- 2/10Shields Middle SchoolGrades: 6-8Distance: 0.3 mi
- NALennard Adult & Community CenterGrades: Distance: 2.1 mi
Get a cash offer in 3 minutes
Find out how much your home could sell for in as little as 3 minutes with a no-obligation cash offer.
Estimated market value
$275,000
Get a cash offer in 3 minutes
Find out how much your home could sell for in as little as 3 minutes with a no-obligation cash offer.
Estimated market value
$275,000
- Florida
- Hillsborough County
- Sun City Center
- 33573
- 7217 SALT RIVER AVENUE
Nearby cities
Nearby neighborhoods
Nearby zip codes
Other Sun City Center Topics
