**PRICED TO SELL – MOTIVATED SELLER** Spacious two-story well kept 4-bedroom, 2.5-bath home offering plenty of room to grow and an excellent opportunity for the right buyer. This property features a functional layout with generous living areas, comfortable bedrooms, and an open kitchen concept that flows seamlessly into the main living space, perfect for everyday living and entertaining. Solar panels have a 21K balance that is paid $75 annually in your tax bill The flexible floor plan provides options for multi-generational living, work-from-home space, or additional entertaining areas. Enjoy a large backyard with plenty of room to create your own outdoor retreat. Conveniently located near major roadways, shopping, dining, and everyday essentials, with easy access to I-75 for commuting to Tampa, Brandon, Sarasota and surrounding areas. Highlights: * Two-story layout with ample space * 4 bedrooms | 2.5 bathrooms * Open kitchen layout * Large backyard * Flexible open floor plan * Owned solar panels * Seller motivated Don’t miss this opportunity—schedule your showing today.
Pre-foreclosure
Est. $284,900
7219 SALT RIVER AVENUE, SUN CITY CENTER, FL 33573
4beds
1,914sqft
Single Family Residence
Built in 2019
4,800 Square Feet Lot
$284,900 Zestimate®
$149/sqft
$14/mo HOA
What's special
Spacious two-storyComfortable bedrooms
- 204 days |
- 68 |
- 0 |
Zillow last checked:
Listing updated:
Listed by:
Tonya Lavender 813-373-0244,
FLOURISHING FOUNDATIONS REALTY GROUP LLC 813-642-6447
Source: Stellar MLS,MLS#: TB8501532 Originating MLS: Suncoast Tampa
Originating MLS: Suncoast Tampa
Facts & features
Interior
Bedrooms & bathrooms
- Bedrooms: 4
- Bathrooms: 3
- Full bathrooms: 2
- 1/2 bathrooms: 1
Primary bedroom
- Features: Walk-In Closet(s)
- Level: Second
Primary bathroom
- Level: Second
Kitchen
- Features: Built-in Closet
- Level: First
Laundry
- Level: Second
Living room
- Level: First
Heating
- Central
Cooling
- Central Air
Appliances
- Included: Dishwasher, Disposal, Dryer, Electric Water Heater, Microwave, Range, Refrigerator, Washer, Water Filtration System, Water Softener
- Laundry: Laundry Room
Features
- Ceiling Fan(s), Eating Space In Kitchen, Living Room/Dining Room Combo, Open Floorplan, PrimaryBedroom Upstairs, Stone Counters, Thermostat, Walk-In Closet(s)
- Flooring: Luxury Vinyl
- Has fireplace: No
Interior area
- Total structure area: 2,409
- Total interior livable area: 1,914 sqft
Property
Parking
- Total spaces: 2
- Parking features: Driveway, Garage Door Opener
- Attached garage spaces: 2
- Has uncovered spaces: Yes
Features
- Levels: Two
- Stories: 2
- Exterior features: Rain Gutters, Sidewalk
- Fencing: Vinyl
- Has view: Yes
- View description: City
- Waterfront features: Lake
Lot
- Size: 4,800 Square Feet
- Features: Sidewalk
Details
- Parcel number: U353119B3U00001300020.0
- Zoning: PD
- Special conditions: None
Construction
Type & style
- Home type: SingleFamily
- Property subtype: Single Family Residence
- Attached to another structure: Yes
Materials
- Block
- Foundation: Slab
- Roof: Shingle
Condition
- Completed
- New construction: No
- Year built: 2019
Utilities & green energy
- Electric: Photovoltaics Seller Owned
- Sewer: Public Sewer
- Water: Public
- Utilities for property: Cable Available, Phone Available, Sewer Available
Green energy
- Energy generation: Solar
Community & HOA
Community
- Features: Lake, Clubhouse, Community Mailbox, Deed Restrictions, Dog Park, Fitness Center, Park, Playground, Pool, Sidewalks, Tennis Court(s)
- Pet fee: $0 monthly
- Subdivision: CYPRESS MILL PH 1A
HOA
- Has HOA: Yes
- HOA fee: $14 monthly
- HOA name: HomeRiver Group for Cypress Mill HOA
- HOA phone: 800-310-6552
Location
- Region: Sun City Center
Financial & listing details
- Price per square foot: $149/sqft
- Tax assessed value: $256,208
- Annual tax amount: $7,700
- Date on market: 4/24/2026
- Cumulative days on market: 21 days
- Listing terms: Cash,Conventional,FHA,VA Loan
- Ownership: Fee Simple
- Total actual rent: 0
- Road surface type: Paved
Foreclosure details
Estimated market value
$284,900
$268,000 - $302,000
$2,530/mo
Price history
| Date | Event | Price |
|---|---|---|
| 7/29/2026 | Sold | $285,000-3.4%$149/sqft |
Source:  Stellar MLS #TB8501532 Report a problem Stellar MLS #TB8501532 Report a problem | ||
| 7/8/2026 | Contingent | $295,000$154/sqft |
Source: Stellar MLS #TB8501532 Report a problem | ||
| 5/16/2026 | Pending sale | $295,000$154/sqft |
Source: Stellar MLS #TB8501532 Report a problem | ||
| 4/24/2026 | Listed for sale | $295,000+33.5%$154/sqft |
Source: Stellar MLS #TB8501532 Report a problem | ||
| 9/5/2019 | Sold | $221,000$115/sqft |
Source: Public Record Report a problem | ||
Public tax history
| Year | Property taxes | Tax assessment |
|---|---|---|
| 2025 | $7,700 +3.5% | $186,684 +2.9% |
| 2024 | $7,439 +3.4% | $181,423 +3% |
| 2023 | $7,191 +16.5% | $176,139 +3% |
| 2022 | $6,173 +2.2% | $171,009 +3% |
| 2021 | $6,041 +1.5% | $166,028 +1.4% |
| 2020 | $5,954 +117.8% | $163,736 +725.1% |
| 2019 | $2,733 | $19,845 |
Find assessor info on the county website
Monthly payment
Climate risks
Neighborhood: 33573
Nearby schools
GreatSchools rating
- 3/10Cypress Creek Elementary SchoolGrades: PK-5Distance: 0.5 mi
- 2/10Shields Middle SchoolGrades: 6-8Distance: 0.3 mi
- NALennard Adult & Community CenterGrades: Distance: 2.1 mi
Schools provided by the listing agent
- Elementary: Cypress Creek-HB
- Middle: Shields-HB
- High: Sumner High School
Source: Stellar MLS. This data may not be complete. We recommend contacting the local school district to confirm school assignments for this home.
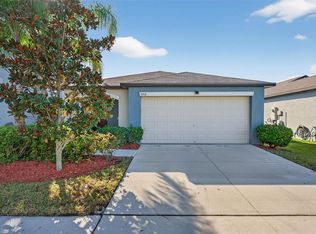
- $280,0003 bd2 ba1.4k sqft7217 Salt River Ave, Sun City Center, FL 33573Sold
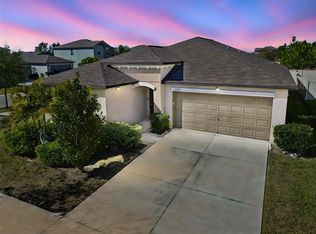
- $335,0004 bd2 ba1.9k sqft15709 Demory Point Pl, Ruskin, FL 33573Sold
- $316,900-- bd2 ba2.2k sqft7233 Salt River Ave, Sun City Center, FL 33573Off Market
- $316,100-- bd2 ba1.9k sqft7122 Salt River Ave, Sun City Center, FL 33573Off Market
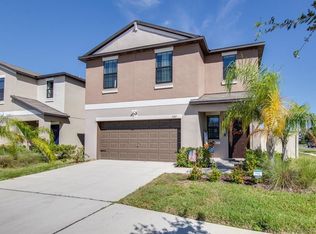
- $287,4003 bd2 ba1.4k sqft7223 Salt River Ave, Sun City Center, FL 33573Off Market
- $318,0004 bd2 ba1.8k sqft7105 Salt River Ave, Sun City Center, FL 33573Off Market
- $335,7005 bd3 ba2.4k sqft7225 Salt River Ave, Sun City Center, FL 33573Off Market
- $299,700-- bd2 ba1.9k sqft7221 Salt River Ave, Sun City Center, FL 33573Off Market
Similar homes
- $299,9004 bd2 ba1.8k sqft6823 KING CREEK DRIVE, SUN CITY CENTER, FL 33573For Sale
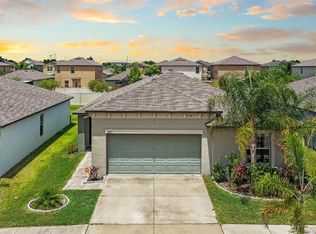
 MLS ID #TB8512069, Monique Torres, KELLER WILLIAMS SOUTH SHORE. Stellar MLS
 - $290,0003 bd2 ba1.3k sqft7254 LUMBER PORT DRIVE, RUSKIN, FL 33573For Sale
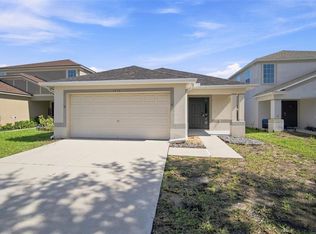 MLS ID #TB8537207, Kelley Sempert, COMPASS FLORIDA LLC. Stellar MLS
 - $310,0004 bd2 ba1.8k sqft6810 TRENT CREEK DRIVE, SUN CITY CENTER, FL 33573For Sale
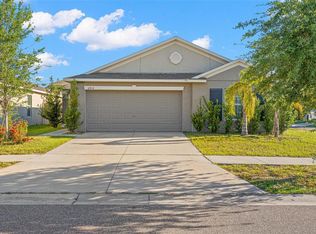 MLS ID #TB8517060, Jodi Avery, KELLER WILLIAMS SOUTH TAMPA. Stellar MLS
 - $329,9004 bd2 ba1.9k sqft4465 ETERNAL PRINCE DRIVE, SUN CITY CENTER, FL 33573For Sale
 MLS ID #TB8538579, Lei Cheng, SERVICE NEAR REALTY. Stellar MLS
 - $299,0004 bd3 ba2k sqft6531 TRENT CREEK DRIVE, RUSKIN, FL 33573For SaleMLS ID #A4660850, Joyce Noel Merisier, LA ROSA REALTY LLC. Stellar MLS
- $309,0004 bd2 ba1.9k sqft15415 MILLER CREEK DRIVE, SUN CITY CENTER, FL 33573For SaleMLS ID #TB8469203, De'Erika Watson, COMPASS FLORIDA LLC. Stellar MLS
- $299,9994 bd2 ba1.5k sqft7538 TURTLE VIEW DRIVE, SUN CITY CENTER, FL 33573For SaleMLS ID #TB8521943, Areeb Khan, VINTAGE REAL ESTATE SERVICES. Stellar MLS
- $279,9003 bd2 ba1.3k sqft15519 TELFORD SPRING DRIVE, SUN CITY CENTER, FL 33573For SaleMLS ID #TB8527974, De'Erika Watson, COMPASS FLORIDA LLC. Stellar MLS
- $310,0004 bd3 ba1.9k sqft15519 WICKED STRONG STREET, SUN CITY CENTER, FL 33573For SaleMLS ID #C7526224, Raul Pino, SOVEREIGN REAL ESTATE GROUP. Stellar MLS
- $299,0002 bd2 ba1.4k sqft1406 SETON HALL DRIVE, SUN CITY CENTER, FL 33573For SaleMLS ID #TB8537049, Alexandra Rad, DALTON WADE INC. Stellar MLS
- $324,9003 bd2 ba1.7k sqft1514 ORACLE DRIVE, SUN CITY CENTER, FL 33573For SaleMLS ID #TB8525863, Kevin McPherson, DALTON WADE INC. Stellar MLS
- $310,0003 bd2 ba1.4k sqft7111 AMELIA COVE COURT, SUN CITY CENTER, FL 33573For SaleMLS ID #O6410434, Kelita Uzcategui, VENOSA REALTY LLC. Stellar MLS
- $334,7003 bd2 ba1.4k sqft7235 SALT RIVER AVENUE, SUN CITY CENTER, FL 33573For SaleMLS ID #TB8508572, Terri Titko, IMPACT REALTY TAMPA BAY. Stellar MLS
- $324,9004 bd3 ba2k sqft7327 LUMBER PORT DRIVE, RUSKIN, FL 33573For SaleMLS ID #A4682560, Nadia Gross, LPT REALTY, LLC. Stellar MLS
- $270,0003 bd2 ba1.4k sqft15512 TELFORD SPRING DRIVE, RUSKIN, FL 33573For SaleMLS ID #C7524269, Raul Pino, SOVEREIGN REAL ESTATE GROUP. Stellar MLS
- $279,0003 bd2 ba1.4k sqft4507 ETERNAL PRINCE DRIVE, SUN CITY CENTER, FL 33573For SaleMLS ID #TB8519077, John Soliman, DALTON WADE INC. Stellar MLS
- $284,9002 bd2 ba1.6k sqft1244 W DEL WEBB BOULEVARD, SUN CITY CENTER, FL 33573For SaleMLS ID #TB8528997, Lori Mikula, DALTON WADE INC. Stellar MLS
- $395,0004 bd2 ba1.9k sqft9626 SAGE CREEK DRIVE, RUSKIN, FL 33573For SaleMLS ID #TB8535757, Menfi Lozano-Guerrero, REALTY ONE GROUP ADVANTAGE. Stellar MLS
- $320,0005 bd3 ba2.4k sqft15320 BROAD BRUSH DRIVE, RUSKIN, FL 33573For SaleMLS ID #C7523281, William Figueroa, SOVEREIGN REAL ESTATE GROUP. Stellar MLS
- $275,0003 bd2 ba1.3k sqft15411 PEACH STONE PLACE, RUSKIN, FL 33573For SaleMLS ID #C7525016, William Figueroa, SOVEREIGN REAL ESTATE GROUP. Stellar MLS
