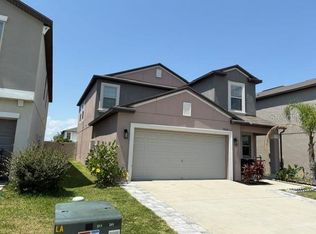
Live your best life at **6531 Trent Creek Drive** in the vibrant **Cypress Creek community of Ruskin!** This beautiful, move-in-ready **4-bedroom, 2.5-bathroom home** offers approximately **2,000 sq. ft.** of stylish and functional living space. Built in **2016** and priced at **$299,000**, this home features thoughtful recent upgrades, including **new sink faucets in the bathrooms and kitchen, a brand-new garbage disposal, and a newly installed water heater** completed between **2024–2025**. The open-concept layout provides comfortable everyday living, while the versatile upstairs loft is perfect for a home office, media room, play area, or lounge space. Located just steps from the community **pool, basketball court, dog park, tot lot, and clubhouse**, this home offers the perfect balance of comfort, convenience, and community amenities. As an added bonus, the seller is offering **$5,000 toward the buyer’s closing costs**, making this an even more attractive opportunity! Enjoy easy access to Ruskin’s coastal charm, nearby shopping, dining, and commuter routes. With its spacious layout, modern updates, and great neighborhood perks, this home is a must-see!
For sale
$299,000
6531 TRENT CREEK DRIVE, RUSKIN, FL 33573
4beds
2,007sqft
:
Get pre-qualified$2,204/mo
Single Family Residence
Built in 2016
5,867 Square Feet Lot
$298,300 Zestimate®
$149/sqft
$173/mo HOA
What's special
Modern updatesBasketball courtTot lotOpen-concept layoutDog parkSpacious layout
- 95 days |
- 418 |
- 38 |
Zillow last checked:
Listing updated:
Listed by:
Joyce Noel Merisier 941-462-7170,
LA ROSA REALTY LLC 941-248-2233
Source: Stellar MLS,MLS#: A4660850 Originating MLS: Sarasota - Manatee
Originating MLS: Sarasota - Manatee
Facts & features
Interior
Bedrooms & bathrooms
- Bedrooms: 4
- Bathrooms: 3
- Full bathrooms: 2
- 1/2 bathrooms: 1
Rooms
- Room types: Utility Room, Loft
Primary bedroom
- Features: Ceiling Fan(s), Walk-In Closet(s)
- Level: Second
- Area: 182 Square Feet
- Dimensions: 14x13
Bedroom 2
- Features: Ceiling Fan(s), Built-in Closet
- Level: Second
- Area: 110 Square Feet
- Dimensions: 11x10
Primary bathroom
- Features: Dual Sinks, Shower No Tub, Walk-In Closet(s)
- Level: Second
Bathroom 1
- Features: Sink - Pedestal, Built-in Closet
- Level: First
Bathroom 2
- Features: Single Vanity, Tub With Shower, No Closet
- Level: Second
Bathroom 3
- Features: Ceiling Fan(s), Built-in Closet
- Level: Second
- Area: 100 Square Feet
- Dimensions: 10x10
Bathroom 4
- Features: Ceiling Fan(s), Built-in Closet
- Level: Second
- Area: 110 Square Feet
- Dimensions: 10x11
Dining room
- Features: No Closet
- Level: First
- Area: 108 Square Feet
- Dimensions: 12x9
Kitchen
- Features: Breakfast Bar, Granite Counters, Tall Countertops, Pantry, No Closet
- Level: First
- Area: 126 Square Feet
- Dimensions: 14x9
Laundry
- Features: No Closet
- Level: Second
- Area: 48 Square Feet
- Dimensions: 6x8
Living room
- Features: Ceiling Fan(s), No Closet
- Level: First
- Area: 234 Square Feet
- Dimensions: 18x13
Loft
- Features: No Closet
- Level: Second
- Area: 126 Square Feet
- Dimensions: 14x9
Heating
- Central
Cooling
- Central Air
Appliances
- Included: Dishwasher, Disposal, Dryer, Microwave, Range, Refrigerator, Washer
- Laundry: Common Area, Inside, Laundry Room, Upper Level
Features
- Ceiling Fan(s), Open Floorplan, PrimaryBedroom Upstairs, Walk-In Closet(s)
- Flooring: Carpet, Ceramic Tile
- Has fireplace: No
Interior area
- Total structure area: 2,496
- Total interior livable area: 2,007 sqft
Property
Parking
- Total spaces: 2
- Parking features: Driveway, Garage Faces Rear
- Attached garage spaces: 2
- Has uncovered spaces: Yes
- Details: Garage Dimensions: 20X20
Features
- Levels: Two
- Stories: 2
- Exterior features: Sidewalk
Lot
- Size: 5,867 Square Feet
- Residential vegetation: Trees/Landscaped
Details
- Parcel number: 0542456302
- Zoning: PD
- Special conditions: None
Construction
Type & style
- Home type: SingleFamily
- Architectural style: Contemporary
- Property subtype: Single Family Residence
Materials
- Other, Stucco
- Foundation: Slab
- Roof: Shingle
Condition
- New construction: No
- Year built: 2016
Details
- Builder name: Lennar Homes
- Warranty included: Yes
Utilities & green energy
- Sewer: Public Sewer
- Water: Public
- Utilities for property: Cable Available
Community & HOA
Community
- Features: Association Recreation - Lease, Clubhouse, Community Mailbox, Dog Park, Fitness Center, Playground, Pool, Sidewalks
- Pet fee: $0 monthly
- Subdivision: CYPRESS CREEK PH 4B
HOA
- Has HOA: Yes
- Amenities included: Basketball Court, Clubhouse, Fitness Center, Playground, Pool
- Services included: Cable TV, Community Pool, Internet
- HOA fee: $173 monthly
- HOA name: Excelsior Community Management
- Second HOA name: Christina Bello
- Second HOA phone: 813-349-6552
Location
- Region: Ruskin
Financial & listing details
- Price per square foot: $149/sqft
- Tax assessed value: $268,559
- Annual tax amount: $4,681
- Date on market: 8/5/2025
- Cumulative days on market: 325 days
- Listing terms: Cash,Conventional,FHA,VA Loan
- Ownership: Fee Simple
- Total actual rent: 0
- Road surface type: Asphalt
Estimated market value
$298,300
$283,000 - $313,000
$2,297/mo
Price history
| Date | Event | Price |
|---|---|---|
| 5/10/2026 | Listed for sale | $299,000$149/sqft |
Source:  Stellar MLS #A4660850 Report a problem Stellar MLS #A4660850 Report a problem | ||
| 4/2/2026 | Listing removed | $299,000$149/sqft |
Source: Stellar MLS #A4660850 Report a problem | ||
| 3/27/2026 | Price change | $299,000-2%$149/sqft |
Source: Stellar MLS #A4660850 Report a problem | ||
| 2/23/2026 | Price change | $305,000-3.2%$152/sqft |
Source: Stellar MLS #A4660850 Report a problem | ||
| 1/16/2026 | Price change | $315,000-1.6%$157/sqft |
Source: Stellar MLS #A4660850 Report a problem | ||
| 11/8/2025 | Price change | $320,000-4.5%$159/sqft |
Source: Stellar MLS #A4660850 Report a problem | ||
| 10/18/2025 | Price change | $335,000-0.9%$167/sqft |
Source: Stellar MLS #A4660850 Report a problem | ||
| 9/20/2025 | Price change | $338,000-3.4%$168/sqft |
Source: Stellar MLS #A4660850 Report a problem | ||
| 8/5/2025 | Listed for sale | $350,000+75.1%$174/sqft |
Source: Stellar MLS #A4660850 Report a problem | ||
| 1/11/2017 | Sold | $199,900$100/sqft |
Source: Public Record Report a problem | ||
Public tax history
| Year | Property taxes | Tax assessment |
|---|---|---|
| 2025 | $4,915 +5% | $178,255 +2.9% |
| 2024 | $4,682 +2.7% | $173,231 +3% |
| 2023 | $4,561 +6% | $168,185 +3% |
| 2022 | $4,301 +1.2% | $163,286 +3% |
| 2021 | $4,250 +2% | $158,530 +1.4% |
| 2020 | $4,165 +1% | $156,341 +0.3% |
| 2019 | $4,126 | $155,915 -1.8% |
| 2018 | $4,126 +3.2% | $158,728 +2% |
| 2017 | $3,999 -20.6% | $155,615 +532.2% |
| 2016 | $5,037 +151% | $24,615 +391.2% |
| 2015 | $2,007 | $5,011 |
Find assessor info on the county website
Monthly payment
Est. payment
Payment breakdown
Explore the cost of this home by adjusting the details. Changes won't be saved.Climate risks
Neighborhood: Cypress Creek
Nearby schools
GreatSchools rating
- 3/10Cypress Creek Elementary SchoolGrades: PK-5Distance: 0.8 mi
- 2/10Shields Middle SchoolGrades: 6-8Distance: 0.7 mi
- NALennard Adult & Community CenterGrades: Distance: 2.4 mi
Schools provided by the listing agent
- Elementary: Cypress Creek-HB
- Middle: Shields-HB
- High: Sumner High School
Source: Stellar MLS. This data may not be complete. We recommend contacting the local school district to confirm school assignments for this home.
- $284,5003 bd2 ba1.4k sqft6529 Trent Creek Dr, Ruskin, FL 33573Off Market

- $355,7005 bd3 ba2.5k sqft6533 Trent Creek Dr, Ruskin, FL 33573Off Market

- $355,3006 bd3 ba2.6k sqft6527 Trent Creek Dr, Ruskin, FL 33573Off Market
- $385,0006 bd3 ba2.6k sqft6535 Trent Creek Dr, Ruskin, FL 33573Sold

- $347,8005 bd3 ba2.4k sqft6525 Trent Creek Dr, Ruskin, FL 33573Off Market
- $311,2004 bd2 ba2k sqft6537 Trent Creek Dr, Ruskin, FL 33573Off Market
- $283,0003 bd2 ba1.4k sqft6539 Trent Creek Dr, Ruskin, FL 33573Off Market
- $319,7004 bd3 ba2k sqft6523 Trent Creek Dr, Ruskin, FL 33573Off Market
A local agent can set up tours, give advice and negotiate with sellers.
Similar homes
- $328,0004 bd2 ba1.9k sqft9625 SAGE CREEK DRIVE, RUSKIN, FL 33573For Sale

 MLS ID #TB8532121, Karina Bell, AGILE GROUP REALTY. Stellar MLS
 - $327,0003 bd3 ba2k sqft15521 LONG CYPRESS DRIVE, RUSKIN, FL 33573For Sale
 MLS ID #TB8490249, Rina Rivera, IMPACT REALTY TAMPA BAY. Stellar MLS
 - $329,0005 bd3 ba2.4k sqft9616 LEMON DROP LOOP, SUN CITY CENTER, FL 33573For Sale
 MLS ID #TB8382640, Bob Sanders, YELLOWFIN REALTY. Stellar MLS
 - $289,0003 bd2 ba1.4k sqft14441 TOUCH GOLD LANE, SUN CITY CENTER, FL 33573For Sale
 MLS ID #TB8493829, Michelle Dunn, KELLER WILLIAMS SOUTH SHORE. Stellar MLS
 - $329,0004 bd3 ba2.6k sqft1507 GADSDEN POINT PLACE, RUSKIN, FL 33570For SaleMLS ID #TB8534652, Jose Alvarado, LOKATION. Stellar MLS
- $298,0004 bd2 ba1.4k sqft2328 PLEASURE RUN DRIVE, RUSKIN, FL 33570For SaleMLS ID #TB8533952, Kayla Scott, PROPERTY SCHOLARS REALTY & DEV. Stellar MLS
- $300,0004 bd2 ba1.8k sqft14907 IMPERIAL PURPLE LANE, WIMAUMA, FL 33598For SaleMLS ID #TB8523632, Veronica Baena, MARK SPAIN REAL ESTATE. Stellar MLS
- $300,0004 bd2 ba1.8k sqft12611 LEMON PEPPER DRIVE, RIVERVIEW, FL 33578For SaleMLS ID #TB8498200, Neidre Hines, HOME GIRLS & GUYS REALTY. Stellar MLS
- $290,0004 bd3 ba1.9k sqft17032 YELLOW PINE STREET, WIMAUMA, FL 33598For SaleMLS ID #TB8526703, Jennifer Barriffe, P.A., FATHOM REALTY FL LLC. Stellar MLS
- $329,0004 bd3 ba1.9k sqft6321 CAMINO DRIVE, APOLLO BEACH, FL 33572For SaleMLS ID #TB8511024, Michael Kernodle, COLDWELL BANKER REALTY. Stellar MLS
- $319,9004 bd2 ba1.9k sqft1261 ANCHOR BEND DRIVE, RUSKIN, FL 33570For SaleMLS ID #TB8511655, Erica Chavez, SABAL PALM INTERNATIONAL REALTY LLC. Stellar MLS
- $277,0003 bd2 ba1.2k sqft5104 DANDELION STREET, APOLLO BEACH, FL 33572For SaleMLS ID #S5149790, Juan Oberto, AGENT TRUST REALTY CORPORATION. Stellar MLS
- $310,0004 bd3 ba2.3k sqft16546 MOSAIC OAR DRIVE, WIMAUMA, FL 33598For SaleMLS ID #TB8494890, Hannah Pike, MEGA DOOR PROPERTY MANAGEMENT. Stellar MLS
- $280,0004 bd2 ba1.5k sqft2444 DAKOTA ROCK DRIVE, RUSKIN, FL 33570For SaleMLS ID #TB8473310, Nicole Wolf, EXP REALTY LLC. Stellar MLS
- $339,0004 bd3 ba2.6k sqft1507 GOLDEN GLOW DRIVE, RUSKIN, FL 33570For SaleMLS ID #TB8518790, Anita Frank, REAL BROKER, LLC. Stellar MLS
- $349,7004 bd3 ba2.6k sqft715 CALICO SCALLOP STREET, RUSKIN, FL 33570For SaleMLS ID #TB8522252, James Nagy, PA, PALM ISLAND REALTY. Stellar MLS
- $314,9004 bd2 ba1.8k sqft10662 PARK MEADOWBROOKE DRIVE, RIVERVIEW, FL 33578For SaleMLS ID #TB8519745, John Scalia, EXP REALTY LLC. Stellar MLS
- $340,0004 bd3 ba2.5k sqft601 19TH STREET NW, RUSKIN, FL 33570For SaleMLS ID #A4693727, Brittney Vicente, CORCORAN DWELLINGS REALTY. Stellar MLS
- $310,0004 bd3 ba1.9k sqft11102 SUMMER STAR DRIVE, RIVERVIEW, FL 33579For SaleMLS ID #TB8384960, Kimberly Kuhnast, PRINCIPLE REALTY, LLC. Stellar MLS
- $275,0003 bd2 ba1.4k sqft17054 YELLOW PINE STREET, WIMAUMA, FL 33598For SaleMLS ID #A4701587, Jennifer Kenna, EXP REALTY, LLC. Stellar MLS
