A perfectly priced opportunity in Ruskin—this home delivers space, updates, and lifestyle. Welcome to this beautifully maintained two-story home in Ruskin, FL, offering 4 bedrooms, 2.5 bathrooms, and 2,098 sq ft of heated living space (2,569 total). Designed with both functionality and flexibility in mind, this home features multiple living areas including a formal living room and formal dining room with an open-concept feel, as well as a spacious eat-in kitchen that flows seamlessly into the family room—perfect for everyday living and entertaining. The main level showcases durable wood-look tile flooring, while the upstairs offers comfortable carpet throughout. All bedrooms are generously sized, including a primary suite with a private bathroom and walk-in closet, providing a comfortable retreat. Step outside to a fully fenced backyard featuring a private spa and pergola, creating the perfect space to relax or host guests. Major updates for your peace of mind with a new roof completed in 2025 and an AC replaced in 2023. Located in a community with amenities including a pool and playground, and just a short drive to some of Florida’s most sought-after destinations—St. Pete Beach, Sarasota beaches, and Tampa Bay—this home offers the ideal combination of space, comfort, and location. Schedule your private showing today!
For sale
Price cut: $4.1K (6/27)
$324,900
7327 LUMBER PORT DRIVE, RUSKIN, FL 33573
4beds
2,098sqft
Single Family Residence
Built in 2010
3,850 Square Feet Lot
$-- Zestimate®
$155/sqft
$87/mo HOA
What's special
- 157 days |
- 109 |
- 8 |
Zillow last checked:
Listing updated:
Listed by:
Nadia Gross 941-301-7771,
LPT REALTY, LLC 877-366-2213
Source: Stellar MLS,MLS#: A4682560 Originating MLS: Orlando Regional
Originating MLS: Orlando Regional
Facts & features
Interior
Bedrooms & bathrooms
- Bedrooms: 4
- Bathrooms: 3
- Full bathrooms: 2
- 1/2 bathrooms: 1
Primary bedroom
- Features: Walk-In Closet(s)
- Level: Second
Bedroom 1
- Features: Built-in Closet
- Level: Second
Bedroom 2
- Features: Built-in Closet
- Level: Second
Bedroom 3
- Features: Built-in Closet
- Level: Second
Primary bathroom
- Features: No Closet
- Level: Second
Bathroom 1
- Features: No Closet
- Level: First
Bathroom 2
- Features: No Closet
- Level: Second
Dining room
- Features: No Closet
- Level: First
Family room
- Features: No Closet
- Level: First
Kitchen
- Features: Pantry
- Level: First
Laundry
- Features: No Closet
- Level: Second
Living room
- Features: No Closet
- Level: First
Heating
- Electric
Cooling
- Central Air
Appliances
- Included: Disposal, Dryer, Microwave, Range, Refrigerator, Washer
- Laundry: Electric Dryer Hookup, Laundry Room
Features
- Ceiling Fan(s), Kitchen/Family Room Combo, Living Room/Dining Room Combo, PrimaryBedroom Upstairs, Solid Wood Cabinets, Stone Counters, Walk-In Closet(s)
- Flooring: Carpet, Tile
- Windows: Window Treatments
- Has fireplace: No
Interior area
- Total structure area: 2,569
- Total interior livable area: 2,098 sqft
Video & virtual tour
Property
Parking
- Total spaces: 2
- Parking features: Garage - Attached
- Attached garage spaces: 2
Features
- Levels: Two
- Stories: 2
- Exterior features: Sidewalk
- Has spa: Yes
- Spa features: Above Ground, Heated
- Fencing: Fenced
Lot
- Size: 3,850 Square Feet
- Residential vegetation: Trees/Landscaped
Details
- Parcel number: U3531199D000002200015.0
- Zoning: PD
- Special conditions: None
Construction
Type & style
- Home type: SingleFamily
- Property subtype: Single Family Residence
Materials
- Block, Wood Frame
- Foundation: Slab
- Roof: Shingle
Condition
- New construction: No
- Year built: 2010
Details
- Builder name: Lennar
Utilities & green energy
- Sewer: Public Sewer
- Water: Public
- Utilities for property: Cable Available, Electricity Available
Community & HOA
Community
- Features: Deed Restrictions, Playground, Pool, Sidewalks
- Security: Smoke Detector(s)
- Pet fee: $0 monthly
- Subdivision: CYPRESS CREEK PH 3
HOA
- Has HOA: Yes
- Amenities included: Cable TV, Playground, Pool
- Services included: Cable TV, Community Pool, Internet, Pool Maintenance
- HOA fee: $87 monthly
- HOA name: Christina Bell
- HOA phone: 813-349-6552
- Second HOA name: Cypress Creek
Location
- Region: Sun City Center
Financial & listing details
- Price per square foot: $155/sqft
- Annual tax amount: $6,131
- Date on market: 3/18/2026
- Cumulative days on market: 158 days
- Listing terms: Cash,Conventional,FHA,USDA Loan,VA Loan
- Ownership: Fee Simple
- Total actual rent: 0
- Electric utility on property: Yes
- Road surface type: Paved
Estimated market value
Not available
Estimated sales range
Not available
Not available
Price history
| Date | Event | Price |
|---|---|---|
| 6/27/2026 | Price change | $324,900-1.2%$155/sqft |
Source:  Stellar MLS #A4682560 Report a problem Stellar MLS #A4682560 Report a problem | ||
| 4/8/2026 | Price change | $329,000-1.8%$157/sqft |
Source: Stellar MLS #A4682560 Report a problem | ||
| 3/18/2026 | Listed for sale | $335,000$160/sqft |
Source: Stellar MLS #A4682560 Report a problem | ||
Public tax history
Tax history is unavailable.
Monthly payment
Est. payment
Payment breakdown
Explore the cost of this home by adjusting the details. Changes won't be saved.Climate risks
Neighborhood: Cypress Creek
Nearby schools
GreatSchools rating
- 3/10Cypress Creek Elementary SchoolGrades: PK-5Distance: 0.5 mi
- 2/10Shields Middle SchoolGrades: 6-8Distance: 0.5 mi
- NALennard Adult & Community CenterGrades: Distance: 2.8 mi

- $320,7004 bd3 ba2k sqft7327 Lumber Port Dr, Ruskin, FL 33573Off Market
- $272,3003 bd3 ba1.8k sqft7325 Lumber Port Dr, Ruskin, FL 33573Off Market

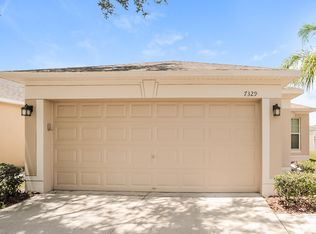
- $253,3003 bd2 ba1.2k sqft7329 Lumber Port Dr, Ruskin, FL 33573Off Market
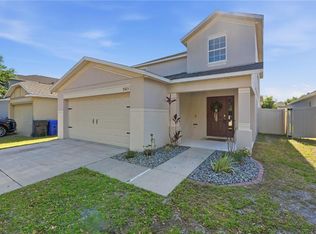
- $350,0005 bd3 ba2.1k sqft7323 Lumber Port Dr, Ruskin, FL 33573For Sale
- $302,2003 bd2 ba1.4k sqft7331 Lumber Port Dr, Sun City Center, FL 33573Off Market
- $261,4003 bd2 ba1.4k sqft7331 Lumber Port Dr, Ruskin, FL 33573Off Market
- $294,0003 bd2 ba1.2k sqft15410 Quail Woods Pl, Ruskin, FL 33573For Sale
- $259,6003 bd2 ba1.4k sqft15412 Quail Woods Pl, Ruskin, FL 33573Off Market
A local agent can set up tours, give advice and negotiate with sellers.
Similar homes
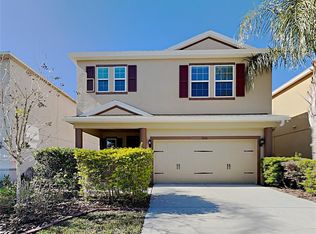
- $319,0004 bd3 ba2.5k sqft7226 LUMBER PORT DRIVE, RUSKIN, FL 33573For Sale
 MLS ID #C7523274, William Figueroa, SOVEREIGN REAL ESTATE GROUP. Stellar MLS
 - $335,0004 bd2 ba1.9k sqft15423 MILLER CREEK DRIVE, RUSKIN, FL 33573For Sale
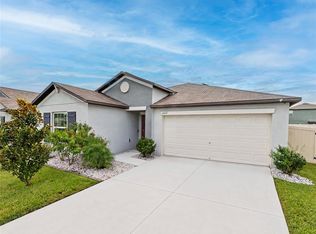 MLS ID #TB8541247, Jennifer Fieo, RE/MAX REALTY UNLIMITED. Stellar MLS
 - $329,9004 bd2 ba1.9k sqft4465 ETERNAL PRINCE DRIVE, SUN CITY CENTER, FL 33573For Sale
 MLS ID #TB8538579, Lei Cheng, SERVICE NEAR REALTY. Stellar MLS
 - $299,9994 bd2 ba1.5k sqft7538 TURTLE VIEW DRIVE, SUN CITY CENTER, FL 33573For Sale
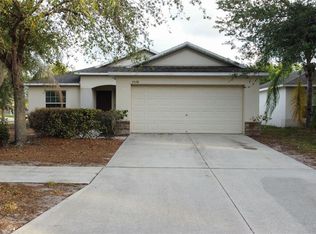 MLS ID #TB8521943, Areeb Khan, VINTAGE REAL ESTATE SERVICES. Stellar MLS
 - $350,0005 bd3 ba2.1k sqft7323 LUMBER PORT DRIVE, RUSKIN, FL 33573For SaleMLS ID #TB8497481, Robert Paolini, EXP REALTY LLC. Stellar MLS
- $350,0004 bd3 ba2.7k sqft7224 LUMBER PORT DRIVE, SUN CITY CENTER, FL 33573For SaleMLS ID #TB8528494, Danielle Cash, LPT REALTY, LLC. Stellar MLS
- $310,0004 bd2 ba1.8k sqft6810 TRENT CREEK DRIVE, SUN CITY CENTER, FL 33573For SaleMLS ID #TB8517060, Jodi Avery, KELLER WILLIAMS SOUTH TAMPA. Stellar MLS
- $327,0003 bd3 ba2k sqft15521 LONG CYPRESS DRIVE, RUSKIN, FL 33573For SaleMLS ID #TB8490249, Rina Rivera, IMPACT REALTY TAMPA BAY. Stellar MLS
- $320,0005 bd3 ba2.4k sqft15320 BROAD BRUSH DRIVE, RUSKIN, FL 33573For SaleMLS ID #C7523281, William Figueroa, SOVEREIGN REAL ESTATE GROUP. Stellar MLS
- $299,0004 bd3 ba2k sqft6531 TRENT CREEK DRIVE, RUSKIN, FL 33573For SaleMLS ID #A4660850, Joyce Noel Merisier, LA ROSA REALTY LLC. Stellar MLS
- $334,9003 bd2 ba2k sqft15406 FEATHER STAR PLACE, RUSKIN, FL 33573For SaleMLS ID #TB8528269, Jimary Jimenez, SUN CAY REAL ESTATE. Stellar MLS
- $330,9004 bd3 ba1.9k sqft15501 WICKED STRONG STREET, SUN CITY CENTER, FL 33573For SaleMLS ID #TB8460852, Lydia Cajigas, LPT REALTY, LLC. Stellar MLS
- $290,0003 bd2 ba1.3k sqft7254 LUMBER PORT DRIVE, RUSKIN, FL 33573For SaleMLS ID #TB8537207, Kelley Sempert, COMPASS FLORIDA LLC. Stellar MLS
- $367,0004 bd3 ba2.5k sqft8435 HUNTERS FORK LOOP, RUSKIN, FL 33573For SaleMLS ID #TB8535129, Danny Ocasio, WEICHERT, REALTORS - NEXON. Stellar MLS
- $310,0004 bd3 ba1.9k sqft15519 WICKED STRONG STREET, SUN CITY CENTER, FL 33573For SaleMLS ID #C7526224, Raul Pino, SOVEREIGN REAL ESTATE GROUP. Stellar MLS
- $325,0003 bd2 ba1.5k sqft4449 ETERNAL PRINCE DRIVE, SUN CITY CENTER, FL 33573For SaleMLS ID #TB8498523, Karey Erickson, SIGNATURE REALTY ASSOCIATES. Stellar MLS
- $339,0005 bd3 ba2.2k sqft15515 PEACE RIVER PLACE, SUN CITY CENTER, FL 33573For SaleMLS ID #TB8495912, Shujing Li, LPT REALTY, LLC. Stellar MLS
- $377,9004 bd3 ba2.5k sqft15410 DAKOTA SKY PLACE, SUN CITY CENTER, FL 33573For SaleMLS ID #TB8522002, Adam Rivero, RE/MAX REALTY UNLIMITED. Stellar MLS
- $324,9003 bd2 ba1.7k sqft1514 ORACLE DRIVE, SUN CITY CENTER, FL 33573For SaleMLS ID #TB8525863, Kevin McPherson, DALTON WADE INC. Stellar MLS
- $335,0005 bd3 ba2.9k sqft15434 MILLER CREEK DRIVE, SUN CITY CENTER, FL 33573For SaleMLS ID #O6410060, Jonathon McLeod, PA, NEXTHOME LUXE COASTAL. Stellar MLS
