Calling all investors! Built in 2007, this spacious 4BR/2.5BA home offers more than 2,700 SF of living space and an opportunity to add value in an established Ruskin community with abundant amenities. Featuring a formal living room and separate dining area, there's plenty of space for gathering and daily living. The oversized owner's suite includes an ensuite bath with a large soaking tub and separate shower, while three additional generously sized bedrooms and a full bath complete the second floor. Outback, enjoy pink pineapple, guava, and mango trees that create your own backyard retreat. Recent updates include a new AC installed in February 2025 and a water heater approximately 5 years old. The seller will pay off the solar system at closing, and qualified buyers may have the opportunity to assume the seller's attractive 2.75% interest rate. With space, flexibility, and room to make it your own, this property is well-suited for investors or buyers looking for their next project in a growing area. Schedule your showing today!
For sale
$350,000
7224 Lumber Port Dr, Ruskin, FL 33573
4beds
2,750sqft
:
Get pre-qualified$2,487/mo
Single Family Residence
Built in 2007
4,400 Square Feet Lot
$-- Zestimate®
$127/sqft
$87/mo HOA
What's special
Backyard retreatSeparate dining area
- 9 days |
- 184 |
- 6 |
Zillow last checked:
Listing updated:
Listed by:
Danielle Cash 813-545-4144,
LPT REALTY, LLC 877-366-2213
Source: Stellar MLS,MLS#: TB8528494 Originating MLS: Orlando Regional
Originating MLS: Orlando Regional
Facts & features
Interior
Bedrooms & bathrooms
- Bedrooms: 4
- Bathrooms: 3
- Full bathrooms: 2
- 1/2 bathrooms: 1
Rooms
- Room types: Family Room, Living Room, Loft
Primary bedroom
- Features: En Suite Bathroom, Walk-In Closet(s)
- Level: Second
- Area: 441 Square Feet
- Dimensions: 21x21
Primary bathroom
- Features: Tub with Separate Shower Stall, Linen Closet
- Level: Second
- Area: 154 Square Feet
- Dimensions: 11x14
Family room
- Features: No Closet
- Level: First
- Area: 210 Square Feet
- Dimensions: 15x14
Kitchen
- Features: Pantry, No Closet
- Level: First
- Area: 208 Square Feet
- Dimensions: 16x13
Living room
- Features: No Closet
- Level: First
- Area: 299 Square Feet
- Dimensions: 13x23
Heating
- Central
Cooling
- Central Air
Appliances
- Included: Oven, Convection Oven, Ice Maker, Refrigerator, Water Softener
- Laundry: Inside, Laundry Room
Features
- Ceiling Fan(s), High Ceilings, Solid Wood Cabinets, Tray Ceiling(s)
- Flooring: Carpet, Tile, Vinyl
- Doors: Sliding Doors
- Has fireplace: No
Interior area
- Total structure area: 3,373
- Total interior livable area: 2,750 sqft
Video & virtual tour
Property
Parking
- Total spaces: 2
- Parking features: Driveway
- Attached garage spaces: 2
- Has uncovered spaces: Yes
Features
- Levels: Two
- Stories: 2
- Patio & porch: Rear Porch
- Exterior features: Sidewalk
- Fencing: Vinyl
Lot
- Size: 4,400 Square Feet
- Dimensions: 40 x 110
- Features: Cleared
- Residential vegetation: Mature Landscaping
Details
- Parcel number: U3531199D000002100049.0
- Zoning: PD
- Special conditions: None
Construction
Type & style
- Home type: SingleFamily
- Property subtype: Single Family Residence
Materials
- Block
- Foundation: Slab
- Roof: Shingle
Condition
- Completed
- New construction: No
- Year built: 2007
Details
- Builder name: MI Homes
Utilities & green energy
- Sewer: Public Sewer
- Water: Public
- Utilities for property: BB/HS Internet Available
Community & HOA
Community
- Features: Clubhouse, Dog Park, Park, Playground, Pool, Sidewalks
- Security: Smoke Detector(s)
- Pet fee: $0 monthly
- Subdivision: CYPRESS CREEK PH 3
HOA
- Has HOA: Yes
- Amenities included: Clubhouse
- Services included: Cable TV, Community Pool, Internet, Pool Maintenance, Recreational Facilities
- HOA fee: $87 monthly
- HOA name: christina bello
- HOA phone: 813-349-6552
Location
- Region: Ruskin
Financial & listing details
- Price per square foot: $127/sqft
- Tax assessed value: $291,728
- Annual tax amount: $5,100
- Date on market: 7/14/2026
- Cumulative days on market: 10 days
- Listing terms: Assumable,Cash,Conventional,Other
- Ownership: Fee Simple
- Total actual rent: 0
- Road surface type: Paved
Estimated market value
Not available
Estimated sales range
Not available
Not available
Price history
| Date | Event | Price |
|---|---|---|
| 7/14/2026 | Listed for sale | $350,000+64.3%$127/sqft |
Source:  Stellar MLS #TB8528494 Report a problem Stellar MLS #TB8528494 Report a problem | ||
| 7/20/2018 | Sold | $213,000-0.9%$77/sqft |
Source: Public Record Report a problem | ||
| 3/6/2018 | Listed for sale | $215,000+46.3%$78/sqft |
Source: SUNCOAST REALTY SOLUTIONS, LLC #T2932992 Report a problem | ||
| 1/25/2018 | Sold | $147,000-26.1%$53/sqft |
Source: Public Record Report a problem | ||
| 11/14/2017 | Pending sale | $199,000$72/sqft |
Source: The Property Firm #S4852945 Report a problem | ||
| 10/27/2017 | Listed for sale | $199,000-16.8%$72/sqft |
Source: THE PROPERTY FIRM #S4852945 Report a problem | ||
| 12/19/2007 | Sold | $239,300$87/sqft |
Source: Public Record Report a problem | ||
Public tax history
| Year | Property taxes | Tax assessment |
|---|---|---|
| 2025 | $5,100 +5% | $186,271 +2.9% |
| 2024 | $4,856 +2.6% | $181,021 +3% |
| 2023 | $4,731 +5.9% | $175,749 +3% |
| 2022 | $4,467 +1.2% | $170,630 +3% |
| 2021 | $4,412 +2% | $165,660 +1.4% |
| 2020 | $4,326 +0.6% | $163,373 -0.2% |
| 2019 | $4,302 | $163,713 -2.2% |
| 2018 | $4,302 -12.7% | $167,465 +3.6% |
| 2017 | $4,927 +0.1% | $161,634 +7.7% |
| 2016 | $4,921 +4.5% | $150,017 +10% |
| 2015 | $4,711 +10.9% | $136,379 +1.7% |
| 2014 | $4,250 | $134,106 -3.3% |
| 2013 | $4,250 -0.8% | $138,698 +5.6% |
| 2012 | $4,284 -2% | $131,283 -2.8% |
| 2011 | $4,373 -2.8% | $135,096 -5.4% |
| 2010 | $4,499 -4.8% | $142,755 -11.2% |
| 2009 | $4,728 -9% | $160,725 -5.7% |
| 2008 | $5,195 | $170,483 |
Find assessor info on the county website
Monthly payment
Est. payment
Payment breakdown
Explore the cost of this home by adjusting the details. Changes won't be saved.Climate risks
Neighborhood: Cypress Creek
Nearby schools
GreatSchools rating
- 3/10Cypress Creek Elementary SchoolGrades: PK-5Distance: 0.6 mi
- 2/10Shields Middle SchoolGrades: 6-8Distance: 0.5 mi
- NALennard Adult & Community CenterGrades: Distance: 2.7 mi
Schools provided by the listing agent
- Elementary: Cypress Creek-HB
- Middle: Shields-HB
- High: Sumner High School
Source: Stellar MLS. This data may not be complete. We recommend contacting the local school district to confirm school assignments for this home.
- $312,4003 bd3 ba2.3k sqft7222 Lumber Port Dr, Ruskin, FL 33573Off Market
- $319,0004 bd3 ba2.5k sqft7226 Lumber Port Dr, Ruskin, FL 33573For Sale
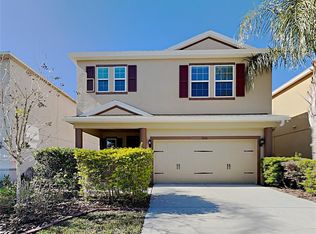
- $296,9003 bd2 ba2.3k sqft7220 Lumber Port Dr, Ruskin, FL 33573Off Market
- $320,5004 bd2 ba2.2k sqft7228 Lumber Port Dr, Ruskin, FL 33573Off Market
- $358,3005 bd3 ba2.6k sqft6121 Trent Creek Dr, Ruskin, FL 33573Off Market
- $327,7004 bd2 ba2.7k sqft7218 Lumber Port Dr, Ruskin, FL 33573Off Market
- $280,5003 bd2 ba1.3k sqft7230 Lumber Port Dr, Ruskin, FL 33573Off Market
- $300,0003 bd3 ba1.6k sqft6123 Trent Creek Dr, Ruskin, FL 33573Sold
A local agent can set up tours, give advice and negotiate with sellers.
Similar homes
- $315,0004 bd3 ba1.9k sqft7512 Turtle View Dr, Ruskin, FL 33573For Sale
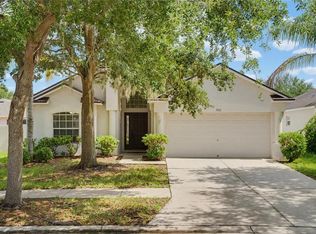
 MLS ID #S5153599, Guerline Michel, NULEAF REALTY LLC. Stellar MLS
 - $349,9003 bd2 ba2k sqft15406 Feather Star Pl, Ruskin, FL 33573For Sale
 MLS ID #TB8528269, Jimary Jimenez, SUN CAY REAL ESTATE. Stellar MLS
 - $349,0005 bd3 ba2.9k sqft15434 Miller Creek Dr, Sun City Center, FL 33573For Sale
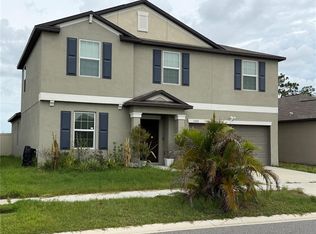 MLS ID #O6410060, Jonathon, PA McLeod, KELLER WILLIAMS ELITE REALTY. Stellar MLS
 - $350,0004 bd3 ba2.6k sqft15518 Miller Creek Dr, Sun City Center, FL 33573For Sale
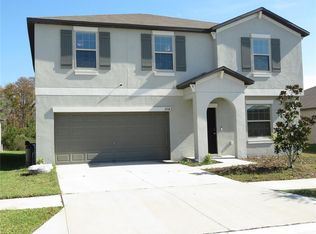 MLS ID #TB8456030, Caroline Botros, IMPACT REALTY TAMPA BAY. Stellar MLS
 - $319,0004 bd3 ba2.5k sqft7226 Lumber Port Dr, Ruskin, FL 33573For SaleMLS ID #C7523274, William Figueroa, SOVEREIGN REAL ESTATE GROUP. Stellar MLS
- $365,0005 bd3 ba2.1k sqft7323 Lumber Port Dr, Ruskin, FL 33573For SaleMLS ID #TB8497481, Robert Paolini, EXP REALTY LLC. Stellar MLS
- $324,9004 bd3 ba2k sqft7327 Lumber Port Dr, Ruskin, FL 33573For SaleMLS ID #A4682560, Nadia Gross, LPT REALTY, LLC. Stellar MLS
- $349,0005 bd3 ba2.2k sqft15515 Peace River Pl, Sun City Center, FL 33573For SaleMLS ID #TB8495912, Shujing Li, LPT REALTY, LLC. Stellar MLS
- $388,9004 bd3 ba2.5k sqft15410 Dakota Sky Pl, Ruskin, FL 33573For SaleMLS ID #TB8522002, Adam Rivero, RE/MAX REALTY UNLIMITED. Stellar MLS
- $315,0004 bd2 ba1.8k sqft6810 Trent Creek Dr, Ruskin, FL 33573For SaleMLS ID #TB8517060, Jodi Avery, KELLER WILLIAMS SOUTH TAMPA. Stellar MLS
- $295,0004 bd2 ba1.8k sqft6908 Trent Creek Dr, Ruskin, FL 33573For SaleMLS ID #A4699785, Eric Sater, EXIT KING REALTY. Stellar MLS
- $299,9994 bd2 ba1.5k sqft7538 Turtle View Dr, Ruskin, FL 33573For SaleMLS ID #TB8521943, Areeb Khan, VINTAGE REAL ESTATE SERVICES. Stellar MLS
- $349,9004 bd2 ba1.9k sqft15423 Miller Creek Dr, Sun City Center, FL 33573For SaleMLS ID #A4681523, Kelly Lerman, BERKSHIRE HATHAWAY HOMESERVICE. Stellar MLS
- $357,5005 bd3 ba2.9k sqft4436 Eternal Prince Dr, Sun City Center, FL 33573For SaleMLS ID #C7525971, William Figueroa, SOVEREIGN REAL ESTATE GROUP. Stellar MLS
- $340,0003 bd2 ba1.4k sqft15477 Miller Creek Dr, Sun City Center, FL 33573For SaleMLS ID #TB8519805, Cheryl White, KELLER WILLIAMS SOUTH SHORE. Stellar MLS
- $350,0004 bd2 ba1.9k sqft15716 Miller Creek Dr, Sun City Center, FL 33573For SaleMLS ID #TB8481611, Dona Anello, 27NORTH REALTY. Stellar MLS
- $327,0003 bd3 ba2k sqft15521 Long Cypress Dr, Ruskin, FL 33573For SaleMLS ID #TB8490249, Rina Rivera, IMPACT REALTY TAMPA BAY. Stellar MLS
- $330,9004 bd3 ba1.9k sqft15501 Wicked Strong St, Sun City Center, FL 33573For SaleMLS ID #TB8460852, Lydia Cajigas, LPT REALTY, LLC. Stellar MLS
- $325,0005 bd3 ba2.4k sqft15320 Broad Brush Dr, Sun City Center, FL 33573For SaleMLS ID #C7523281, William Figueroa, SOVEREIGN REAL ESTATE GROUP. Stellar MLS
- $299,0004 bd3 ba2k sqft6531 Trent Creek Dr, Ruskin, FL 33573For SaleMLS ID #A4660850, Joyce Noel Merisier, LA ROSA REALTY LLC. Stellar MLS
