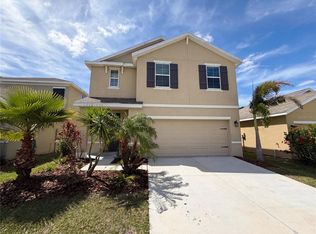
Inviting two-story home with spacious living areas and a functional layout. The kitchen is designed for both everyday living and entertaining, featuring an island and generous cabinet storage while overlooking the main living area. Natural light fills the home through large windows and sliding doors that lead to the covered patio and backyard. Enjoy the loft and the 2nd story balcony with a view of the backyard. Great location and easy to show!
For sale
Price cut: $1K (7/23)
$319,000
7226 Lumber Port Dr, Ruskin, FL 33573
4beds
2,580sqft
:
Get pre-qualified$2,274/mo
Single Family Residence
Built in 2014
5,210 Square Feet Lot
$318,200 Zestimate®
$124/sqft
$87/mo HOA
What's special
Inviting two-story homeLarge windowsFunctional layoutGenerous cabinet storageCovered patio
- 136 days |
- 486 |
- 57 |
Zillow last checked:
Listing updated:
Listed by:
William Figueroa 305-662-1502,
SOVEREIGN REAL ESTATE GROUP 305-662-1502
Source: Stellar MLS,MLS#: C7523274 Originating MLS: Port Charlotte
Originating MLS: Port Charlotte
Facts & features
Interior
Bedrooms & bathrooms
- Bedrooms: 4
- Bathrooms: 3
- Full bathrooms: 2
- 1/2 bathrooms: 1
Primary bedroom
- Features: Walk-In Closet(s)
- Level: Second
- Area: 144 Square Feet
- Dimensions: 12x12
Kitchen
- Level: First
- Area: 100 Square Feet
- Dimensions: 10x10
Living room
- Level: First
- Area: 180 Square Feet
- Dimensions: 12x15
Heating
- Central
Cooling
- Central Air
Appliances
- Included: Microwave, Range, Refrigerator
- Laundry: Other
Features
- Ceiling Fan(s), Thermostat, Walk-In Closet(s)
- Flooring: Carpet, Ceramic Tile, Vinyl
- Has fireplace: No
Interior area
- Total structure area: 3,250
- Total interior livable area: 2,580 sqft
Property
Parking
- Total spaces: 2
- Parking features: Garage - Attached
- Attached garage spaces: 2
- Details: Garage Dimensions: 20x20
Features
- Levels: Two
- Stories: 2
- Exterior features: Other, Sidewalk
Lot
- Size: 5,210 Square Feet
- Dimensions: 42.36 x 123
Details
- Parcel number: U3531199D000002100048.0
- Zoning: PD
- Special conditions: None
Construction
Type & style
- Home type: SingleFamily
- Property subtype: Single Family Residence
Materials
- Stucco
- Foundation: Slab
- Roof: Shingle
Condition
- New construction: No
- Year built: 2014
Utilities & green energy
- Sewer: Public Sewer
- Water: Public
- Utilities for property: BB/HS Internet Available, Cable Available, Electricity Available
Community & HOA
Community
- Features: Golf Carts OK, Park, Playground, Pool, Sidewalks
- Pet fee: $0 monthly
- Subdivision: CYPRESS CREEK PH 3
HOA
- Has HOA: Yes
- Amenities included: Basketball Court, Clubhouse, Park, Playground, Pool
- HOA fee: $87 monthly
- HOA name: Excelsior Community
Location
- Region: Ruskin
Financial & listing details
- Price per square foot: $124/sqft
- Tax assessed value: $300,247
- Annual tax amount: $7,943
- Date on market: 3/12/2026
- Cumulative days on market: 137 days
- Listing terms: Cash,Conventional,FHA,VA Loan
- Ownership: Fee Simple
- Total actual rent: 0
- Electric utility on property: Yes
- Road surface type: Asphalt
Estimated market value
$318,200
$302,000 - $334,000
$2,686/mo
Price history
| Date | Event | Price |
|---|---|---|
| 7/23/2026 | Price change | $319,000-0.3%$124/sqft |
Source:  Stellar MLS #C7523274 Report a problem Stellar MLS #C7523274 Report a problem | ||
| 7/1/2026 | Price change | $320,000-1.5%$124/sqft |
Source: Stellar MLS #C7523274 Report a problem | ||
| 6/10/2026 | Price change | $325,000-3%$126/sqft |
Source: Stellar MLS #C7523274 Report a problem | ||
| 5/7/2026 | Price change | $335,000-1.5%$130/sqft |
Source: Stellar MLS #C7523274 Report a problem | ||
| 4/16/2026 | Price change | $340,000-2.9%$132/sqft |
Source: Stellar MLS #C7523274 Report a problem | ||
| 3/12/2026 | Listed for sale | $350,000+9.4%$136/sqft |
Source: Stellar MLS #C7523274 Report a problem | ||
| 2/27/2026 | Listing removed | $2,670$1/sqft |
Source: Zillow Rentals Report a problem | ||
| 2/26/2026 | Listed for rent | $2,670+21.9%$1/sqft |
Source: Zillow Rentals Report a problem | ||
| 8/14/2024 | Listing removed | $320,000-4.5%$124/sqft |
Source: Stellar MLS #T3318326 Report a problem | ||
| 12/2/2021 | Listing removed | -- |
Source: Zillow Rental Network Premium Report a problem | ||
| 11/18/2021 | Price change | $2,190-2.7%$1/sqft |
Source: Zillow Rental Network Premium Report a problem | ||
| 11/16/2021 | Price change | $2,250-2.4%$1/sqft |
Source: Zillow Rental Network Premium Report a problem | ||
| 11/10/2021 | Price change | $2,305-2.3%$1/sqft |
Source: Zillow Rental Network Premium Report a problem | ||
| 10/28/2021 | Price change | $2,360-2.3%$1/sqft |
Source: Zillow Rental Network Premium Report a problem | ||
| 10/21/2021 | Price change | $2,415-2.4%$1/sqft |
Source: Zillow Rental Network Premium Report a problem | ||
| 8/20/2021 | Price change | $2,475-2.8%$1/sqft |
Source: Zillow Rental Network Premium Report a problem | ||
| 8/19/2021 | Sold | $335,000+4.7%$130/sqft |
Source: Public Record Report a problem | ||
| 8/17/2021 | Listed for rent | $2,545$1/sqft |
Source: Zillow Rental Network Premium Report a problem | ||
| 7/20/2021 | Pending sale | $320,000$124/sqft |
Source: Stellar MLS #T3318326 Report a problem | ||
| 7/15/2021 | Listed for sale | $320,000+56.7%$124/sqft |
Source: Stellar MLS #T3318326 Report a problem | ||
| 11/18/2014 | Sold | $204,190$79/sqft |
Source: Public Record Report a problem | ||
Public tax history
| Year | Property taxes | Tax assessment |
|---|---|---|
| 2025 | $7,943 +2.5% | $300,247 -1.7% |
| 2024 | $7,746 +1% | $305,509 +1.3% |
| 2023 | $7,668 +9.3% | $301,596 +10% |
| 2022 | $7,018 +58.1% | $274,178 +64% |
| 2021 | $4,439 +2% | $167,137 +1.4% |
| 2020 | $4,352 +0.2% | $164,829 -0.7% |
| 2019 | $4,342 | $165,934 -1.4% |
| 2018 | $4,342 +4% | $168,347 -5.3% |
| 2017 | $4,177 -0.8% | $177,731 +10.1% |
| 2016 | $4,210 +2.9% | $161,493 +0.7% |
| 2015 | $4,091 +135.4% | $160,370 +796.3% |
| 2014 | $1,738 | $17,892 +6.7% |
| 2013 | $1,738 -1.7% | $16,775 -11.1% |
| 2012 | $1,769 -0.4% | $18,871 |
| 2011 | $1,775 +0.6% | $18,871 |
| 2010 | $1,765 +8.6% | $18,871 |
| 2009 | $1,626 -19.7% | $18,871 -47.1% |
| 2008 | $2,023 | $35,646 |
Find assessor info on the county website
Monthly payment
Est. payment
Payment breakdown
Explore the cost of this home by adjusting the details. Changes won't be saved.Climate risks
Neighborhood: Cypress Creek
Nearby schools
GreatSchools rating
- 3/10Cypress Creek Elementary SchoolGrades: PK-5Distance: 0.6 mi
- 2/10Shields Middle SchoolGrades: 6-8Distance: 0.5 mi
- NALennard Adult & Community CenterGrades: Distance: 2.7 mi
Schools provided by the listing agent
- Elementary: Cypress Creek-HB
- Middle: Shields-HB
- High: Lennard-HB
Source: Stellar MLS. This data may not be complete. We recommend contacting the local school district to confirm school assignments for this home.
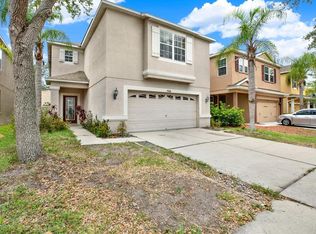
- $350,0004 bd3 ba2.7k sqft7224 Lumber Port Dr, Ruskin, FL 33573For Sale
- $317,0004 bd2 ba2.2k sqft7228 Lumber Port Dr, Ruskin, FL 33573Off Market
- $311,2003 bd3 ba2.3k sqft7222 Lumber Port Dr, Ruskin, FL 33573Off Market
- $277,7003 bd2 ba1.3k sqft7230 Lumber Port Dr, Ruskin, FL 33573Off Market
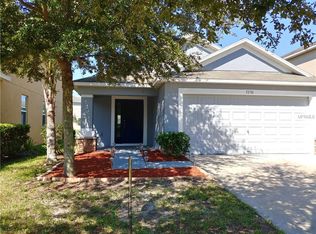
- $294,7003 bd2 ba2.3k sqft7220 Lumber Port Dr, Ruskin, FL 33573Off Market
- $354,1005 bd3 ba2.6k sqft6121 Trent Creek Dr, Ruskin, FL 33573Off Market
- $314,1005 bd3 ba2.2k sqft7232 Lumber Port Dr, Ruskin, FL 33573Off Market
- $300,0003 bd3 ba1.6k sqft6123 Trent Creek Dr, Ruskin, FL 33573Sold
A local agent can set up tours, give advice and negotiate with sellers.
Similar homes
- $299,9994 bd2 ba1.5k sqft7538 Turtle View Dr, Ruskin, FL 33573For Sale
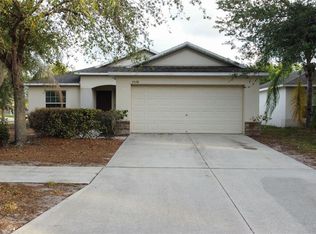
 MLS ID #TB8521943, Areeb Khan, VINTAGE REAL ESTATE SERVICES. Stellar MLS
 - $325,0005 bd3 ba2.4k sqft15320 Broad Brush Dr, Sun City Center, FL 33573For Sale
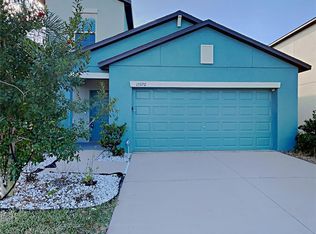 MLS ID #C7523281, William Figueroa, SOVEREIGN REAL ESTATE GROUP. Stellar MLS
 - $329,0005 bd3 ba2.4k sqft10225 Mangrove Well Rd, Sun City Center, FL 33573For Sale
 MLS ID #O6399096, Karen Albright, OPENDOOR BROKERAGE LLC. Stellar MLS
 - $325,0003 bd2 ba1.5k sqft4449 Eternal Prince Dr, Sun City Center, FL 33573For Sale
 MLS ID #TB8498523, Karey Erickson, SIGNATURE REALTY ASSOCIATES. Stellar MLS
 - $357,5005 bd3 ba2.9k sqft4436 Eternal Prince Dr, Sun City Center, FL 33573For SaleMLS ID #C7525971, William Figueroa, SOVEREIGN REAL ESTATE GROUP. Stellar MLS
- $319,0004 bd3 ba2.8k sqft12803 Lake Vista Dr, Gibsonton, FL 33534For SaleMLS ID #TB8530203, John Scalia, EXP REALTY LLC. Stellar MLS
- $272,5003 bd2 ba1.4k sqft15512 Telford Spring Dr, Ruskin, FL 33573For SaleMLS ID #C7524269, Raul Pino, SOVEREIGN REAL ESTATE GROUP. Stellar MLS
- $359,9003 bd2 ba1.9k sqft107 Slipper Key Rd, Apollo Beach, FL 33572For SaleMLS ID #TB8531409, Marie Negron, HOMM REAL ESTATE SERVICES. Stellar MLS
- $334,0005 bd3 ba2.2k sqft5125 White Chicory Dr, Ruskin, FL 33570For SaleMLS ID #C7520710, William Figueroa, SOVEREIGN REAL ESTATE GROUP. Stellar MLS
- $375,0004 bd2 ba2k sqft5082 Inshore Landing Dr, Apollo Beach, FL 33572For SaleMLS ID #A4699275, Traci Bolen, EXP REALTY LLC. Stellar MLS
- $326,0003 bd3 ba2.3k sqft14207 Alistar Manor Dr, Wimauma, FL 33598For SaleMLS ID #O6416177, Karen Albright, OPENDOOR BROKERAGE LLC. Stellar MLS
- $379,0002 bd2 ba2.3k sqft2007 Wedge Ct, Sun City Center, FL 33573For SaleMLS ID #TB8506495, Michael Lauer, FUTURE HOME REALTY INC. Stellar MLS
- $429,0006 bd3 ba2.6k sqft9411 Lemon Drop Loop, Ruskin, FL 33573For SaleMLS ID #TB8482162, Austin Williams, ALIGN RIGHT REALTY LLC. Stellar MLS
- $300,0004 bd2 ba1.8k sqft16803 Peaceful Valley Dr, Wimauma, FL 33598For SaleMLS ID #O6422410, Jeff Jones, MARK SPAIN REAL ESTATE. Stellar MLS
- $319,9993 bd2 ba1.9k sqft10821 Standing Stone Dr, Wimauma, FL 33598For SaleMLS ID #TB8513137, Paul Stern, HOMEXPRESS REALTY, INC.. Stellar MLS
- $360,0004 bd2 ba2k sqft6630 Cambridge Park Dr, Apollo Beach, FL 33572For SaleMLS ID #TB8523816, Derrick Alexander, LPT REALTY, LLC. Stellar MLS
- $319,0004 bd2 ba1.8k sqft16661 Windmill Forge Pass, Wimauma, FL 33598For SaleMLS ID #TB8513288, Laurie Rivera Robles, EXP REALTY LLC. Stellar MLS
- $350,0004 bd2 ba2.1k sqft11409 Flora Springs Dr, Riverview, FL 33579For SaleMLS ID #O6372536, Jeff Jones, MARK SPAIN REAL ESTATE. Stellar MLS
- $359,0004 bd3 ba2k sqft411 Durham Shore Ct, Apollo Beach, FL 33572For SaleMLS ID #TB8502861, Shawna Calvert, 27NORTH REALTY. Stellar MLS
- $320,0004 bd2 ba1.6k sqft11701 Lynmoor Dr, Riverview, FL 33579For SaleMLS ID #C7527236, William Figueroa, SOVEREIGN REAL ESTATE GROUP. Stellar MLS
