** NEW PRICE ADJUSTMENT ** POND VIEW HOME *** FULLY FENCED IN *** FRONT AND BACK COVERED SCREENED IN PORCH *** ALL NEW KITCHEN SS APPLIANCES INCLUDED *** WASHER AND DRYER INCLUDED *** COMMUNITY POOL AND FITNESS CENTER *** BEAUTIFUL POND VIEW HOME IN AYERSWORTH GLEN! Welcome to this well-maintained 3 Bedroom + 2 Bathroom + 2 Car Garage home located in the highly desirable Ayersworth Glen community. Offering nearly 2,000 square feet of living space, this home features an open and functional split floor plan with vaulted ceilings, abundant natural light, and spacious living areas perfect for everyday living and entertaining. The kitchen offers solid wood cabinetry, ample counter space, breakfast nook, and a seamless flow into the dining and family room areas. The spacious primary suite features a large walk-in closet and an updated ensuite bathroom with dual vanities, garden tub, and separate shower. Secondary bedrooms are conveniently located toward the front of the home for added privacy. Enjoy relaxing evenings on the screened lanai overlooking a peaceful pond view with additional paver patio space ideal for outdoor entertaining. The manicured landscaping and covered front porch add great curb appeal to this move-in ready home. Ayersworth Glen offers fantastic community amenities including a pool, fitness center, playgrounds, parks, and walking trails. Conveniently located near shopping, dining, schools, and major highways for an easy commute to Tampa, Brandon, Sarasota, and surrounding areas. Don’t miss this opportunity to own a beautiful Florida home with water views in a growing community. Schedule your private showing today!
For sale
Price cut: $5K (8/6)
$314,999
10821 STANDING STONE DRIVE, WIMAUMA, FL 33598
3beds
1,955sqft
Single Family Residence
Built in 2013
5,220 Square Feet Lot
$312,300 Zestimate®
$161/sqft
$8/mo HOA
What's special
- 142 days
- 183
- 14
Zillow last checked:
Listing updated:
Listed by:
Paul Stern 813-331-7583,
HOMEXPRESS REALTY, INC. 813-641-2500
Source: Stellar MLS,MLS#: TB8513137 Originating MLS: Suncoast Tampa
Originating MLS: Suncoast Tampa
Facts & features
Interior
Bedrooms & bathrooms
- Bedrooms: 3
- Bathrooms: 2
- Full bathrooms: 2
Primary bedroom
- Features: Walk-In Closet(s)
- Level: First
- Area: 32.16 Square Feet
- Dimensions: 2.4x13.4
Bedroom 2
- Features: Built-in Closet
- Level: First
- Area: 155.44 Square Feet
- Dimensions: 13.4x11.6
Bedroom 3
- Features: Built-in Closet
- Level: First
- Area: 152.76 Square Feet
- Dimensions: 13.4x11.4
Kitchen
- Level: First
- Area: 138.6 Square Feet
- Dimensions: 9.9x14
Living room
- Level: First
- Area: 264.88 Square Feet
- Dimensions: 15.4x17.2
Heating
- Central
Cooling
- Central Air
Appliances
- Included: Dishwasher, Disposal, Dryer, Microwave, Range, Refrigerator, Washer
- Laundry: Inside, Laundry Room
Features
- Ceiling Fan(s), High Ceilings, Open Floorplan, Pest Guard System, Vaulted Ceiling(s), Walk-In Closet(s)
- Flooring: Luxury Vinyl, Tile
- Windows: Hurricane Shutters
- Has fireplace: No
Interior area
- Total structure area: 2,690
- Total interior livable area: 1,955 sqft
Video & virtual tour
Property
Parking
- Total spaces: 2
- Parking features: Garage - Attached
- Attached garage spaces: 2
Features
- Levels: One
- Stories: 1
- Patio & porch: Covered, Front Porch, Rear Porch, Screened
- Exterior features: Irrigation System, Sidewalk
- Fencing: Fenced
- Has view: Yes
- View description: Water
- Water view: Water
Lot
- Size: 5,220 Square Feet
- Dimensions: 45.39 x 115
- Features: Sidewalk
Details
- Parcel number: U20312098M00000200034.0
- Zoning: PD
- Special conditions: None
Construction
Type & style
- Home type: SingleFamily
- Property subtype: Single Family Residence
Materials
- Block, Stucco
- Foundation: Slab
- Roof: Shingle
Condition
- New construction: No
- Year built: 2013
Utilities & green energy
- Sewer: Public Sewer
- Water: Public
- Utilities for property: Cable Connected, Electricity Connected, Fire Hydrant, Sewer Connected, Street Lights, Water Connected
Community & HOA
Community
- Features: Clubhouse, Dog Park, Fitness Center, Park, Playground, Pool, Sidewalks
- Pet fee: $0 monthly
- Subdivision: AYERSWORTH GLEN
HOA
- Has HOA: Yes
- Amenities included: Basketball Court, Clubhouse, Park, Playground, Pool
- HOA fee: $8 monthly
- HOA name: CITADEL PROPERTY MANAGEMENT
Location
- Region: Wimauma
Financial & listing details
- Price per square foot: $161/sqft
- Tax assessed value: $297,702
- Annual tax amount: $7,750
- Date on market: 5/29/2026
- Cumulative days on market: 142 days
- Listing terms: Cash,Conventional,FHA,VA Loan
- Ownership: Fee Simple
- Total actual rent: 0
- Electric utility on property: Yes
- Road surface type: Paved, Asphalt
Estimated market value
$312,300
$297,000 - $328,000
$2,366/mo
Price history
| Date | Event | Price |
|---|---|---|
| 8/6/2026 | Price change | $314,999-1.6%$161/sqft |
Source:  Stellar MLS #TB8513137 Report a problem Stellar MLS #TB8513137 Report a problem | ||
| 7/11/2026 | Price change | $319,999-3%$164/sqft |
Source: Stellar MLS #TB8513137 Report a problem | ||
| 5/29/2026 | Listed for sale | $329,999+22.7%$169/sqft |
Source: Stellar MLS #TB8513137 Report a problem | ||
| 11/20/2020 | Sold | $269,000+22.3%$138/sqft |
Source: Public Record Report a problem | ||
| 8/6/2018 | Sold | $220,000-2.2%$113/sqft |
Source: Public Record Report a problem | ||
| 5/30/2018 | Pending sale | $225,000$115/sqft |
Source: RE/MAX REALTY UNLIMITED #T3108982 Report a problem | ||
| 5/30/2018 | Listed for sale | $225,000$115/sqft |
Source: RE/MAX REALTY UNLIMITED #T3108982 Report a problem | ||
| 5/30/2018 | Pending sale | $225,000$115/sqft |
Source: RE/MAX REALTY UNLIMITED #T3108982 Report a problem | ||
| 5/23/2018 | Listed for sale | $225,000+25.3%$115/sqft |
Source: RE/MAX REALTY UNLIMITED #T3108982 Report a problem | ||
| 5/14/2013 | Sold | $179,600$92/sqft |
Source: Public Record Report a problem | ||
Public tax history
| Year | Property taxes | Tax assessment |
|---|---|---|
| 2025 | $7,751 +10.6% | $271,022 +10% |
| 2024 | $7,005 +6.4% | $246,384 +10% |
| 2023 | $6,586 +9.5% | $223,985 +10% |
| 2022 | $6,012 +10.1% | $203,623 +10% |
| 2021 | $5,461 +8.3% | $185,112 +10% |
| 2020 | $5,043 +4% | $168,284 +5.8% |
| 2019 | $4,850 | $159,030 +8.3% |
| 2018 | $4,850 +25.3% | $146,803 -5.2% |
| 2017 | $3,869 +1% | $154,859 +10% |
| 2016 | $3,832 -1.5% | $140,827 +0.7% |
| 2015 | $3,889 -0.7% | $139,848 +0.8% |
| 2014 | $3,916 | $138,738 +2% |
| 2013 | $3,916 +155.9% | $135,974 +835.9% |
| 2012 | $1,530 +4.8% | $14,529 +10% |
| 2011 | $1,460 +0.1% | $13,208 |
| 2010 | $1,458 -5.8% | $13,208 -25% |
| 2009 | $1,549 -25.5% | $17,611 -27.3% |
| 2008 | $2,078 -0.7% | $24,216 -8.3% |
| 2007 | $2,093 | $26,417 |
Find assessor info on the county website
Monthly payment
Est. payment
Payment breakdown
Explore the cost of this home by adjusting the details. Changes won't be saved.Climate risks
Neighborhood: 33598
- $284,6003 bd2 ba1.5k sqft10819 Standing Stone Dr, Wimauma, FL 33598Off Market
- $319,7003 bd2 ba1.9k sqft10817 Standing Stone Dr, Wimauma, FL 33598Off Market

- $319,1003 bd2 ba1.9k sqft10825 Standing Stone Dr, Wimauma, FL 33598Off Market
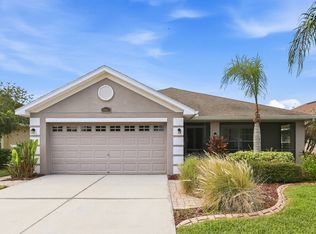
- $281,0003 bd2 ba1.4k sqft10827 Standing Stone Dr, Wimauma, FL 33598Off Market

Similar homes
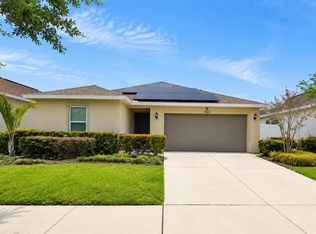
- $279,9003 bd2 ba1.5k sqft10624 MASSIMO DRIVE, WIMAUMA, FL 33598For Sale
 MLS ID #TB8490973, Lucas Gonzalez, LPT REALTY, LLC. Stellar MLS
 - $375,0003 bd2 ba1.9k sqft5016 BELLA ARMONIA CIRCLE, WIMAUMA, FL 33598For Sale
 MLS ID #A4709756, Heidi Stubbers, MARCUS & COMPANY REALTY. Stellar MLS
 - $325,0003 bd2 ba1.8k sqft4935 MARBLE SPRINGS CIRCLE, WIMAUMA, FL 33598For Sale
 MLS ID #TB8531622, Ursula Stocki, CHARLES RUTENBERG REALTY INC. Stellar MLS
 - $290,0004 bd2 ba1.8k sqft14907 IMPERIAL PURPLE LANE, WIMAUMA, FL 33598For Sale
 MLS ID #TB8523632, Veronica Baena, MARK SPAIN REAL ESTATE. Stellar MLS
 - $265,0003 bd2 ba1.3k sqft14450 HADDON MIST DRIVE, WIMAUMA, FL 33598For SaleMLS ID #TB8528271, Janel Rand, LPT REALTY, LLC. Stellar MLS
- $270,0004 bd2 ba1.6k sqft11112 HIDDEN BREEZE DRIVE, WIMAUMA, FL 33598For SaleMLS ID #TB8474375, Lisandra Andino, DALTON WADE INC. Stellar MLS
- $290,0004 bd2 ba1.8k sqft16661 WINDMILL FORGE PASS, WIMAUMA, FL 33598For SaleMLS ID #TB8513288, Laurie Rivera Robles, EXP REALTY LLC. Stellar MLS
- $355,0003 bd2 ba1.9k sqft10710 SHADY PRESERVE DR, RIVERVIEW, FL 33579For SaleMLS ID #TB8555789, Kristie Scammell, ORCHARD BROKERAGE, LLC. Stellar MLS
- $384,9004 bd2 ba1.8k sqft14438 SCOTTBURGH GLEN DRIVE, WIMAUMA, FL 33598For SaleMLS ID #TB8479382, Kay Pye, EZ CHOICE REALTY. Stellar MLS
- $345,0004 bd3 ba2.4k sqft16636 WINDMILL FORGE PASS, WIMAUMA, FL 33598For SaleMLS ID #TB8543446, David Rosenberg, BRIGHT SUN REALTY INC. Stellar MLS
- $280,0004 bd3 ba1.9k sqft17112 YELLOW PINE STREET, WIMAUMA, FL 33598For SaleMLS ID #A4684737, Anthony Ramdath, FINE PROPERTIES. Stellar MLS
- $259,9003 bd2 ba1.4k sqft17054 YELLOW PINE STREET, WIMAUMA, FL 33598For SaleMLS ID #A4701587, Jennifer Kenna, EXP REALTY, LLC. Stellar MLS
- $310,0003 bd2 ba1.4k sqft10408 WHISPERING HAMMOCK DRIVE, RIVERVIEW, FL 33578For SaleMLS ID #TB8534075, Maritza Kalantar, STAR BAY REALTY CORP.. Stellar MLS
- $299,9004 bd2 ba1.9k sqft4465 ETERNAL PRINCE DRIVE, SUN CITY CENTER, FL 33573For SaleMLS ID #TB8538579, Lei Cheng, SERVICE NEAR REALTY. Stellar MLS
- $334,0004 bd3 ba1.9k sqft3141 OYSTER COVE STREET, WIMAUMA, FL 33598For SaleMLS ID #TB8478301, Austin James Rankin, DALTON WADE INC. Stellar MLS
- $295,0003 bd2 ba1.5k sqft4449 ETERNAL PRINCE DRIVE, SUN CITY CENTER, FL 33573For SaleMLS ID #TB8498523, Karey Erickson, SIGNATURE REALTY ASSOCIATES. Stellar MLS
- $310,0004 bd2 ba1.6k sqft11701 LYNMOOR DRIVE, RIVERVIEW, FL 33579For SaleMLS ID #C7527236, William Figueroa, SOVEREIGN REAL ESTATE GROUP. Stellar MLS
- $324,9003 bd2 ba1.6k sqft5539 SUNSET FALLS DRIVE, APOLLO BEACH, FL 33572For SaleMLS ID #TB8521693, Paul Stern, HOMEXPRESS REALTY, INC.. Stellar MLS
- $385,0003 bd3 ba2.1k sqft5524 LITTLE PATH DRIVE, WIMAUMA, FL 33598For SaleMLS ID #TB8537494, Jorge Braham, VANTAGE REALTY PARTNERS. Stellar MLS
- $289,9003 bd2 ba1.2k sqft11115 CHERRYWOOD LANE, RIVERVIEW, FL 33579For SaleMLS ID #TB8468605, Jay Umboh, LOKATION. Stellar MLS
