Welcome to your own slice of Florida living! This well-maintained 3-bedroom, 2-bath home features a versatile den/office, no carpet throughout, and an extended screened-in lanai perfect for relaxing or entertaining. The fully fenced backyard offers peaceful views of the preserve and pond, creating a private outdoor retreat. Enjoy the added convenience of a screened garage door, allowing you to enjoy the Florida breeze while keeping the garage comfortable. Additional upgrades include a whole-home water softener system, LVP in all bedrooms and office and fresh interior and exterior paint in 2024. The HOA includes cable and internet, along with access to an impressive lineup of community amenities, including a resort-style pool, clubhouse, playground, dog park, tennis courts, and basketball half court. With flexible living space, thoughtful features, and a beautiful natural backdrop, this home offers the perfect blend of comfort, convenience, and Florida lifestyle living!
For sale
Price cut: $10K (11/9)
$360,000
5016 BELLA ARMONIA CIRCLE, WIMAUMA, FL 33598
3beds
1,958sqft
Single Family Residence
Built in 2015
7,676 Square Feet Lot
$356,100 Zestimate®
$184/sqft
$86/mo HOA
What's special
- 36 days
- 296
- 26
Zillow last checked:
Listing updated:
Listed by:
Heidi Stubbers 941-243-2518,
MARCUS & COMPANY REALTY 941-932-8550
Source: Stellar MLS,MLS#: A4709756 Originating MLS: Sarasota - Manatee
Facts & features
Interior
Bedrooms & bathrooms
- Bedrooms: 3
- Bathrooms: 2
- Full bathrooms: 2
Rooms
- Room types: Den/Library/Office
Primary bedroom
- Features: Walk-In Closet(s)
- Level: First
- Area: 195 Square Feet
- Dimensions: 13x15
Bedroom 2
- Features: Built-in Closet
- Level: First
- Area: 144 Square Feet
- Dimensions: 12x12
Bedroom 3
- Features: Built-in Closet
- Level: First
- Area: 130 Square Feet
- Dimensions: 13x10
Primary bathroom
- Features: Shower No Tub
- Level: First
- Area: 117 Square Feet
- Dimensions: 13x9
Bathroom 2
- Features: Tub With Shower
- Level: First
- Area: 40 Square Feet
- Dimensions: 5x8
Den
- Level: First
- Area: 132 Square Feet
- Dimensions: 12x11
Dining room
- Level: First
- Area: 132 Square Feet
- Dimensions: 12x11
Kitchen
- Level: First
- Area: 112 Square Feet
- Dimensions: 14x8
Living room
- Level: First
- Area: 266 Square Feet
- Dimensions: 14x19
Heating
- Central, Electric
Cooling
- Central Air
Appliances
- Included: Dishwasher, Disposal, Microwave, Refrigerator
- Laundry: Inside, Laundry Room
Features
- Eating Space In Kitchen, High Ceilings, Kitchen/Family Room Combo, Open Floorplan, Primary Bedroom Main Floor, Solid Surface Counters, Stone Counters, Thermostat, Walk-In Closet(s)
- Flooring: Laminate, Tile
- Doors: Sliding Doors, Sliding Doors
- Windows: Hurricane Shutters
- Has fireplace: No
Interior area
- Total structure area: 2,806
- Total interior livable area: 1,958 sqft
Video & virtual tour
Property
Parking
- Total spaces: 2
- Parking features: Garage - Attached
- Attached garage spaces: 2
Features
- Levels: One
- Stories: 1
- Patio & porch: Rear Porch, Screened
- Exterior features: Irrigation System, Sidewalk
- Fencing: Fenced
- Has view: Yes
- View description: Trees/Woods, Water, Pond
- Has water view: Yes
- Water view: Water,Pond
- Waterfront features: Pond, Pond Access
Lot
- Size: 7,676 Square Feet
- Features: In County, Landscaped, Level, Private, Sidewalk
- Residential vegetation: Mature Landscaping, Trees/Landscaped
Details
- Parcel number: U0832209ZM00000100008.0
- Zoning: PD
- Special conditions: None
Construction
Type & style
- Home type: SingleFamily
- Property subtype: Single Family Residence
Materials
- Block, Stucco
- Foundation: Block
- Roof: Shingle
Condition
- Completed
- New construction: No
- Year built: 2015
Utilities & green energy
- Sewer: Public Sewer
- Water: Public
- Utilities for property: Cable Connected, Electricity Connected, Public, Sewer Connected, Water Connected
Community & HOA
Community
- Features: Clubhouse, Community Mailbox, Deed Restrictions, Dog Park, Playground, Pool, Racquetball, Sidewalks, Tennis Court(s)
- Pet fee: $0 monthly
- Subdivision: DG FARMS PH 1A
HOA
- Has HOA: Yes
- Amenities included: Basketball Court, Cable TV, Clubhouse, Fence Restrictions, Pickleball Court(s), Playground, Pool, Racquetball, Tennis Court(s)
- Services included: Cable TV, Common Area Taxes, Community Pool, Internet, Manager, Pool Maintenance
- HOA fee: $86 monthly
- HOA name: Caroline Miller
- HOA phone: 813-565-4663
Location
- Region: Wimauma
Financial & listing details
- Price per square foot: $184/sqft
- Tax assessed value: $306,316
- Annual tax amount: $5,183
- Date on market: 10/16/2026
- Cumulative days on market: 36 days
- Listing terms: Cash,Conventional,FHA,VA Loan
- Ownership: Fee Simple
- Total actual rent: 0
- Electric utility on property: Yes
- Road surface type: Asphalt
Estimated market value
$356,100
$338,000 - $374,000
$2,325/mo
Price history
| Date | Event | Price |
|---|---|---|
| 11/9/2026 | Price change | $360,000-2.7%$184/sqft |
Source:  Stellar MLS #A4709756 Report a problem | ||
| 11/4/2026 | Price change | $370,000-1.3%$189/sqft |
Source: Stellar MLS #A4709756 Report a problem | ||
| 10/16/2026 | Listed for sale | $375,000-2.6%$192/sqft |
Source: Stellar MLS #A4709756 Report a problem | ||
| 10/20/2025 | Listing removed | $385,000$197/sqft |
Source: Stellar MLS #TB8357572 Report a problem | ||
| 8/15/2025 | Price change | $385,000-4.9%$197/sqft |
Source: Stellar MLS #TB8357572 Report a problem | ||
| 6/20/2025 | Price change | $405,000-3.6%$207/sqft |
Source: Stellar MLS #TB8357572 Report a problem | ||
| 5/11/2025 | Price change | $420,000-2.3%$215/sqft |
Source: Stellar MLS #TB8357572 Report a problem | ||
| 4/17/2025 | Price change | $430,000-2.3%$220/sqft |
Source: Stellar MLS #TB8357572 Report a problem | ||
| 4/9/2025 | Price change | $440,000-2.2%$225/sqft |
Source: Stellar MLS #TB8357572 Report a problem | ||
| 3/12/2025 | Listed for sale | $450,000+3.6%$230/sqft |
Source: Stellar MLS #TB8357572 Report a problem | ||
| 7/3/2024 | Sold | $434,500-1.2%$222/sqft |
Source: Stellar MLS #T3516909 Report a problem | ||
| 5/22/2024 | Pending sale | $439,900$225/sqft |
Source: Stellar MLS #T3516909 Report a problem | ||
| 4/9/2024 | Price change | $439,900-4.2%$225/sqft |
Source: Stellar MLS #T3516909 Report a problem | ||
| 2/22/2024 | Listed for sale | $459,000+14.2%$234/sqft |
Source: Owner Report a problem | ||
| 2/11/2022 | Sold | $402,000+3.1%$205/sqft |
Source: Public Record Report a problem | ||
| 12/16/2021 | Pending sale | $389,900$199/sqft |
Source: Stellar MLS #C7452529 Report a problem | ||
| 12/11/2021 | Listed for sale | $389,900+40.5%$199/sqft |
Source: Stellar MLS #C7452529 Report a problem | ||
| 9/29/2020 | Sold | $277,500-4.3%$142/sqft |
Source: Public Record Report a problem | ||
| 8/7/2020 | Pending sale | $289,900$148/sqft |
Source: REDEFY REAL ESTATE #T3252592 Report a problem | ||
| 7/31/2020 | Price change | $289,900-0.7%$148/sqft |
Source: REDEFY REAL ESTATE #T3252592 Report a problem | ||
| 7/29/2020 | Price change | $292,000-1%$149/sqft |
Source: REDEFY REAL ESTATE #T3252592 Report a problem | ||
| 7/21/2020 | Price change | $295,000-5.4%$151/sqft |
Source: REDEFY REAL ESTATE #T3252592 Report a problem | ||
| 7/9/2020 | Listed for sale | $312,000+9.1%$159/sqft |
Source: REDEFY REAL ESTATE #T3252592 Report a problem | ||
| 7/23/2018 | Listing removed | $285,900$146/sqft |
Source: REDEFY REAL ESTATE #T2932673 Report a problem | ||
| 7/2/2018 | Price change | $285,900-0.7%$146/sqft |
Source: REDEFY REAL ESTATE #T2932673 Report a problem | ||
| 5/10/2018 | Price change | $288,000-3.4%$147/sqft |
Source: REDEFY REAL ESTATE #T2932673 Report a problem | ||
| 4/11/2018 | Listed for sale | $298,000+3.3%$152/sqft |
Source: REDEFY REAL ESTATE #T2932673 Report a problem | ||
| 11/14/2017 | Sold | $288,600$147/sqft |
Source: Public Record Report a problem | ||
Public tax history
| Year | Property taxes | Tax assessment |
|---|---|---|
| 2025 | $5,183 -33.4% | $190,927 -38.2% |
| 2024 | $7,780 -5% | $308,701 -7.4% |
| 2023 | $8,188 +15.4% | $333,539 +13.7% |
| 2022 | $7,096 +36.9% | $293,275 +26.2% |
| 2021 | $5,184 +23.1% | $232,384 +23.9% |
| 2020 | $4,211 +3.9% | $187,519 +2.3% |
| 2019 | $4,054 | $183,303 -3.7% |
| 2018 | $4,054 -16.4% | $190,354 +0.8% |
| 2017 | $4,851 +0.3% | $188,826 -32.4% |
| 2016 | $4,837 -28.8% | $279,515 +15.5% |
| 2015 | $6,791 | $242,003 |
Find assessor info on the county website
Monthly payment
Est. payment
Payment breakdown
Explore the cost of this home by adjusting the details. Changes won't be saved.Climate risks
Neighborhood: 33598
Nearby schools
Schools provided by the listing agent
- Elementary: Reddick Elementary School
- Middle: Eisenhower-HB
- High: Sumner High School
Source: Stellar MLS. This data may not be complete. We recommend contacting the local school district to confirm school assignments for this home.
Similar homes
- $365,0005 bd3 ba2.4k sqft5112 BRICKWOOD RISE DRIVE, WIMAUMA, FL 33598For Sale

 MLS ID #TB8555165, Karolina Taylor, EPIQUE REALTY INC.. Stellar MLS
- $369,9004 bd3 ba2k sqft5025 JACKEL CHASE DRIVE, WIMAUMA, FL 33598For Sale
 MLS ID #TB8519700, Jose Mejia, MCBRIDE KELLY & ASSOCIATES. Stellar MLS
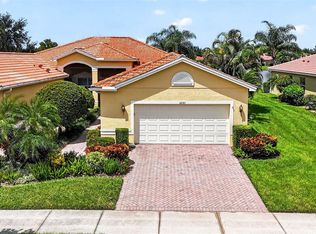
- $329,9003 bd2 ba1.7k sqft16143 AMETHYST KEY DR., WIMAUMA, FL 33598For Sale
 MLS ID #TB8549256, Kathy Yannes, RE/MAX REALTY UNLIMITED. Stellar MLS
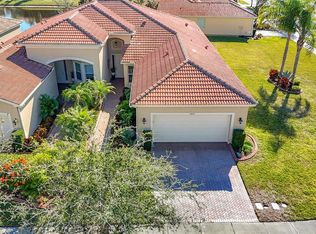
- $315,0003 bd2 ba1.8k sqft4935 MARBLE SPRINGS CIRCLE, WIMAUMA, FL 33598For Sale
 MLS ID #TB8531622, Ursula Stocki, CHARLES RUTENBERG REALTY INC. Stellar MLS
- $375,0003 bd3 ba2.1k sqft5231 WINDY GROVE DRIVE, WIMAUMA, FL 33598For SaleMLS ID #TB8535632, Frank Rotger, RE/MAX REALTY UNLIMITED. Stellar MLS
- $329,0003 bd2 ba1.5k sqft14917 TROPICAL VIOLET WAY, WIMAUMA, FL 33598For SaleMLS ID #A4711641, Andrea Malara-Ortego, BETTER HOMES AND GARDENS REAL ESTATE ATCHLEY PROPE. Stellar MLS
- $389,9002 bd2 ba1.9k sqft16835 WHISPER ELM STREET, WIMAUMA, FL 33598For SaleMLS ID #TB8555610, Mandy Cassiano, KELLER WILLIAMS SOUTH SHORE. Stellar MLS
- $375,0003 bd3 ba2.1k sqft5524 LITTLE PATH DRIVE, WIMAUMA, FL 33598For SaleMLS ID #TB8537494, Jorge Braham, VANTAGE REALTY PARTNERS. Stellar MLS
- $424,9004 bd3 ba2.5k sqft16712 MOONER PLANK CIRCLE, WIMAUMA, FL 33598For SaleMLS ID #TB8553761, Heidi Priebe, HOMESTEAD ROAD. Stellar MLS
- $399,9992 bd2 ba1.9k sqft16817 WHISPER ELM STREET, WIMAUMA, FL 33598For SaleMLS ID #TB8530888, Robert King, 27NORTH REALTY. Stellar MLS
- $290,0004 bd2 ba1.8k sqft16661 WINDMILL FORGE PASS, WIMAUMA, FL 33598For SaleMLS ID #TB8513288, Laurie Rivera Robles, EXP REALTY LLC. Stellar MLS
- $385,0004 bd3 ba2.4k sqft1565 COLDING DRIVE, RUSKIN, FL 33570For SaleMLS ID #TB8540878, Jorge Braham, VANTAGE REALTY PARTNERS. Stellar MLS
- $300,0004 bd2 ba1.8k sqft14907 IMPERIAL PURPLE LANE, WIMAUMA, FL 33598For SaleMLS ID #TB8523632, Veronica Baena, MARK SPAIN REAL ESTATE. Stellar MLS
- $274,9003 bd2 ba1.3k sqft10852 STANDING STONE DRIVE, WIMAUMA, FL 33598For SaleMLS ID #TB8559665, Rachel Queen, CHARLES RUTENBERG REALTY INC. Stellar MLS
- $360,0003 bd2 ba1.7k sqft2121 SIFIELD GREENS WAY #64, SUN CITY CENTER, FL 33573For SaleMLS ID #TB8566179, Anita Frank, REAL BROKER, LLC. Stellar MLS
- $270,0004 bd2 ba1.6k sqft11112 HIDDEN BREEZE DRIVE, WIMAUMA, FL 33598For SaleMLS ID #TB8474375, Lisandra Andino, DALTON WADE INC. Stellar MLS
- $262,5003 bd2 ba1.3k sqft14450 HADDON MIST DRIVE, WIMAUMA, FL 33598For SaleMLS ID #TB8528271, Janel Rand, LPT REALTY, LLC. Stellar MLS
- $269,9003 bd2 ba1.5k sqft10624 MASSIMO DRIVE, WIMAUMA, FL 33598For SaleMLS ID #TB8490973, Lucas Gonzalez, LPT REALTY, LLC. Stellar MLS
- $375,0003 bd3 ba2.1k sqft7304 MILESTONE DRIVE, APOLLO BEACH, FL 33572For SaleMLS ID #O6428345, Karen Albright, OPENDOOR BROKERAGE LLC. Stellar MLS
- $364,0003 bd2 ba1.5k sqft13360 WILLOW BLUESTAR LOOP, RIVERVIEW, FL 33579For SaleMLS ID #S5154386, Michelle Richardson, LOKATION. Stellar MLS
