Welcome to Southshore Bay, one of Wimauma's most sought-after 55+ active adult communities, perfectly situated between Tampa and Bradenton for easy access to everything the greater Tampa Bay area has to offer. Built in 2023, this beautifully maintained single-story home delivers modern comfort and thoughtful design from the moment you step inside. The stylish kitchen, family room, and dining area flow together effortlessly, extending naturally to a serene patio that makes indoor-outdoor living feel completely seamless. A dedicated flex space adds versatility for a home office, hobby room, or whatever suits your lifestyle, while additional storage keeps everything tucked away and organized. The expansive primary suite is a true retreat, featuring a spa-like private bathroom, and a walk in closet. Two additional bedrooms offer comfortable accommodations for overnight guests. And then there is the community itself. Southshore Bay residents enjoy access to a private resort-style amenity center with a pool, sports courts, and clubhouse, along with exclusive benefits at the stunning Southshore Bay Lagoon, where swimming, kayaking, and paddleboarding bring a true coastal lifestyle right to your backyard.
For sale
$385,000
5524 LITTLE PATH DRIVE, WIMAUMA, FL 33598
3beds
2,128sqft
Single Family Residence
Built in 2023
7,228 Square Feet Lot
$380,500 Zestimate®
$181/sqft
$656/mo HOA
What's special
Single-story homeStylish kitchenSpa-like private bathroom
- 57 days
- 109
- 1
Zillow last checked:
Listing updated:
Listed by:
Jorge Braham 352-494-6030,
VANTAGE REALTY PARTNERS 631-905-1443,
Gabrielle Hetzer 267-760-7797,
VANTAGE REALTY PARTNERS
Source: Stellar MLS,MLS#: TB8537494 Originating MLS: Suncoast Tampa
Originating MLS: Suncoast Tampa
Facts & features
Interior
Bedrooms & bathrooms
- Bedrooms: 3
- Bathrooms: 3
- Full bathrooms: 2
- 1/2 bathrooms: 1
Primary bedroom
- Features: Walk-In Closet(s)
- Level: First
Primary bathroom
- Level: First
Kitchen
- Level: First
Living room
- Level: First
Heating
- Central
Cooling
- Central Air
Appliances
- Included: Dishwasher, Disposal, Dryer, Microwave, Range, Refrigerator, Washer
- Laundry: Inside
Features
- Eating Space In Kitchen, Kitchen/Family Room Combo, Walk-In Closet(s)
- Flooring: Carpet, Ceramic Tile
- Has fireplace: No
Interior area
- Total structure area: 2,128
- Total interior livable area: 2,128 sqft
Video & virtual tour
Property
Parking
- Total spaces: 2
- Parking features: Garage - Attached
- Attached garage spaces: 2
Features
- Levels: One
- Stories: 1
- Exterior features: Sidewalk
Lot
- Size: 7,228 Square Feet
- Dimensions: 60.23 x 120
Details
- Parcel number: U173220C9000004300019.0
- Zoning: PD
- Special conditions: None
Construction
Type & style
- Home type: SingleFamily
- Property subtype: Single Family Residence
Materials
- Block, Stucco
- Foundation: Slab
- Roof: Tile
Condition
- New construction: No
- Year built: 2023
Utilities & green energy
- Sewer: Public Sewer
- Water: Public
- Utilities for property: Cable Available
Community & HOA
Community
- Features: Clubhouse, Pool, Sidewalks
- Pet fee: $0 monthly
- Senior community: Yes
- Subdivision: FOREST BROOKE ACTIVE ADULT PHS
HOA
- Has HOA: Yes
- Amenities included: Clubhouse, Pickleball Court(s), Pool
- HOA fee: $656 monthly
- HOA name: Southshore Bay / Adriana Urbina
- HOA phone: 813-565-4663
- Second HOA name: Medley
Location
- Region: Wimauma
Financial & listing details
- Price per square foot: $181/sqft
- Annual tax amount: $6,437
- Date on market: 8/12/2026
- Cumulative days on market: 192 days
- Listing terms: Cash,Conventional,FHA
- Ownership: Fee Simple
- Total actual rent: 0
- Road surface type: Paved
Estimated market value
$380,500
$361,000 - $400,000
$2,661/mo
Price history
| Date | Event | Price |
|---|---|---|
| 8/12/2026 | Listed for sale | $385,000-3.5%$181/sqft |
Source:  Stellar MLS #TB8537494 Report a problem Stellar MLS #TB8537494 Report a problem | ||
| 7/14/2026 | Listing removed | $399,000$188/sqft |
Source: Stellar MLS #A4671104 Report a problem | ||
| 6/29/2026 | Listed for sale | $399,000$188/sqft |
Source: eXp Realty #A4671104 Report a problem | ||
| 4/5/2026 | Pending sale | $399,000$188/sqft |
Source: Stellar MLS #A4671104 Report a problem | ||
| 12/10/2025 | Price change | $399,000-3.9%$188/sqft |
Source: Stellar MLS #A4671104 Report a problem | ||
| 12/2/2025 | Listed for sale | $415,000-1.2%$195/sqft |
Source: Stellar MLS #A4671104 Report a problem | ||
| 10/20/2023 | Sold | $419,865$197/sqft |
Source: Stellar MLS #T3456613 Report a problem | ||
| 7/6/2023 | Pending sale | $419,865$197/sqft |
Source: Stellar MLS #T3456613 Report a problem | ||
| 7/2/2023 | Listed for sale | $419,865$197/sqft |
Source:  Lennar Homes Report a problem Lennar Homes Report a problem | ||
Public tax history
Tax history is unavailable.
Monthly payment
Est. payment
Payment breakdown
Explore the cost of this home by adjusting the details. Changes won't be saved.Climate risks
Neighborhood: 33598

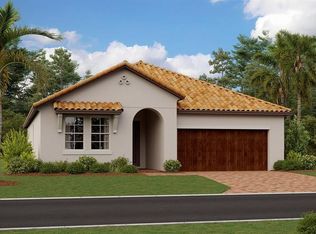
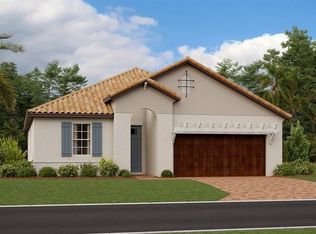
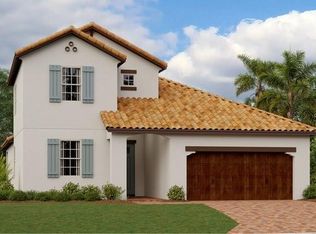
Similar homes
- $424,9004 bd3 ba2.5k sqft16712 MOONER PLANK CIRCLE, WIMAUMA, FL 33598For Sale
 MLS ID #TB8553761, Heidi Priebe, HOMESTEAD ROAD. Stellar MLS
 - $379,9005 bd3 ba2.3k sqft4924 REFLECTING POND CIRCLE, WIMAUMA, FL 33598For Sale
 MLS ID #A4704654, Emmanuel Merzius, REALTY ONE GROUP MVP. Stellar MLS
 - $345,0004 bd3 ba2.4k sqft16636 WINDMILL FORGE PASS, WIMAUMA, FL 33598For Sale
 MLS ID #TB8543446, David Rosenberg, BRIGHT SUN REALTY INC. Stellar MLS
 - $325,0003 bd2 ba1.8k sqft4935 MARBLE SPRINGS CIRCLE, WIMAUMA, FL 33598For Sale
 MLS ID #TB8531622, Ursula Stocki, CHARLES RUTENBERG REALTY INC. Stellar MLS
 - $298,9002 bd2 ba1.6k sqft17255 HOLLY WELL AVENUE, WIMAUMA, FL 33598For SaleMLS ID #TB8542705, Jill Aubin, RE/MAX REALTY UNLIMITED. Stellar MLS
- $334,0004 bd3 ba1.9k sqft3141 OYSTER COVE STREET, WIMAUMA, FL 33598For SaleMLS ID #TB8478301, Austin James Rankin, DALTON WADE INC. Stellar MLS
- $385,0004 bd3 ba2.4k sqft1565 COLDING DRIVE, RUSKIN, FL 33570For SaleMLS ID #TB8540878, Jorge Braham, VANTAGE REALTY PARTNERS. Stellar MLS
- $389,0004 bd2 ba2.2k sqft15281 ZIRCON RED DRIVE, WIMAUMA, FL 33598For SaleMLS ID #TB8534056, Ray Garza, ORCHARD BROKERAGE, LLC. Stellar MLS
- $314,9993 bd2 ba1.9k sqft10821 STANDING STONE DRIVE, WIMAUMA, FL 33598For SaleMLS ID #TB8513137, Paul Stern, HOMEXPRESS REALTY, INC.. Stellar MLS
- $419,0005 bd3 ba2.6k sqft16531 WINDMILL FORGE PASS, WIMAUMA, FL 33598For SaleMLS ID #TB8515237, David Rosenberg, BRIGHT SUN REALTY INC. Stellar MLS
- $367,0004 bd3 ba2.3k sqft626 TANANA FALL DRIVE, RUSKIN, FL 33570For SaleMLS ID #O6440956, Karen Albright, OPENDOOR BROKERAGE LLC. Stellar MLS
- $290,0004 bd2 ba1.8k sqft16661 WINDMILL FORGE PASS, WIMAUMA, FL 33598For SaleMLS ID #TB8513288, Laurie Rivera Robles, EXP REALTY LLC. Stellar MLS
- $375,0003 bd3 ba2.1k sqft7304 MILESTONE DRIVE, APOLLO BEACH, FL 33572For SaleMLS ID #O6428345, Karen Albright, OPENDOOR BROKERAGE LLC. Stellar MLS
- $415,0004 bd3 ba2.1k sqft6312 MAGNOLIA TRAILS LANE, GIBSONTON, FL 33534For SaleMLS ID #TB8543719, Ola Alhuneidi, REALTY ONE GROUP ADVANTAGE. Stellar MLS
- $343,0004 bd2 ba1.8k sqft1841 CRINKLE LEAF COURT, RUSKIN, FL 33570For SaleMLS ID #S5156693, Katherine Perozo, NAIM REAL ESTATE LLC. Stellar MLS
- $350,0004 bd3 ba2.3k sqft9709 IVORY DRIVE, RUSKIN, FL 33573For SaleMLS ID #O6428343, Karen Albright, OPENDOOR BROKERAGE LLC. Stellar MLS
- $325,0003 bd3 ba1.9k sqft11016 DAYBREAK GLEN, PARRISH, FL 34219For SaleMLS ID #TB8556196, Anna Booker, MARK SPAIN REAL ESTATE. Stellar MLS
- $395,5004 bd3 ba2.2k sqft12833 GENEVA GLADE DRIVE, RIVERVIEW, FL 33578For SaleMLS ID #TB8519800, Yulia Bumgarner, FLORIDA EXECUTIVE REALTY. Stellar MLS
- $369,9003 bd2 ba2k sqft6528 166TH PLACE E, PARRISH, FL 34219For SaleMLS ID #A4708027, Joe Murphy, COLDWELL BANKER REALTY. Stellar MLS
- $265,0003 bd2 ba1.3k sqft14450 HADDON MIST DRIVE, WIMAUMA, FL 33598For SaleMLS ID #TB8528271, Janel Rand, LPT REALTY, LLC. Stellar MLS
