Welcome to this spacious and beautifully designed 5-bedroom, 3-bathroom home offering over 2,600 square feet of comfortable living space in the heart of Wimauma. Featuring a highly desirable open-concept layout, this two-story home is thoughtfully designed for both everyday living and entertaining. The modern kitchen overlooks the dining and great room areas, complete with a large island, abundant cabinetry, and seamless flow to the outdoor living space. The home layout appears consistent with a 5-bedroom, 3-bath floor plan of approximately 2,600 sq ft. The first floor features a versatile flex room near the entry, ideal for a home office, playroom, formal sitting area, or homeschool space, along with a downstairs bedroom and full bath—perfect for guests or multi-generational living. Upstairs, you'll find a spacious primary suite with dual walk-in closets and a private ensuite bath, plus three additional bedrooms, a bonus loft area, and convenient second-floor laundry. Similar nearby homes on Logan Cave Ave feature this spacious two-story design with bonus/loft space and attached 2-car garages. Step outside to enjoy the Beautiful backyard, creating a peaceful retreat ideal for entertaining, pets, play, or relaxing evenings. The home also includes a 2-car garage and functional indoor/outdoor living spaces designed to fit today’s lifestyle. Nearby comparable homes emphasize private fenced yards and community convenience in this area. Conveniently located near major roadways, shopping, dining, and community amenities, this home offers the perfect blend of space, flexibility.
For sale
Price cut: $6K (8/26)
$419,000
16531 WINDMILL FORGE PASS, WIMAUMA, FL 33598
5beds
2,674sqft
Single Family Residence
Built in 2024
6,000 Square Feet Lot
$414,800 Zestimate®
$157/sqft
$82/mo HOA
What's special
Large islandBonus loft areaConvenient second-floor laundryPrivate ensuite bathHighly desirable open-concept layoutPrivate fenced yardsModern kitchen
- 127 days
- 51
- 1
Zillow last checked:
Listing updated:
Listed by:
David Rosenberg 845-637-5309,
BRIGHT SUN REALTY INC 845-637-5309
Source: Stellar MLS,MLS#: TB8515237 Originating MLS: Suncoast Tampa
Originating MLS: Suncoast Tampa
Facts & features
Interior
Bedrooms & bathrooms
- Bedrooms: 5
- Bathrooms: 3
- Full bathrooms: 3
Primary bedroom
- Features: Walk-In Closet(s)
- Level: Second
Bedroom 2
- Features: Built-in Closet
- Level: First
Bedroom 3
- Features: Built-in Closet
- Level: Second
Bedroom 4
- Features: Built-in Closet
- Level: Second
Bedroom 5
- Features: Built-in Closet
- Level: Second
Primary bathroom
- Features: Walk-In Closet(s)
- Level: Second
Bathroom 2
- Level: First
Bathroom 3
- Features: Built-in Closet
- Level: Second
Dining room
- Level: First
Family room
- Level: First
Great room
- Level: First
Kitchen
- Features: Walk-In Closet(s)
- Level: First
Laundry
- Level: Second
Loft
- Features: Built-in Closet
- Level: Second
Heating
- Central, Electric
Cooling
- Central Air
Appliances
- Included: Cooktop, Dishwasher, Disposal, Dryer, Freezer, Ice Maker, Microwave, Refrigerator, Washer
- Laundry: Laundry Room
Features
- Attic Ventilator, High Ceilings, Kitchen/Family Room Combo, Living Room/Dining Room Combo, Open Floorplan, PrimaryBedroom Upstairs, Smart Home, Stone Counters, Walk-In Closet(s)
- Flooring: Carpet, Tile
- Doors: French Doors, Sliding Doors
- Windows: Hurricane Shutters
- Has fireplace: No
Interior area
- Total structure area: 3,074
- Total interior livable area: 2,674 sqft
Video & virtual tour
Property
Parking
- Total spaces: 2
- Parking features: Garage
- Garage spaces: 2
Features
- Levels: Two
- Stories: 2
- Exterior features: Garden, Irrigation System, Lighting, Sidewalk
Lot
- Size: 6,000 Square Feet
- Dimensions: 50 x 120
Details
- Parcel number: U053220C8M00002000097.0
- Zoning: PD
- Special conditions: None
Construction
Type & style
- Home type: SingleFamily
- Property subtype: Single Family Residence
Materials
- Brick, Stucco
- Foundation: Slab
- Roof: Shingle
Condition
- New construction: No
- Year built: 2024
Utilities & green energy
- Sewer: Public Sewer
- Water: Public
- Utilities for property: Cable Available, Cable Connected, Electricity Available, Electricity Connected, Sewer Available, Sewer Connected, Water Available, Water Connected
Community & HOA
Community
- Features: Community Mailbox, Gated Community - Guard, Park, Playground, Pool, Sidewalks
- Pet fee: $0 monthly
- Subdivision: SERENO PH 8A
HOA
- Has HOA: Yes
- Services included: Cable TV, Community Pool, Internet, Private Road
- HOA fee: $82 monthly
- HOA name: hikai.com
Location
- Region: Wimauma
Financial & listing details
- Price per square foot: $157/sqft
- Tax assessed value: $330,506
- Annual tax amount: $9,823
- Date on market: 6/3/2026
- Cumulative days on market: 128 days
- Ownership: Fee Simple
- Total actual rent: 32400
- Electric utility on property: Yes
- Road surface type: Paved
Estimated market value
$414,800
$394,000 - $436,000
$2,592/mo
Price history
| Date | Event | Price |
|---|---|---|
| 8/26/2026 | Price change | $419,000-1.4%$157/sqft |
Source:  Stellar MLS #TB8515237 Report a problem Stellar MLS #TB8515237 Report a problem | ||
| 6/3/2026 | Listed for sale | $425,000+7.3%$159/sqft |
Source: Stellar MLS #TB8515237 Report a problem | ||
| 4/2/2024 | Listing removed | -- |
Source: Zillow Rentals Report a problem | ||
| 3/15/2024 | Listed for rent | $2,600$1/sqft |
Source: Zillow Rentals Report a problem | ||
| 3/8/2024 | Sold | $395,990$148/sqft |
Source: Stellar MLS #T3482645 Report a problem | ||
| 11/13/2023 | Pending sale | $395,990$148/sqft |
Source: Stellar MLS #T3482645 Report a problem | ||
| 10/29/2023 | Listed for sale | $395,990$148/sqft |
Source: Stellar MLS #T3482645 Report a problem | ||
Public tax history
| Year | Property taxes | Tax assessment |
|---|---|---|
| 2025 | $9,823 +84.1% | $330,506 |
| 2024 | $5,335 +28.2% | $330,506 +493.5% |
| 2023 | $4,162 | $55,687 |
Find assessor info on the county website
Monthly payment
Est. payment
Payment breakdown
Explore the cost of this home by adjusting the details. Changes won't be saved.Climate risks
Neighborhood: 33598
Similar homes
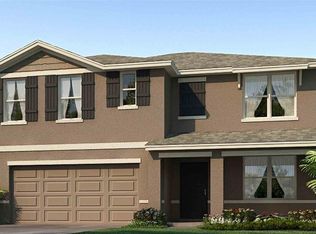
- $385,0004 bd3 ba2.4k sqft16673 WINDMILL FORGE PASS, WIMAUMA, FL 33598For Sale

 MLS ID #N6144531, Chris Costello, RE/MAX PALM. Stellar MLS
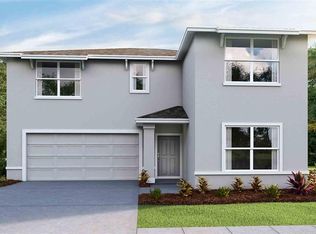
 - $345,0004 bd3 ba2.4k sqft16636 WINDMILL FORGE PASS, WIMAUMA, FL 33598For Sale
 MLS ID #TB8543446, David Rosenberg, BRIGHT SUN REALTY INC. Stellar MLS
 - $385,0006 bd3 ba2.6k sqft16791 DELIA STREET, WIMAUMA, FL 33598For Sale
 MLS ID #TB8478890, Kristen Cellura, FUTURE HOME REALTY INC. Stellar MLS
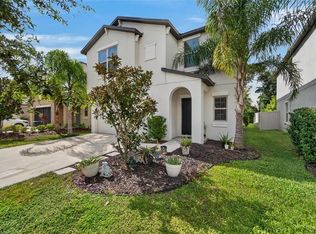
 - $350,0005 bd3 ba2.2k sqft5035 SABLE CHIME DRIVE, WIMAUMA, FL 33598For Sale
 MLS ID #TB8541882, Christine Jones, ELEVATED REALTY. Stellar MLS
 - $360,0006 bd3 ba2.6k sqft17009 PEACEFUL VALLEY DRIVE, WIMAUMA, FL 33598For SaleMLS ID #TB8552478, Manjur Ahmed, CHARLES RUTENBERG REALTY INC. Stellar MLS
- $299,0004 bd3 ba2.3k sqft16546 MOSAIC OAR DRIVE, WIMAUMA, FL 33598For SaleMLS ID #TB8494890, Hannah Pike, MEGA DOOR PROPERTY MANAGEMENT. Stellar MLS
- $394,0004 bd3 ba2.7k sqft11214 CARRICK STONE STREET, WIMAUMA, FL 33598For SaleMLS ID #TB8451322, Chad Leonberg, EXP REALTY LLC. Stellar MLS
- $299,8004 bd3 ba1.9k sqft16671 KINGMAN REEF STREET, WIMAUMA, FL 33598For SaleMLS ID #TB8408572, Brendaliz Morales, MIHARA & ASSOCIATES INC.. Stellar MLS
- $424,0004 bd3 ba2.7k sqft10741 CHARLOTTE DRIVE, PARRISH, FL 34219For SaleMLS ID #TB8555885, Dayna McCormick, DALTON WADE INC. Stellar MLS
- $390,9005 bd3 ba2.1k sqft13917 ARBOR PINES DRIVE, RIVERVIEW, FL 33579For SaleMLS ID #TB8517457, Stephanie Rosh, CHARLES RUTENBERG REALTY INC. Stellar MLS
- $469,9954 bd3 ba2k sqft13230 WELLINGTON HILLS DRIVE, RIVERVIEW, FL 33579For SaleMLS ID #TB8554695, Bryan Rodriguez, ELEVATED REALTY. Stellar MLS
- $425,0005 bd3 ba2.5k sqft440 OLIVE CONCH STREET, RUSKIN, FL 33570For SaleMLS ID #TB8511817, Charles Delarosa, EXP REALTY LLC. Stellar MLS
- $410,0005 bd3 ba3k sqft5431 AMARYLLIS GARDEN STREET, RUSKIN, FL 33570For SaleMLS ID #TB8481051, Merlyn Velez Bodib, AVENUE HOMES LLC. Stellar MLS
- $439,9005 bd3 ba2.9k sqft13519 PALMERA VISTA DRIVE, RIVERVIEW, FL 33579For SaleMLS ID #TB8510164, Marvin Felix, YOUR HOME SOLD GUARANTEED REAL. Stellar MLS
- $395,0004 bd2 ba1.9k sqft9626 SAGE CREEK DRIVE, RUSKIN, FL 33573For SaleMLS ID #TB8535757, Menfi Lozano-Guerrero, REALTY ONE GROUP ADVANTAGE. Stellar MLS
- $387,0005 bd3 ba2.4k sqft407 ROYAL EMPRESS DRIVE, RUSKIN, FL 33570For SaleMLS ID #TB8545384, Andrea Mantei, KELLER WILLIAMS TAMPA CENTRAL. Stellar MLS
- $277,0004 bd3 ba1.9k sqft14460 ENGLISH LAVENDER DRIVE, WIMAUMA, FL 33598For SaleMLS ID #TB8547153, Jada Uludag, FLORIDA REALTY. Stellar MLS
- $339,9994 bd3 ba2.3k sqft10153 GEESE TRAIL CIRCLE, SUN CITY CENTER, FL 33573For SaleMLS ID #TB8551592, Yulia Olivo Duran, EXP REALTY LLC. Stellar MLS
- $439,9995 bd3 ba2.5k sqft5495 SUMMER SUNSET DRIVE, APOLLO BEACH, FL 33572For SaleMLS ID #TB8523150, Mario Banales, 27NORTH REALTY. Stellar MLS
- $355,0004 bd2 ba1.8k sqft3281 SILVER DATE DRIVE, WIMAUMA, FL 33598For SaleMLS ID #L4956951, David Velazquez, DALTON WADE INC. Stellar MLS
