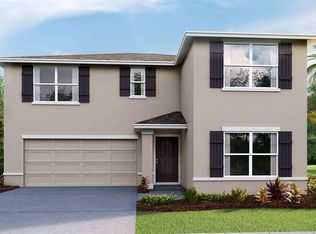
PRICE REDUCTION!!! TAKE ADVANTAGE OF A LOWER INTEREST RATE WITH AN ASSUMABLE FHA MORTGAGE AT 5.5%!!! Welcome to your new home! This stunning 4-bedroom, 2-bath, 1,846 sq. ft. residence sits on a .14-acre lot and features an inviting open floor plan, perfect for entertaining family and friends. The central island with upgraded countertops serves as the heart of the home — ideal for gatherings, meal prep, and casual dining. The spacious master suite offers a relaxing retreat with a walk-in shower, dual sinks, and a large walk-in closet. Each additional bedroom provides comfort and versatility, while multiple storage options throughout the home make organization a breeze. Step outside and enjoy the community amenities, including a large pool, splash pad, and playground — perfect for family fun and sunny afternoons. This home truly has it all — modern comfort, thoughtful design, and access to amazing neighborhood features. You’re not going to want to miss this one! Schedule your showing today.
For sale
Price cut: $10K (7/29)
$355,000
3281 SILVER DATE DRIVE, WIMAUMA, FL 33598
4beds
1,846sqft
Single Family Residence
Built in 2023
6,000 Square Feet Lot
$352,500 Zestimate®
$192/sqft
$8/mo HOA
What's special
Large poolSpacious master suiteInviting open floor planMultiple storage optionsWalk-in showerSplash padDual sinks
- 349 days
- 223
- 2
Zillow last checked:
Listing updated:
Listed by:
David Velazquez 813-531-2809,
DALTON WADE INC 888-668-8283
Source: Stellar MLS,MLS#: L4956951 Originating MLS: Suncoast Tampa
Originating MLS: Suncoast Tampa
Facts & features
Interior
Bedrooms & bathrooms
- Bedrooms: 4
- Bathrooms: 2
- Full bathrooms: 2
Primary bedroom
- Features: Ceiling Fan(s), Walk-In Closet(s)
- Level: First
- Area: 180 Square Feet
- Dimensions: 12x15
Bedroom 2
- Features: Ceiling Fan(s), Built-in Closet
- Level: First
- Area: 115.5 Square Feet
- Dimensions: 10.5x11
Bedroom 3
- Features: Ceiling Fan(s), Built-in Closet
- Level: First
- Area: 115.5 Square Feet
- Dimensions: 10.5x11
Bedroom 4
- Features: Ceiling Fan(s), En Suite Bathroom, Built-in Closet
- Level: First
- Area: 126.5 Square Feet
- Dimensions: 11x11.5
Primary bathroom
- Features: Dual Sinks, Shower No Tub, Walk-In Closet(s)
- Level: First
Bathroom 2
- Features: Tub With Shower, No Closet
- Level: First
Balcony porch lanai
- Features: No Closet
- Level: First
- Area: 88 Square Feet
- Dimensions: 11x8
Dining room
- Features: No Closet
- Level: First
Kitchen
- Features: Kitchen Island, Pantry, No Closet
- Level: First
- Area: 198 Square Feet
- Dimensions: 18x11
Living room
- Features: Ceiling Fan(s), No Closet
- Level: First
- Area: 247.5 Square Feet
- Dimensions: 15x16.5
Heating
- Electric
Cooling
- Central Air
Appliances
- Included: Dishwasher, Disposal, Dryer, Microwave, Range, Refrigerator, Washer
- Laundry: Inside, Laundry Room
Features
- Ceiling Fan(s), Eating Space In Kitchen, Open Floorplan, Walk-In Closet(s)
- Flooring: Carpet, Tile
- Windows: Hurricane Shutters
- Has fireplace: No
Interior area
- Total structure area: 2,395
- Total interior livable area: 1,846 sqft
Video & virtual tour
Property
Parking
- Total spaces: 2
- Parking features: Garage - Attached
- Attached garage spaces: 2
- Details: Garage Dimensions: 20x20
Features
- Levels: One
- Stories: 1
- Exterior features: Irrigation System, Lighting, Sidewalk
Lot
- Size: 6,000 Square Feet
Details
- Parcel number: U303220C8300000000056.0
- Zoning: PD
- Special conditions: None
Construction
Type & style
- Home type: SingleFamily
- Property subtype: Single Family Residence
Materials
- Stucco
- Foundation: Slab
- Roof: Shingle
Condition
- New construction: No
- Year built: 2023
Utilities & green energy
- Sewer: Public Sewer
- Water: Public
- Utilities for property: BB/HS Internet Available, Cable Available, Electricity Connected, Phone Available, Public, Sewer Connected, Street Lights, Underground Utilities, Water Connected
Community & HOA
Community
- Security: Security System, Security System Owned, Smoke Detector(s)
- Pet fee: $0 monthly
- Subdivision: BERRY BAY SUB
HOA
- Has HOA: Yes
- HOA fee: $8 monthly
- HOA name: Brooke Chapman
Location
- Region: Wimauma
Financial & listing details
- Price per square foot: $192/sqft
- Annual tax amount: $7,852
- Date on market: 10/30/2025
- Cumulative days on market: 350 days
- Listing terms: Assumable,Cash,Conventional,FHA,USDA Loan,VA Loan
- Ownership: Fee Simple
- Total actual rent: 0
- Electric utility on property: Yes
- Road surface type: Asphalt
Estimated market value
$352,500
$335,000 - $370,000
$2,576/mo
Price history
| Date | Event | Price |
|---|---|---|
| 7/29/2026 | Price change | $355,000-2.7%$192/sqft |
Source:  Stellar MLS #L4956951 Report a problem Stellar MLS #L4956951 Report a problem | ||
| 6/13/2026 | Listed for sale | $365,000-2.7%$198/sqft |
Source: Stellar MLS #L4956951 Report a problem | ||
| 10/30/2025 | Listed for sale | $375,000+2.2%$203/sqft |
Source: Stellar MLS #L4956951 Report a problem | ||
| 11/23/2023 | Sold | $366,985+0.3%$199/sqft |
Source: Stellar MLS #T3460680 Report a problem | ||
| 8/21/2023 | Pending sale | $365,985$198/sqft |
Source: Stellar MLS #T3460680 Report a problem | ||
| 8/18/2023 | Price change | $365,985+0.3%$198/sqft |
Source: Stellar MLS #T3460680 Report a problem | ||
| 7/21/2023 | Listed for sale | $364,985$198/sqft |
Source:  DR Horton Report a problem DR Horton Report a problem | ||
Public tax history
Tax history is unavailable.
Monthly payment
Est. payment
Payment breakdown
Explore the cost of this home by adjusting the details. Changes won't be saved.Climate risks
Neighborhood: 33598
Similar homes
- $379,9005 bd3 ba2.5k sqft17063 OVAL RUM DRIVE, WIMAUMA, FL 33598For Sale

 MLS ID #TB8557151, Rene Garcia, AGILE GROUP REALTY. Stellar MLS
 - $374,9005 bd3 ba2.2k sqft5132 SABLE CHIME DRIVE, WIMAUMA, FL 33598For Sale
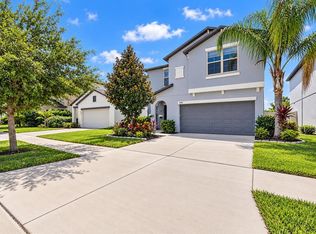 MLS ID #TB8545261, Brando Yates, DALTON WADE INC. Stellar MLS
 - $389,0003 bd3 ba2.1k sqft5513 LITTLE PATH DRIVE, WIMAUMA, FL 33598For Sale
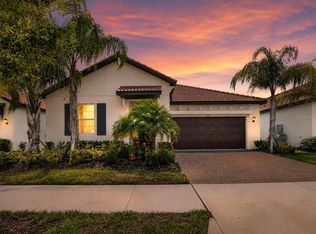 MLS ID #TB8540493, Tiffany Holt, 27NORTH REALTY. Stellar MLS
 - $315,0003 bd2 ba1.5k sqft3345 BLUE ESTUARY ROAD, WIMAUMA, FL 33598For Sale
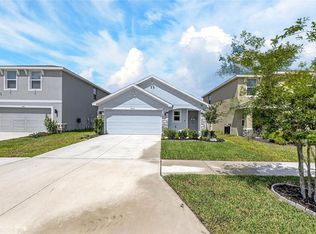 MLS ID #TB8491259, Tee Harris, ELEVATED REALTY. Stellar MLS
 - $385,0004 bd3 ba2.4k sqft16673 WINDMILL FORGE PASS, WIMAUMA, FL 33598For SaleMLS ID #N6144531, Chris Costello, RE/MAX PALM. Stellar MLS
- $299,8004 bd3 ba1.9k sqft16671 KINGMAN REEF STREET, WIMAUMA, FL 33598For SaleMLS ID #TB8408572, Brendaliz Morales, MIHARA & ASSOCIATES INC.. Stellar MLS
- $375,0002 bd2 ba1.7k sqft17410 HOLLY WELL AVENUE, WIMAUMA, FL 33598For SaleMLS ID #TB8510671, Marianne Semler, LLC, FOUNDATION REALTY GROUP. Stellar MLS
- $385,0006 bd3 ba2.6k sqft16791 DELIA STREET, WIMAUMA, FL 33598For SaleMLS ID #TB8478890, Kristen Cellura, FUTURE HOME REALTY INC. Stellar MLS
- $277,0004 bd3 ba1.9k sqft14460 ENGLISH LAVENDER DRIVE, WIMAUMA, FL 33598For SaleMLS ID #TB8547153, Jada Uludag, FLORIDA REALTY. Stellar MLS
- $359,0005 bd3 ba2.5k sqft10149 GEESE TRAIL CIRCLE, SUN CITY CENTER, FL 33573For SaleMLS ID #TB8551999, Bobbie Jo Goulden, LPT REALTY, LLC. Stellar MLS
- $330,0004 bd3 ba2.3k sqft10153 GEESE TRAIL CIRCLE, SUN CITY CENTER, FL 33573For SaleMLS ID #TB8551592, Yulia Olivo Duran, EXP REALTY LLC. Stellar MLS
- $379,0004 bd2 ba1.9k sqft1984 FAN ALOE WAY, RUSKIN, FL 33570For SaleMLS ID #TB8549063, Helen Greiner, COASTAL PROPERTIES GROUP INTERNATIONAL. Stellar MLS
- $349,9004 bd3 ba2.3k sqft10137 CHARLOTTE DRIVE, PARRISH, FL 34219For SaleMLS ID #A4705455, Wendy Lynn, EXP REALTY LLC. Stellar MLS
- $334,9994 bd3 ba1.9k sqft13904 ARBOR PINES DRIVE, RIVERVIEW, FL 33579For SaleMLS ID #TB8548606, Kerin Clarkin, AGILE GROUP REALTY. Stellar MLS
- $329,9004 bd2 ba1.9k sqft13608 SUNSET SAPPHIRE COURT, PARRISH, FL 34219For SaleMLS ID #A4698417, Greg Dudley, KW COASTAL LIVING III. Stellar MLS
- $400,0006 bd3 ba2.6k sqft509 ROYAL EMPRESS DRIVE, RUSKIN, FL 33570For SaleMLS ID #TB8556583, Christopher Johnson, KELLER WILLIAMS REALTY AT THE LAKES. Stellar MLS
- $419,0005 bd3 ba2.6k sqft16531 WINDMILL FORGE PASS, WIMAUMA, FL 33598For SaleMLS ID #TB8515237, David Rosenberg, BRIGHT SUN REALTY INC. Stellar MLS
- $375,0005 bd3 ba2.3k sqft509 POWDER VIEW DRIVE, RUSKIN, FL 33570For SaleMLS ID #TB8519710, Noelle Delgado, RE/MAX REALTY UNLIMITED. Stellar MLS
- $265,0002 bd3 ba1.7k sqft17242 HOLLY WELL AVENUE, WIMAUMA, FL 33598For SaleMLS ID #TB8537065, Tiffany Holt, 27NORTH REALTY. Stellar MLS
- $325,0003 bd3 ba1.9k sqft11016 DAYBREAK GLEN, PARRISH, FL 34219For SaleMLS ID #TB8556196, Anna Booker, MARK SPAIN REAL ESTATE. Stellar MLS
