Welcome to resort-style living in the highly sought-after 55+ community of Medley at Southshore Bay! Built in 2024, this beautifully designed 2-bedroom, 2-bathroom single-family home offers the perfect blend of luxury, comfort, and low-maintenance Florida living. From the moment you arrive, you’ll love the impressive curb appeal featuring a brick paver driveway and walkways, tile roof, and designer wood-look garage door. Inside, the thoughtfully designed open floor plan showcases elegant tile flooring throughout the main living areas, plush carpeting in the bedrooms, and a versatile flex room off the foyer—perfect for a home office, hobby room, or guest space. The modern kitchen is equipped with 42” cabinetry, quartz countertops, and plenty of space for entertaining, seamlessly flowing into the spacious family and dining areas. Triple sliding glass doors lead to the screened-in covered patio and fenced backyard, creating the perfect place to relax, entertain, soak up the Florida sunshine, or unwind under the stars. The private primary suite is tucked away at the rear of the home and features a large walk-in closet, and spacious en-suite bathroom designed for comfort and convenience. Enjoy a truly active and carefree lifestyle with lawn maintenance included and access to Medley’s incredible resort-style amenities, including a private clubhouse, resort style pool, fitness center, pickleball and sports courts, golf cart-friendly streets, on-site restaurant and bar, and a full calendar of social activities. Residents also enjoy exclusive access to the world-famous Southshore Bay Lagoon, where you can kayak, paddleboard, swim, or relax on the sandy beach-style shores. This is Florida living at its finest!
For sale
$375,000
17410 Holly Well Ave, Wimauma, FL 33598
2beds
1,761sqft
:
Get pre-qualified$2,979/mo
Single Family Residence
Built in 2024
6,000 Square Feet Lot
$-- Zestimate®
$213/sqft
$407/mo HOA
What's special
Designer wood-look garage doorQuartz countertopsImpressive curb appealFenced backyardTile roofModern kitchenScreened-in covered patio
- 64 days |
- 32 |
- 2 |
Zillow last checked:
Listing updated:
Listed by:
Marianne Semler, LLC 813-999-6063,
FOUNDATION REALTY GROUP 813-729-6000
Source: Stellar MLS,MLS#: TB8510671 Originating MLS: Suncoast Tampa
Originating MLS: Suncoast Tampa
Facts & features
Interior
Bedrooms & bathrooms
- Bedrooms: 2
- Bathrooms: 2
- Full bathrooms: 2
Primary bedroom
- Features: Ceiling Fan(s), En Suite Bathroom, Walk-In Closet(s)
- Level: First
- Area: 208 Square Feet
- Dimensions: 13x16
Bedroom 2
- Features: Built-in Closet
- Level: First
- Area: 132 Square Feet
- Dimensions: 12x11
Den
- Level: First
- Area: 156 Square Feet
- Dimensions: 12x13
Great room
- Level: First
- Area: 255 Square Feet
- Dimensions: 17x15
Kitchen
- Features: Pantry
- Level: First
- Area: 204 Square Feet
- Dimensions: 17x12
Heating
- Central
Cooling
- Central Air
Appliances
- Included: Dishwasher, Disposal, Dryer, Microwave, Range, Refrigerator, Washer
- Laundry: Laundry Room
Features
- Ceiling Fan(s), Crown Molding, Eating Space In Kitchen, Open Floorplan, Primary Bedroom Main Floor, Thermostat, Walk-In Closet(s)
- Flooring: Carpet, Ceramic Tile
- Doors: Sliding Doors
- Has fireplace: No
Interior area
- Total structure area: 2,562
- Total interior livable area: 1,761 sqft
Video & virtual tour
Property
Parking
- Total spaces: 2
- Parking features: Garage - Attached
- Attached garage spaces: 2
Features
- Levels: One
- Stories: 1
- Patio & porch: Enclosed, Rear Porch, Screened
- Exterior features: Irrigation System, Sidewalk
- Fencing: Fenced,Vinyl
Lot
- Size: 6,000 Square Feet
- Dimensions: 50 x 120
Details
- Parcel number: U173220D3V00004900037.0
- Zoning: PD
- Special conditions: None
Construction
Type & style
- Home type: SingleFamily
- Property subtype: Single Family Residence
Materials
- Block, Concrete
- Foundation: Block
- Roof: Tile
Condition
- New construction: No
- Year built: 2024
Utilities & green energy
- Sewer: Public Sewer
- Water: None
- Utilities for property: Electricity Connected, Sewer Connected, Water Connected
Community & HOA
Community
- Features: Clubhouse, Dog Park, Fitness Center, Gated Community - No Guard, Golf Carts OK, Pool, Restaurant, Sidewalks
- Pet fee: $0 monthly
- Senior community: Yes
- Subdivision: FOREST BROOKE ACTIVE ADULT PH
HOA
- Has HOA: Yes
- Services included: Cable TV, Community Pool, Internet, Maintenance Grounds, Pool Maintenance, Recreational Facilities, Sewer, Trash, Water
- HOA fee: $407 monthly
- HOA name: Medley at Southshore Bay/Castle Management
- HOA phone: 813-642-1104
- Second HOA name: Southshore Bay HOA/HiKai
- Second HOA phone: 813-565-4663
Location
- Region: Wimauma
Financial & listing details
- Price per square foot: $213/sqft
- Tax assessed value: $303,533
- Annual tax amount: $1,985
- Date on market: 5/21/2026
- Cumulative days on market: 65 days
- Listing terms: Cash,Conventional,FHA,VA Loan
- Ownership: Fee Simple
- Total actual rent: 0
- Electric utility on property: Yes
- Road surface type: Paved
Estimated market value
Not available
Estimated sales range
Not available
Not available
Price history
| Date | Event | Price |
|---|---|---|
| 5/21/2026 | Listed for sale | $375,000+5.7%$213/sqft |
Source:  Stellar MLS #TB8510671 Report a problem Stellar MLS #TB8510671 Report a problem | ||
| 4/7/2025 | Listing removed | $354,900$202/sqft |
Source: Stellar MLS #TB8330356 Report a problem | ||
| 12/20/2024 | Listed for sale | $354,900+18.3%$202/sqft |
Source: Stellar MLS #TB8330356 Report a problem | ||
| 9/16/2024 | Sold | $300,000-6.2%$170/sqft |
Source: Stellar MLS #T3549126 Report a problem | ||
| 8/16/2024 | Pending sale | $319,900$182/sqft |
Source: Stellar MLS #T3549126 Report a problem | ||
| 8/16/2024 | Listed for sale | $319,900$182/sqft |
Source: Stellar MLS #T3549126 Report a problem | ||
Public tax history
| Year | Property taxes | Tax assessment |
|---|---|---|
| 2025 | $1,986 +14.6% | $303,533 +445.1% |
| 2024 | $1,732 | $55,687 |
Find assessor info on the county website
Monthly payment
Est. payment
Payment breakdown
Explore the cost of this home by adjusting the details. Changes won't be saved.Climate risks
Neighborhood: 33598
Nearby schools
GreatSchools rating
- 4/10Reddick Elementary SchoolGrades: PK-5Distance: 1.9 mi
- 2/10Shields Middle SchoolGrades: 6-8Distance: 4.6 mi
- NAAmi Kids YesGrades: 6-12Distance: 2.5 mi
- $366,4002 bd2 ba1.9k sqft17405 Holly Well Ave, Wimauma, FL 33598Sold
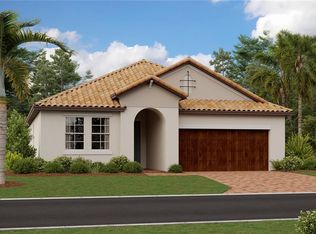
- $324,9002 bd2 ba1.6k sqft17401 Holly Well Ave, Wimauma, FL 33598Sold

- $334,9002 bd2 ba1.9k sqft17409 Holly Well Ave, Wimauma, FL 33598Sold
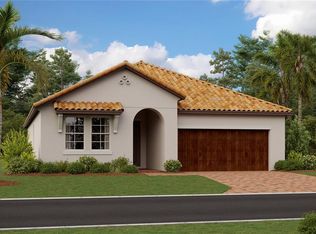
- $475,0003 bd3 ba2.6k sqft17415 Holly Well Ave, Wimauma, FL 33598For Sale

- $395,0003 bd3 ba2.1k sqft17403 Holly Well Ave, Wimauma, FL 33598Sold
- $334,4002 bd2 ba1.9k sqft17316 Blue Walk St, Wimauma, FL 33598Sold
- $339,9002 bd2 ba1.9k sqft17418 Holly Well Ave, Wimauma, FL 33598Sold
- $389,600-- bd2 ba1.7k sqft17320 Blue Walk St, Wimauma, FL 33598Sold
A local agent can set up tours, give advice and negotiate with sellers.
A local lender can help you make sure your offer is ready when you are.
Similar homes
- $410,0003 bd3 ba2.1k sqft5513 Little Path Dr, Wimauma, FL 33598For Sale

 MLS ID #TB8504507, Patrick DeFeo, II, EXP REALTY LLC. Stellar MLS
 - $337,5002 bd2 ba1.7k sqft17206 Star Banks St, Wimauma, FL 33598For Sale
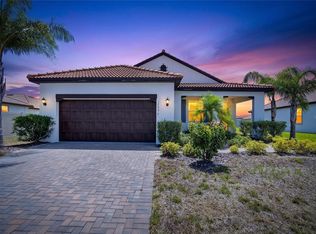 MLS ID #TB8524938, Tiffany Holt, 27NORTH REALTY. Stellar MLS
 - $390,0003 bd3 ba2.1k sqft17245 Star Banks St, Wimauma, FL 33598For Sale
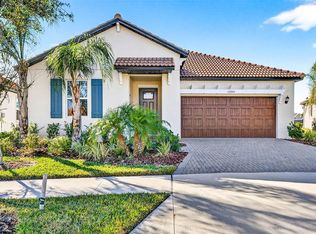 MLS ID #TB8470733, Bob Sanders, YELLOWFIN REALTY. Stellar MLS
 - $337,5002 bd2 ba1.6k sqft17212 Holly Well Ave, Wimauma, FL 33598For Sale
 MLS ID #TB8487337, Tiffany Holt, 27NORTH REALTY. Stellar MLS
 - $339,9004 bd3 ba2k sqft16619 Goose Ribbon Pl, Wimauma, FL 33598For SaleMLS ID #TB8511525, Mario Banales, 27NORTH REALTY. Stellar MLS
- $375,0004 bd2 ba2.2k sqft16640 Carlton Pond St, Wimauma, FL 33598For SaleMLS ID #TB8480077, Matt Grieser, EATON REALTY. Stellar MLS
- $240,0002 bd2 ba1.4k sqft17322 Holly Well Ave, Wimauma, FL 33598For SaleMLS ID #A4635537, Susanna Condon, WHITE SANDS REALTY GROUP FL. Stellar MLS
- $279,0002 bd3 ba1.7k sqft17436 Holly Well Ave, Wimauma, FL 33598For SaleMLS ID #A4685390, Edward Bieker, PA, DALTON WADE INC. Stellar MLS
- $365,0003 bd2 ba1.6k sqft13237 Waterleaf Garden Cir, Riverview, FL 33579For SaleMLS ID #TB8524402, Holly Putnam, KELLER WILLIAMS SUBURBAN TAMPA. Stellar MLS
- $399,9005 bd3 ba2.1k sqft13917 Arbor Pines Dr, Riverview, FL 33579For SaleMLS ID #TB8517457, Stephanie Rosh, CHARLES RUTENBERG REALTY INC. Stellar MLS
- $385,0003 bd3 ba2k sqft152 Bright Ibis Ave, Apollo Beach, FL 33572For SaleMLS ID #TB8505928, Tony Baroni, KELLER WILLIAMS SUBURBAN TAMPA. Stellar MLS
- $399,0004 bd2 ba2k sqft7328 Milestone Dr, Apollo Beach, FL 33572For SaleMLS ID #TB8517205, Shawna Calvert, 27NORTH REALTY. Stellar MLS
- $360,0003 bd2 ba1.9k sqft13170 Green Violet Dr, Riverview, FL 33579For SaleMLS ID #TB8498727, Margarete Welter, TAMPA BAY KEY REALTY. Stellar MLS
- $399,0004 bd3 ba1.9k sqft10119 Daybreak Gln, Parrish, FL 34219For SaleMLS ID #TB8530562, Madelyn Spiegel, SPIEGEL LUXURY GROUP. Stellar MLS
- $330,0003 bd2 ba1.4k sqft10607 55th Ct E, Parrish, FL 34219For SaleMLS ID #A4700431, Mary Helen Letterle, EXP REALTY LLC. Stellar MLS
- $404,9003 bd3 ba1.8k sqft6918 Makers Way, Apollo Beach, FL 33572For SaleMLS ID #TB8500616, Christy Morgan, RE/MAX COLLECTIVE. Stellar MLS
- $399,9903 bd2 ba1.5k sqft12261 Blue Pacific Dr, Riverview, FL 33579For SaleMLS ID #TB8513601, Chrissy Nieves, PA, RE/MAX REALTY UNLIMITED. Stellar MLS
- $380,0003 bd2 ba1.5k sqft11636 Little River Way, Parrish, FL 34219For SaleMLS ID #A4698070, Norma Mladineo, COLDWELL BANKER REALTY. Stellar MLS
- $379,9004 bd3 ba2.3k sqft12148 White Cypress Pl, Riverview, FL 33569For SaleMLS ID #TB8481077, Peyton Stanton, CHARLES RUTENBERG REALTY INC. Stellar MLS
- $369,9004 bd2 ba1.9k sqft13256 Great Plains Dr, Riverview, FL 33579For SaleMLS ID #TB8492277, Elise Raspitzi, ALIGN RIGHT REALTY RIVERVIEW. Stellar MLS
