Welcome to Southshore Bay, one of South Hillsborough County's fastest-growing master-planned communities. This beautifully maintained residence offers the perfect blend of modern finishes, functional design, and resort-style living. From the moment you arrive, you'll be impressed by the home's exceptional curb appeal, featuring a paver driveway, elegant tile roof, and lush tropical landscaping. Inside, a bright, open floor plan welcomes you with soaring ceilings, neutral finishes, and wood-look tile flooring that flows throughout the main living areas. Designed for both everyday living and effortless entertaining, the open-concept layout seamlessly connects the spacious living room, dining area, and beautifully appointed kitchen. At the heart of the home, the kitchen features stainless steel appliances, gas range, abundant counter space, and a large center island with seating that overlooks the main living space, making it ideal for gathering with family and friends. Sliding glass doors open to a covered, screened lanai, creating a seamless indoor-outdoor living experience that's perfect for morning coffee, relaxing evenings, or weekend entertaining. The spacious primary suite serves as a private retreat, filled with natural light and complemented by a spa-inspired en-suite bathroom featuring dual vanities, a walk-in shower, and generous storage. Additional bedrooms are thoughtfully positioned to provide privacy and flexibility for family, guests, or a dedicated home office. Step outside to a fully fenced backyard with no direct rear neighbors, offering a peaceful and private setting with plenty of room to enjoy Florida's year-round sunshine or create your own backyard oasis. Ideally located just off US-301 with convenient access to I-75, this home provides an easy commute to Tampa, Brandon, and surrounding areas. Everyday conveniences, including Publix and Aldi, are just minutes away, along with popular local destinations such as Circles Waterfront Restaurant and The Landing Bar & Grill. Outdoor enthusiasts will appreciate the nearby Little Manatee River State Park and Apollo Beach Nature Preserve, while medical facilities including St. Joseph's Hospital–South and HCA Florida South Shore Hospital offer added convenience and peace of mind. As a resident of Southshore Bay, you'll enjoy access to world-class community amenities, including the area's renowned crystal-clear lagoon, resort-style pools, recreational facilities, walking trails, and more. Combining comfort, style, convenience, and an exceptional lifestyle, this home presents an outstanding opportunity to enjoy the very best of Florida living.
For sale
Price cut: $11.5K (7/17)
$337,500
17212 HOLLY WELL AVENUE, WIMAUMA, FL 33598
2beds
1,683sqft
:
Get pre-qualified$2,722/mo
Single Family Residence
Built in 2024
6,534 Square Feet Lot
$-- Zestimate®
$201/sqft
$407/mo HOA
What's special
Lush tropical landscapingCovered and screened lanaiStunning curb appealPlenty of storageSoaring ceilingsNeutral tonesOpen concept design
- 133 days |
- 101 |
- 2 |
Zillow last checked:
Listing updated:
Listed by:
Tiffany Holt 615-653-3039,
27NORTH REALTY 813-645-4663
Source: Stellar MLS,MLS#: TB8487337 Originating MLS: Suncoast Tampa
Originating MLS: Suncoast Tampa
Facts & features
Interior
Bedrooms & bathrooms
- Bedrooms: 2
- Bathrooms: 2
- Full bathrooms: 2
Rooms
- Room types: Den/Library/Office, Family Room
Primary bedroom
- Features: Walk-In Closet(s)
- Level: First
- Area: 195 Square Feet
- Dimensions: 13x15
Bedroom 2
- Features: Built-in Closet
- Level: First
- Area: 143 Square Feet
- Dimensions: 13x11
Den
- Level: First
- Area: 121 Square Feet
- Dimensions: 11x11
Dining room
- Level: First
- Area: 120 Square Feet
- Dimensions: 12x10
Kitchen
- Level: First
- Area: 130 Square Feet
- Dimensions: 10x13
Living room
- Level: First
- Area: 240 Square Feet
- Dimensions: 15x16
Heating
- Central
Cooling
- Central Air
Appliances
- Included: Dishwasher, Disposal, Dryer, Microwave, Range, Refrigerator, Washer
- Laundry: Laundry Room
Features
- Other
- Flooring: Carpet, Ceramic Tile
- Has fireplace: No
Interior area
- Total structure area: 2,083
- Total interior livable area: 1,683 sqft
Property
Parking
- Total spaces: 2
- Parking features: Garage - Attached
- Attached garage spaces: 2
- Details: Garage Dimensions: 20x22
Features
- Levels: One
- Stories: 1
- Exterior features: Sidewalk
Lot
- Size: 6,534 Square Feet
Details
- Parcel number: U173220C9Y00004400006.0
- Zoning: PD
- Special conditions: None
Construction
Type & style
- Home type: SingleFamily
- Property subtype: Single Family Residence
Materials
- Block, Stucco
- Foundation: Slab
- Roof: Tile
Condition
- New construction: No
- Year built: 2024
Details
- Builder model: MORNINGTIDE
- Builder name: Lennar
Utilities & green energy
- Sewer: Public Sewer
- Water: Public
- Utilities for property: Cable Available
Community & HOA
Community
- Features: Pool
- Pet fee: $0 monthly
- Senior community: Yes
- Subdivision: SOUTHSHORE BAY -ACTIVE ADULT
HOA
- Has HOA: Yes
- HOA fee: $407 monthly
- HOA name: Castle Management
- HOA phone: 813-642-1104
- Second HOA name: Southshore Bay HOA
Location
- Region: Wimauma
Financial & listing details
- Price per square foot: $201/sqft
- Tax assessed value: $296,880
- Annual tax amount: $6,691
- Date on market: 3/18/2026
- Cumulative days on market: 118 days
- Listing terms: Cash,Conventional,FHA,VA Loan
- Ownership: Fee Simple
- Total actual rent: 0
- Road surface type: Paved
Estimated market value
Not available
Estimated sales range
Not available
Not available
Price history
| Date | Event | Price |
|---|---|---|
| 7/17/2026 | Price change | $337,500-3.3%$201/sqft |
Source:  Stellar MLS #TB8487337 Report a problem Stellar MLS #TB8487337 Report a problem | ||
| 7/12/2026 | Listed for sale | $349,000$207/sqft |
Source: Stellar MLS #TB8487337 Report a problem | ||
| 7/8/2026 | Contingent | $349,000$207/sqft |
Source: Stellar MLS #TB8487337 Report a problem | ||
| 7/7/2026 | Listed for sale | $349,000$207/sqft |
Source: Stellar MLS #TB8487337 Report a problem | ||
| 6/29/2026 | Pending sale | $349,000$207/sqft |
Source: Stellar MLS #TB8487337 Report a problem | ||
| 3/18/2026 | Listed for sale | $349,000+5.5%$207/sqft |
Source: Stellar MLS #TB8487337 Report a problem | ||
| 8/14/2024 | Sold | $330,900$197/sqft |
Source: Stellar MLS #T3531359 Report a problem | ||
| 7/16/2024 | Pending sale | $330,900$197/sqft |
Source: Stellar MLS #T3531359 Report a problem | ||
| 7/9/2024 | Price change | $330,900+1.8%$197/sqft |
Source: Stellar MLS #T3531359 Report a problem | ||
| 6/26/2024 | Pending sale | $324,900$193/sqft |
Source: Stellar MLS #T3531359 Report a problem | ||
| 6/21/2024 | Price change | $324,900-1.5%$193/sqft |
Source: Stellar MLS #T3531359 Report a problem | ||
| 6/18/2024 | Price change | $329,900-0.9%$196/sqft |
Source: Stellar MLS #T3531359 Report a problem | ||
| 6/2/2024 | Listed for sale | $332,900$198/sqft |
Source:  Lennar Homes Report a problem Lennar Homes Report a problem | ||
Public tax history
| Year | Property taxes | Tax assessment |
|---|---|---|
| 2025 | $6,691 +480.9% | $296,880 +424.4% |
| 2024 | $1,152 +42.1% | $56,615 +828.1% |
| 2023 | $811 | $6,100 |
Find assessor info on the county website
Monthly payment
Est. payment
Payment breakdown
Explore the cost of this home by adjusting the details. Changes won't be saved.Climate risks
Neighborhood: 33598
Nearby schools
GreatSchools rating
- 4/10Reddick Elementary SchoolGrades: PK-5Distance: 1.6 mi
- 2/10Shields Middle SchoolGrades: 6-8Distance: 4.4 mi
- NAAmi Kids YesGrades: 6-12Distance: 2.8 mi
Schools provided by the listing agent
- Elementary: Thompson Elementary
- Middle: Shields-HB
- High: Lennard-HB
Source: Stellar MLS. This data may not be complete. We recommend contacting the local school district to confirm school assignments for this home.
- $421,8653 bd3 ba2.1k sqft17134 Holly Well Ave, Wimauma, FL 33598Sold

- $379,9002 bd2 ba1.9k sqft17142 Holly Well Ave, Wimauma, FL 33598Sold
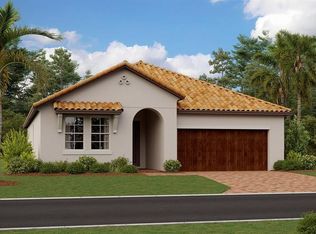
- $399,9003 bd3 ba2.1k sqft17141 Holly Well Ave, Wimauma, FL 33598Sold
- $373,9252 bd2 ba1.6k sqft17209 Holly Well Ave, Wimauma, FL 33598Sold

- $389,9003 bd3 ba2.1k sqft17208 Holly Well Ave, Wimauma, FL 33598Sold
- $369,9002 bd2 ba1.6k sqft17137 Holly Well Ave, Wimauma, FL 33598Sold
- $445,8653 bd3 ba2.1k sqft17133 Holly Well Ave, Wimauma, FL 33598Sold
- $418,9003 bd3 ba2.1k sqft17139 Holly Well Ave, Wimauma, FL 33598Sold
A local agent can set up tours, give advice and negotiate with sellers.
A local lender can help you make sure your offer is ready when you are.
Similar homes
- $337,5002 bd2 ba1.7k sqft17206 STAR BANKS STREET, WIMAUMA, FL 33598For Sale
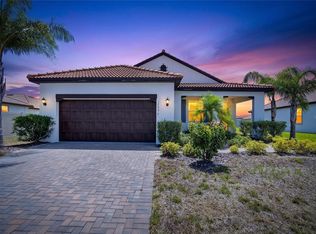
 MLS ID #TB8524938, Tiffany Holt, 27NORTH REALTY. Stellar MLS
 - $350,0002 bd2 ba1.6k sqft4717 AVILA LAKES DRIVE, WIMAUMA, FL 33598For Sale
 MLS ID #TB8462544, Brian Allen, FLORIDA EXECUTIVE REALTY. Stellar MLS
 - $390,0003 bd3 ba2.1k sqft17245 STAR BANKS ST, WIMAUMA, FL 33598For Sale
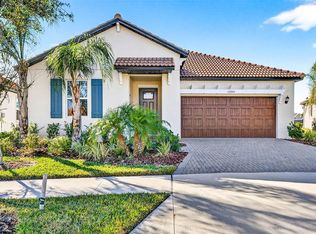 MLS ID #TB8470733, Bob Sanders, YELLOWFIN REALTY. Stellar MLS
 - $410,0003 bd3 ba2.1k sqft5513 LITTLE PATH DRIVE, WIMAUMA, FL 33598For Sale
 MLS ID #TB8504507, Patrick DeFeo, II, EXP REALTY LLC. Stellar MLS
 - $320,0004 bd3 ba1.7k sqft16703 MYRTLE SAND DR, WIMAUMA, FL 33598For SaleMLS ID #TB8425487, Zack Zonker, CENTURY 21 EDGE. Stellar MLS
- $269,9993 bd3 ba1.6k sqft5055 CAPTAIN DAVIS DRIVE, WIMAUMA, FL 33598For SaleMLS ID #TB8533995, Trish Ellis, 27NORTH REALTY. Stellar MLS
- $395,9003 bd3 ba2.1k sqft17335 HOLLY WELL AVENUE, WIMAUMA, FL 33598For SaleMLS ID #TB8471449, Oscar Saez, OPULENT REALTY INTERNATIONAL. Stellar MLS
- $240,0002 bd2 ba1.4k sqft17322 HOLLY WELL AVENUE, WIMAUMA, FL 33598For SaleMLS ID #A4635537, Susanna Condon, WHITE SANDS REALTY GROUP FL. Stellar MLS
- $318,9003 bd2 ba1.5k sqft3345 BLUE ESTUARY ROAD, WIMAUMA, FL 33598For SaleMLS ID #TB8491259, Tee Harris, ELEVATED REALTY. Stellar MLS
- $299,0003 bd2 ba1.5k sqft11216 KELLY GREEN AVENUE, WIMAUMA, FL 33598For SaleMLS ID #TB8510862, Miguel Ortiz, ELEVATED REALTY. Stellar MLS
- $300,0003 bd2 ba1.1k sqft15428 FLORIDA BREEZE LOOP, WIMAUMA, FL 33598For SaleMLS ID #TB8523521, Scott Conklin, SELLSTATE BAY REALTY. Stellar MLS
- $389,0003 bd2 ba2.2k sqft3010 MARINE GRASS DRIVE, WIMAUMA, FL 33598For SaleMLS ID #A4677197, Paula McCabe, COMPASS FLORIDA LLC. Stellar MLS
- $340,0002 bd2 ba1.5k sqft6308 MOORING LINE CIRCLE, APOLLO BEACH, FL 33572For SaleMLS ID #TB8525733, Greta Urdaneta Maldonado, EXP REALTY LLC. Stellar MLS
- $339,9004 bd2 ba1.9k sqft13608 SUNSET SAPPHIRE COURT, PARRISH, FL 34219For SaleMLS ID #A4698417, Greg Dudley, KW COASTAL LIVING III. Stellar MLS
- $374,9003 bd2 ba1.6k sqft10329 HOLSTEIN EDGE PLACE, RIVERVIEW, FL 33569For SaleMLS ID #TB8533911, Matt Pace, JOSEPH SULLIVAN REAL ESTATE. Stellar MLS
- $315,0003 bd2 ba1.5k sqft3766 LAUGHING DOVE AVENUE, SUN CITY CENTER, FL 33573For SaleMLS ID #TB8506559, Tracey Diaz, 27NORTH REALTY. Stellar MLS
- $310,0004 bd2 ba1.8k sqft901 GOLDEN SHINER AVENUE, RUSKIN, FL 33570For SaleMLS ID #TB8476034, Latara Burley, 27NORTH REALTY. Stellar MLS
- $329,9004 bd3 ba2k sqft12111 FAWN BRINDLE STREET, RIVERVIEW, FL 33578For SaleMLS ID #TB8528739, Jacqueline Pacheco, CHARLES RUTENBERG REALTY INC. Stellar MLS
- $365,0003 bd2 ba1.6k sqft13237 WATERLEAF GARDEN CIRCLE, RIVERVIEW, FL 33579For SaleMLS ID #TB8524402, Holly Putnam, KELLER WILLIAMS SUBURBAN TAMPA. Stellar MLS
- $445,0004 bd2 ba2.2k sqft14227 ALISTAR MANOR DRIVE, WIMAUMA, FL 33598For SaleMLS ID #TB8482654, Chandler Thompson, FRANK ALBERT REALTY. Stellar MLS
