Welcome to effortless Florida living in the highly sought after 55+ community of Medley at Southshore Bay. Built in 2023, this beautifully designed 2 bedroom, 2 bathroom residence with a dedicated office offers the perfect blend of comfort, style, and low maintenance living. From the moment you arrive, you'll appreciate the paver driveway, tile roof, tropical landscaping, and inviting covered front porch. Inside, the bright open floor plan showcases wood look tile flooring throughout the main living areas, high ceilings, recessed lighting, crown molding, and an abundance of natural light. The chef's kitchen is the heart of the home, featuring a large quartz island with seating, stainless steel appliances, gas range, elegant gray cabinetry, generous walk in pantry, and seamless flow into the spacious dining and living areas, making everyday living and entertaining effortless. The private primary suite offers a spacious walk in closet and a luxurious ensuite bath with dual vanities and a large walk in glass shower. A split bedroom layout provides privacy for guests, while the versatile office is ideal for working from home, hobbies, or an additional flex space. Step outside to the covered screened lanai overlooking a peaceful backyard with room to relax, grill, or enjoy Florida's beautiful weather year round. Residents enjoy resort style amenities including a clubhouse, fitness center, pickleball and tennis courts, swimming pool, social activities, walking trails, and access to the famous MetroLagoon. Conveniently located near everyday essentials including Publix at Kings Crossing, Walmart Supercenter, ALDI, Winn-Dixie, Dollar General, The UPS Store, Great Clips, Subway, China Chen, Jack's Shack, Taqueria Guanajuato, and Domino's, with even more shopping, dining, and entertainment options just minutes away in Sun City Center, Riverview, and Brandon. HCA Florida South Shore Hospital is nearby, and easy access to US 301 and I-75 makes commuting to Tampa, St. Petersburg, Sarasota, and Bradenton quick and convenient. Spend your weekends exploring Apollo Beach Nature Preserve, Little Manatee River State Park, or enjoying waterfront dining nearby. Tampa International Airport, St. Pete Clearwater International Airport, MacDill Air Force Base, downtown Tampa, professional sports venues, world class entertainment, and the award winning Gulf beaches are all within an easy drive, making this home the perfect opportunity to enjoy the very best of Florida's Gulf Coast lifestyle.
For sale
Price increase: $7.5K (8/22)
$345,000
17206 STAR BANKS STREET, WIMAUMA, FL 33598
2beds
1,761sqft
Single Family Residence
Built in 2023
5,806 Square Feet Lot
$-- Zestimate®
$196/sqft
$515/mo HOA
What's special
Versatile officeAbundance of natural lightHigh ceilingsGas rangeCovered screened lanaiBright open floor planGenerous walk in pantry
- 108 days
- 106
- 7
Zillow last checked:
Listing updated:
Listed by:
Tiffany Holt 615-653-3039,
27NORTH REALTY 813-645-4663
Source: Stellar MLS,MLS#: TB8524938 Originating MLS: Suncoast Tampa
Originating MLS: Suncoast Tampa
Facts & features
Interior
Bedrooms & bathrooms
- Bedrooms: 2
- Bathrooms: 2
- Full bathrooms: 2
Rooms
- Room types: Utility Room
Primary bedroom
- Features: Ceiling Fan(s), En Suite Bathroom, Walk-In Closet(s)
- Level: First
- Area: 208 Square Feet
- Dimensions: 16x13
Bedroom 2
- Features: Ceiling Fan(s), Built-in Closet
- Level: First
- Area: 132 Square Feet
- Dimensions: 12x11
Primary bathroom
- Features: Dual Sinks, Shower No Tub, Stone Counters, Tall Countertops, Water Closet/Priv Toilet
- Level: First
Den
- Features: Ceiling Fan(s)
- Level: First
- Area: 156 Square Feet
- Dimensions: 12x13
Dining room
- Level: First
- Area: 204 Square Feet
- Dimensions: 17x12
Great room
- Features: Ceiling Fan(s)
- Level: First
- Area: 255 Square Feet
- Dimensions: 17x15
Kitchen
- Features: Breakfast Bar, Kitchen Island, Stone Counters, Pantry
- Level: First
- Area: 154 Square Feet
- Dimensions: 14x11
Heating
- Central, Electric
Cooling
- Central Air
Appliances
- Included: Dishwasher, Disposal, Microwave, Range, Refrigerator, Tankless Water Heater
- Laundry: Inside, Laundry Room
Features
- Ceiling Fan(s), Crown Molding, Eating Space In Kitchen, Kitchen/Family Room Combo, Open Floorplan, Primary Bedroom Main Floor, Solid Surface Counters, Solid Wood Cabinets, Stone Counters
- Flooring: Carpet, Tile
- Doors: Sliding Doors
- Has fireplace: No
Interior area
- Total structure area: 2,607
- Total interior livable area: 1,761 sqft
Video & virtual tour
Property
Parking
- Total spaces: 2
- Parking features: Driveway
- Attached garage spaces: 2
- Has uncovered spaces: Yes
Features
- Levels: One
- Stories: 1
- Exterior features: Lighting, Other, Sidewalk
- Waterfront features: Lake
Lot
- Size: 5,806 Square Feet
- Dimensions: 48.38 x 120
- Features: City Lot, In County, Level
- Residential vegetation: Mature Landscaping
Details
- Parcel number: U173220C9000004100003.0
- Zoning: PD
- Special conditions: None
Construction
Type & style
- Home type: SingleFamily
- Architectural style: Contemporary
- Property subtype: Single Family Residence
Materials
- Block, Stucco
- Foundation: Slab
- Roof: Tile
Condition
- New construction: No
- Year built: 2023
Details
- Warranty included: Yes
Utilities & green energy
- Sewer: Public Sewer
- Water: Public
- Utilities for property: BB/HS Internet Available, Cable Available, Electricity Connected, Natural Gas Connected, Public, Sewer Connected, Water Connected
Community & HOA
Community
- Features: Lake, Association Recreation - Owned, Clubhouse, Deed Restrictions, Dog Park, Fitness Center, Gated Community - Guard, Golf Carts OK, Irrigation-Reclaimed Water, Pool, Restaurant, Sidewalks
- Pet fee: $0 monthly
- Senior community: Yes
- Subdivision: FOREST BROOKE ACTIVE ADULT EXT
HOA
- Has HOA: Yes
- Amenities included: Cable TV, Clubhouse, Fence Restrictions, Fitness Center, Gated, Maintenance, Pickleball Court(s), Pool, Recreation Facilities, Security
- Services included: 24-Hour Guard, Cable TV, Community Pool, Internet, Maintenance Grounds, Private Road, Security, Trash
- HOA fee: $515 monthly
- HOA name: Castle Management
- HOA phone: 813-642-1104
- Second HOA name: Southshore Bay HOA
- Second HOA phone: 813-565-4663
Location
- Region: Wimauma
Financial & listing details
- Price per square foot: $196/sqft
- Tax assessed value: $291,557
- Annual tax amount: $4,689
- Date on market: 7/2/2026
- Cumulative days on market: 368 days
- Listing terms: Cash,Conventional,FHA,VA Loan
- Ownership: Fee Simple
- Total actual rent: 0
- Electric utility on property: Yes
- Road surface type: Paved
Estimated market value
Not available
Estimated sales range
Not available
Not available
Price history
| Date | Event | Price |
|---|---|---|
| 10/8/2026 | Listed for sale | $345,000$196/sqft |
Source:  Stellar MLS #TB8524938 Report a problem Stellar MLS #TB8524938 Report a problem | ||
| 10/5/2026 | Pending sale | $345,000$196/sqft |
Source: Stellar MLS #TB8524938 Report a problem | ||
| 10/2/2026 | Listed for sale | $345,000$196/sqft |
Source: Stellar MLS #TB8524938 Report a problem | ||
| 10/1/2026 | Pending sale | $345,000$196/sqft |
Source: Stellar MLS #TB8524938 Report a problem | ||
| 8/22/2026 | Price change | $345,000+2.2%$196/sqft |
Source: Stellar MLS #TB8524938 Report a problem | ||
| 7/17/2026 | Price change | $337,500-3.3%$192/sqft |
Source: Stellar MLS #TB8524938 Report a problem | ||
| 7/2/2026 | Listed for sale | $349,000-2.9%$198/sqft |
Source: Stellar MLS #TB8524938 Report a problem | ||
| 6/17/2026 | Listing removed | $359,318$204/sqft |
Source: Stellar MLS #TB8428230 Report a problem | ||
| 5/11/2026 | Listed for sale | $359,318-2.7%$204/sqft |
Source: Stellar MLS #TB8428230 Report a problem | ||
| 10/15/2025 | Price change | $369,222-2.6%$210/sqft |
Source: Stellar MLS #TB8428230 Report a problem | ||
| 9/18/2025 | Listed for sale | $379,202-3.5%$215/sqft |
Source: Stellar MLS #TB8428230 Report a problem | ||
| 5/22/2023 | Sold | $392,900+0%$223/sqft |
Source: Public Record Report a problem | ||
| 10/20/2022 | Pending sale | $392,845$223/sqft |
Source: Stellar MLS #T3407400 Report a problem | ||
| 10/4/2022 | Price change | $392,845+3%$223/sqft |
Source:  Lennar Homes Report a problem Lennar Homes Report a problem | ||
| 10/2/2022 | Listed for sale | $381,490+1.3%$217/sqft |
Source: Lennar Homes Report a problem | ||
| 9/21/2022 | Listing removed | -- |
Source: Lennar Homes Report a problem | ||
| 9/10/2022 | Listed for sale | $376,640$214/sqft |
Source: Lennar Homes Report a problem | ||
Public tax history
| Year | Property taxes | Tax assessment |
|---|---|---|
| 2025 | $5,012 +6.9% | $242,785 +2.9% |
| 2024 | $4,689 +241.3% | $235,943 +3948.4% |
| 2023 | $1,374 | $5,828 |
Find assessor info on the county website
Monthly payment
Est. payment
Payment breakdown
Explore the cost of this home by adjusting the details. Changes won't be saved.Climate risks
Neighborhood: 33598
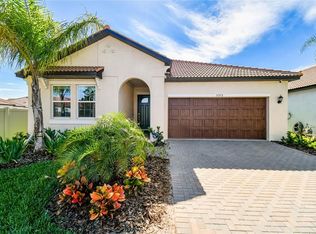

Similar homes
- $355,0003 bd2 ba1.7k sqft16836 WHISPER ELM STREET, WIMAUMA, FL 33598For Sale
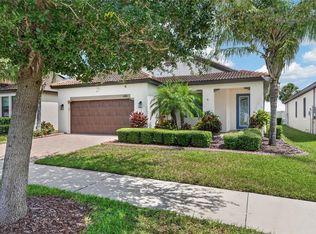
 MLS ID #TB8548349, Michele Herndon, PA, KELLER WILLIAMS SOUTH TAMPA. Stellar MLS
 - $389,0003 bd3 ba2.1k sqft5513 LITTLE PATH DRIVE, WIMAUMA, FL 33598For Sale
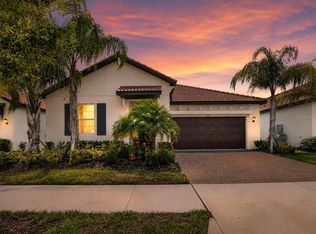 MLS ID #TB8540493, Tiffany Holt, 27NORTH REALTY. Stellar MLS
 - $299,0002 bd2 ba1.6k sqft5325 STOIC VALE DRIVE, WIMAUMA, FL 33598For Sale
 MLS ID #TB8542548, Tiffany Holt, 27NORTH REALTY. Stellar MLS
 - $350,0005 bd3 ba2.2k sqft5035 SABLE CHIME DRIVE, WIMAUMA, FL 33598For Sale
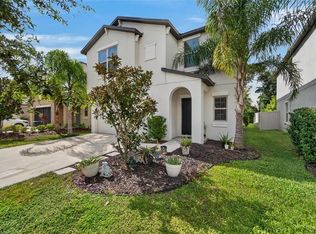 MLS ID #TB8541882, Christine Jones, ELEVATED REALTY. Stellar MLS
 - $375,0003 bd2 ba2.2k sqft3010 MARINE GRASS DRIVE, WIMAUMA, FL 33598For SaleMLS ID #TB8553101, Adam Faucett, EXP REALTY LLC. Stellar MLS
- $340,0004 bd2 ba1.9k sqft5182 FIDDLE FIG AVENUE, WIMAUMA, FL 33598For SaleMLS ID #TB8548503, Lindsey Johnson, LPT REALTY, LLC. Stellar MLS
- $279,9952 bd3 ba1.7k sqft17334 HOLLY WELL AVENUE, WIMAUMA, FL 33598For SaleMLS ID #TB8546602, Jose Gutierrez Quinones, 27NORTH REALTY. Stellar MLS
- $265,0002 bd3 ba1.7k sqft17242 HOLLY WELL AVENUE, WIMAUMA, FL 33598For SaleMLS ID #TB8537065, Tiffany Holt, 27NORTH REALTY. Stellar MLS
- $470,0003 bd3 ba2.4k sqft17218 STAR BANKS STREET, WIMAUMA, FL 33598For SaleMLS ID #TB8543249, Lori Rivero, RE/MAX REALTY UNLIMITED. Stellar MLS
- $398,0002 bd2 ba1.6k sqft15412 SANTA POLA DRIVE, WIMAUMA, FL 33598For SaleMLS ID #TB8537180, John Mistretta, HOMEXPRESS REALTY, INC.. Stellar MLS
- $425,0004 bd3 ba2.5k sqft16681 CARLTON POND STREET, WIMAUMA, FL 33598For SaleMLS ID #TB8555278, Lisa Kirkpatrick, CENTURY 21 LIST WITH BEGGINS. Stellar MLS
- $290,4004 bd3 ba2.5k sqft10919 RAINBOW PYRITE DRIVE, WIMAUMA, FL 33598For SaleMLS ID #TB8556167, Matthew Paul, KELLER WILLIAMS SOUTH SHORE. Stellar MLS
- $344,9993 bd2 ba1.6k sqft13237 WATERLEAF GARDEN CIRCLE, RIVERVIEW, FL 33579For SaleMLS ID #TB8524402, Holly Putnam, KELLER WILLIAMS SUBURBAN TAMPA. Stellar MLS
- $340,0004 bd2 ba1.8k sqft14013 HOLLOW LEAF PLACE, RIVERVIEW, FL 33579For SaleMLS ID #TB8532320, Danielle Tringali, RE/MAX CHAMPIONS. Stellar MLS
- $269,9993 bd3 ba1.6k sqft5055 CAPTAIN DAVIS DRIVE, WIMAUMA, FL 33598For SaleMLS ID #TB8533995, Trish Ellis, 27NORTH REALTY. Stellar MLS
- $334,9994 bd3 ba1.9k sqft13904 ARBOR PINES DRIVE, RIVERVIEW, FL 33579For SaleMLS ID #TB8548606, Kerin Clarkin, AGILE GROUP REALTY. Stellar MLS
- $379,0004 bd3 ba2k sqft9730 IVORY DRIVE, RUSKIN, FL 33573For SaleMLS ID #TB8544870, Nelly Ramirez, PINEYWOODS REALTY LLC. Stellar MLS
- $344,0004 bd2 ba1.7k sqft11910 LITTLE VIOLET CIRCLE, RIVERVIEW, FL 33578For SaleMLS ID #TB8529742, Elsie Borgen, CENTURY 21 CIRCLE. Stellar MLS
- $339,9953 bd2 ba1.6k sqft12720 WHITNEY MEADOW WAY, RIVERVIEW, FL 33578For SaleMLS ID #TB8527933, Arun Perumpral, PEOPLE'S CHOICE REALTY SVC LLC. Stellar MLS
- $319,5003 bd3 ba1.9k sqft1922 CITRUS LAKE COURT, RUSKIN, FL 33570For SaleMLS ID #L4965275, Trevor Albergo, KELLER WILLIAMS REALTY. Stellar MLS
