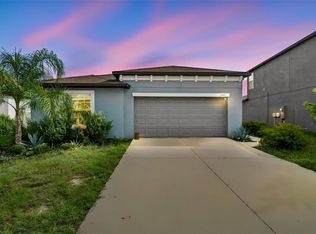
Welcome to your practically brand-new 2024 home in the desirable Berry Bay community! This spacious 4-bedroom, 2-bath, one-story home has been barely lived in, has never been a rental, and is completely move-in ready. From the moment you walk in, you will love how open and spacious this home feels. The thoughtfully designed split floor plan offers three bedrooms and a full bath toward the front of the home, while the private owner’s suite is tucked away in the rear for added comfort and privacy. The owner’s suite features a spacious en suite bathroom and a huge walk-in closet. The heart of the home is the beautiful open-concept kitchen, living, and dining area, designed to flow seamlessly for everyday living, family dinners, and entertaining. The kitchen features stainless steel appliances and a pantry that any home chef will appreciate. Enjoy added privacy with no rear neighbors, plus thoughtful upgrades including a water softener, hurricane shutters, and smart home features. This home also offers a low HOA. Residents of Berry Bay enjoy resort-style amenities including a pool with cabanas, clubhouse, sports courts, playground, dog park, and walking trails. Conveniently located just 30 miles south of Tampa and minutes from I-75, this community offers quick access to St. Pete, Downtown Tampa, Sarasota, Gulf beaches, shopping, dining, and outdoor recreation at Little Manatee River State Park. This nearly new home checks all the boxes — space, privacy, location, and lifestyle!
For sale
Price cut: $10K (9/28)
$340,000
5182 FIDDLE FIG AVENUE, WIMAUMA, FL 33598
4beds
1,935sqft
Single Family Residence
Built in 2024
6,000 Square Feet Lot
$-- Zestimate®
$176/sqft
$8/mo HOA
What's special
Spacious en suite bathroomHurricane shuttersHuge walk-in closet
- 27 days
- 315
- 22
Zillow last checked:
Listing updated:
Listed by:
Lindsey Johnson 813-395-4860,
LPT REALTY, LLC 877-366-2213
Source: Stellar MLS,MLS#: TB8548503 Originating MLS: Orlando Regional
Originating MLS: Orlando Regional
Facts & features
Interior
Bedrooms & bathrooms
- Bedrooms: 4
- Bathrooms: 2
- Full bathrooms: 2
Rooms
- Room types: Utility Room
Primary bedroom
- Features: Ceiling Fan(s), En Suite Bathroom, Split Vanities, Water Closet/Priv Toilet, Walk-In Closet(s)
- Level: First
- Area: 221 Square Feet
- Dimensions: 13x17
Bedroom 2
- Features: Ceiling Fan(s), Built-in Closet
- Level: First
- Area: 110 Square Feet
- Dimensions: 10x11
Bedroom 3
- Features: Ceiling Fan(s), Built-in Closet
- Level: First
- Area: 100 Square Feet
- Dimensions: 10x10
Bedroom 4
- Features: Ceiling Fan(s), Built-in Closet
- Level: First
- Area: 110 Square Feet
- Dimensions: 10x11
Bathroom 1
- Features: Tub With Shower, Linen Closet
- Level: First
- Area: 50 Square Feet
- Dimensions: 10x5
Bathroom 2
- Features: Linen Closet
- Level: First
- Area: 130 Square Feet
- Dimensions: 13x10
Dining room
- Level: First
- Area: 130 Square Feet
- Dimensions: 13x10
Kitchen
- Features: Pantry, Walk-In Closet(s)
- Level: First
- Area: 208 Square Feet
- Dimensions: 13x16
Laundry
- Features: No Closet
- Level: First
- Area: 49 Square Feet
- Dimensions: 7x7
Living room
- Features: Ceiling Fan(s), No Closet
- Level: First
- Area: 322 Square Feet
- Dimensions: 14x23
Heating
- Central
Cooling
- Central Air
Appliances
- Included: Dishwasher, Disposal, Dryer, Electric Water Heater, Microwave, Range, Refrigerator, Washer, Water Softener
- Laundry: Inside, Laundry Room
Features
- Ceiling Fan(s), Eating Space In Kitchen, Kitchen/Family Room Combo, Open Floorplan, Primary Bedroom Main Floor, Smart Home, Split Bedroom, Walk-In Closet(s)
- Flooring: Carpet, Tile
- Doors: Sliding Doors
- Windows: Window Treatments, Hurricane Shutters
- Has fireplace: No
Interior area
- Total structure area: 2,380
- Total interior livable area: 1,935 sqft
Video & virtual tour
Property
Parking
- Total spaces: 2
- Parking features: Driveway
- Attached garage spaces: 2
- Has uncovered spaces: Yes
- Details: Garage Dimensions: 20x20
Features
- Levels: One
- Stories: 1
- Exterior features: Irrigation System, Sidewalk
- Has view: Yes
- View description: Trees/Woods
Lot
- Size: 6,000 Square Feet
- Dimensions: 50 x 120
- Features: Conservation Area, Landscaped, Sidewalk
- Residential vegetation: Trees/Landscaped
Details
- Parcel number: U293220D3200000000039.0
- Zoning: PD
- Special conditions: None
Construction
Type & style
- Home type: SingleFamily
- Architectural style: Contemporary
- Property subtype: Single Family Residence
Materials
- Block, Stucco
- Foundation: Slab
- Roof: Shingle
Condition
- Completed
- New construction: No
- Year built: 2024
Utilities & green energy
- Sewer: Public Sewer
- Water: Public
- Utilities for property: Cable Available, Cable Connected, Electricity Connected, Public, Street Lights, Underground Utilities, Water Connected
Community & HOA
Community
- Features: Clubhouse, Community Mailbox, Deed Restrictions, Dog Park, Fitness Center, Park, Playground, Pool, Tennis Court(s)
- Security: Security System, Smoke Detector(s)
- Pet fee: $0 monthly
- Subdivision: BERRY BAY SUB
HOA
- Has HOA: Yes
- Amenities included: Basketball Court, Clubhouse, Park, Playground, Pool, Tennis Court(s)
- Services included: Common Area Taxes, Community Pool, Maintenance Grounds, Pool Maintenance
- HOA fee: $8 monthly
- HOA name: Inframark
Location
- Region: Wimauma
Financial & listing details
- Price per square foot: $176/sqft
- Tax assessed value: $280,669
- Annual tax amount: $8,830
- Date on market: 9/14/2026
- Cumulative days on market: 140 days
- Listing terms: Cash,Conventional,FHA,VA Loan
- Ownership: Fee Simple
- Total actual rent: 0
- Electric utility on property: Yes
- Road surface type: Paved, Concrete
Estimated market value
Not available
Estimated sales range
Not available
Not available
Price history
| Date | Event | Price |
|---|---|---|
| 9/28/2026 | Price change | $340,000-2.9%$176/sqft |
Source:  Stellar MLS #TB8548503 Report a problem Stellar MLS #TB8548503 Report a problem | ||
| 9/14/2026 | Listed for sale | $350,000$181/sqft |
Source: Stellar MLS #TB8548503 Report a problem | ||
| 9/10/2026 | Listing removed | $350,000$181/sqft |
Source: Stellar MLS #TB8510259 Report a problem | ||
| 5/21/2026 | Listed for sale | $350,000+1.5%$181/sqft |
Source: Stellar MLS #TB8510259 Report a problem | ||
| 5/28/2024 | Sold | $344,900-2.8%$178/sqft |
Source: Stellar MLS #T3522712 Report a problem | ||
| 5/6/2024 | Pending sale | $354,900$183/sqft |
Source: Stellar MLS #T3522712 Report a problem | ||
| 5/3/2024 | Price change | $354,900-1.5%$183/sqft |
Source: Stellar MLS #T3522712 Report a problem | ||
| 4/30/2024 | Listed for sale | $360,400$186/sqft |
Source: Stellar MLS #T3522712 Report a problem | ||
Public tax history
| Year | Property taxes | Tax assessment |
|---|---|---|
| 2025 | $8,831 +90.2% | $280,669 +6.9% |
| 2024 | $4,642 | $262,669 |
Find assessor info on the county website
Monthly payment
Est. payment
Payment breakdown
Explore the cost of this home by adjusting the details. Changes won't be saved.Climate risks
Neighborhood: 33598

Similar homes
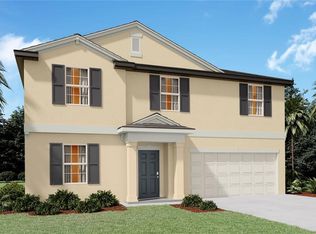
- $375,0003 bd2 ba2.2k sqft3010 MARINE GRASS DRIVE, WIMAUMA, FL 33598For Sale

 MLS ID #TB8553101, Adam Faucett, EXP REALTY LLC. Stellar MLS

 - $365,0004 bd3 ba2.4k sqft5244 FIDDLE FIG AVENUE, WIMAUMA, FL 33598For Sale
 MLS ID #TB8518706, Kellie Foreman, CENTURY 21 BEGGINS ENTERPRISES. Stellar MLS
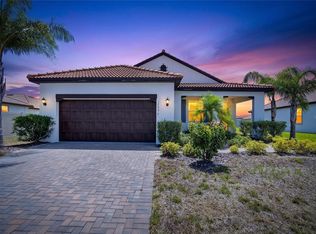
 - $345,0002 bd2 ba1.7k sqft17206 STAR BANKS STREET, WIMAUMA, FL 33598For Sale
 MLS ID #TB8524938, Tiffany Holt, 27NORTH REALTY. Stellar MLS
 - $285,0004 bd2 ba1.8k sqft5362 BLUE HORIZON WAY, WIMAUMA, FL 33598For Sale
 MLS ID #TB8529505, Kristina Trujillo, KELLER WILLIAMS SOUTH TAMPA. Stellar MLS
 - $425,0004 bd3 ba2.5k sqft16681 CARLTON POND STREET, WIMAUMA, FL 33598For SaleMLS ID #TB8555278, Lisa Kirkpatrick, CENTURY 21 LIST WITH BEGGINS. Stellar MLS
- $389,0003 bd3 ba2.1k sqft5513 LITTLE PATH DRIVE, WIMAUMA, FL 33598For SaleMLS ID #TB8540493, Tiffany Holt, 27NORTH REALTY. Stellar MLS
- $299,8004 bd3 ba1.9k sqft16671 KINGMAN REEF STREET, WIMAUMA, FL 33598For SaleMLS ID #TB8408572, Brendaliz Morales, MIHARA & ASSOCIATES INC.. Stellar MLS
- $277,0004 bd3 ba1.9k sqft14460 ENGLISH LAVENDER DRIVE, WIMAUMA, FL 33598For SaleMLS ID #TB8547153, Jada Uludag, FLORIDA REALTY. Stellar MLS
- $348,9004 bd3 ba1.9k sqft13904 ARBOR PINES DRIVE, RIVERVIEW, FL 33579For SaleMLS ID #TB8548606, Kerin Clarkin, AGILE GROUP REALTY. Stellar MLS
- $274,9002 bd2 ba1.4k sqft5148 BRICKWOOD RISE DRIVE, WIMAUMA, FL 33598For SaleMLS ID #TB8522996, Kara Baer, EATON REALTY. Stellar MLS
- $329,9004 bd3 ba1.7k sqft10105 NEWMINSTER LOOP, RUSKIN, FL 33573For SaleMLS ID #TB8527216, Rob Jones, OFFERPAD BROKERAGE FL, LLC. Stellar MLS
- $340,0004 bd3 ba2.3k sqft10116 CHARLOTTE DRIVE, PARRISH, FL 34219For SaleMLS ID #A4702399, Tana Showalter, ROGUE REALTY. Stellar MLS
- $389,0004 bd2 ba2.2k sqft15281 ZIRCON RED DRIVE, WIMAUMA, FL 33598For SaleMLS ID #TB8534056, Ray Garza, ORCHARD BROKERAGE, LLC. Stellar MLS
- $379,0004 bd3 ba2k sqft9730 IVORY DRIVE, RUSKIN, FL 33573For SaleMLS ID #TB8544870, Nelly Ramirez, PINEYWOODS REALTY LLC. Stellar MLS
- $344,0004 bd2 ba1.7k sqft11910 LITTLE VIOLET CIRCLE, RIVERVIEW, FL 33578For SaleMLS ID #TB8529742, Elsie Borgen, CENTURY 21 CIRCLE. Stellar MLS
- $319,5003 bd3 ba1.9k sqft1922 CITRUS LAKE COURT, RUSKIN, FL 33570For SaleMLS ID #L4965275, Trevor Albergo, KELLER WILLIAMS REALTY. Stellar MLS
- $329,9994 bd3 ba2.6k sqft10364 ALDER GREEN DRIVE, RIVERVIEW, FL 33578For SaleMLS ID #O6413305, Melissa Hoff Roth PA, COMPASS FLORIDA, LLC. Stellar MLS
- $369,9003 bd2 ba2k sqft6528 166TH PLACE E, PARRISH, FL 34219For SaleMLS ID #A4708027, Joe Murphy, COLDWELL BANKER REALTY. Stellar MLS
- $329,0004 bd2 ba1.9k sqft13243 GREAT PLAINS DRIVE, RIVERVIEW, FL 33579For SaleMLS ID #TB8539823, Tom Latto III, PA, CHARLES RUTENBERG REALTY INC. Stellar MLS
- $324,9004 bd2 ba1.6k sqft11363 COCOA BEACH DRIVE, RIVERVIEW, FL 33569For SaleMLS ID #TB8549919, Daniel Echevarria, MAHE REALTY LLC. Stellar MLS
