This Open concept designed home offers 2,557 square feet of heated living space across four bedrooms and three bathrooms. With fresh interior paint throughout and a full array of owned solar panels, the property combines modern efficiency with everyday comfort. Step inside to discover an open layout that flows naturally from the generous living areas to the spacious kitchen. Abundant natural light fills the main living spaces, creating a bright and airy atmosphere perfect for both quiet evenings and lively gatherings. The primary suite provides a private retreat with ample room to unwind, while the additional bedrooms offer flexibility for guests, a home office, or personal hobbies. Outside, the generous lot provides room to create your own outdoor sanctuary. The home's thoughtful design balances functionality with a sense of openness that makes daily living feel effortless. This Wimauma residence represents a compelling opportunity in a convenient location. Schedule a private showing today to experience the home firsthand and explore how it could become your next chapter. Schedule your showing today.
For sale
$425,000
16681 CARLTON POND STREET, WIMAUMA, FL 33598
4beds
2,557sqft
Single Family Residence
Built in 2022
8,685 Square Feet Lot
$-- Zestimate®
$166/sqft
$8/mo HOA
What's special
Three bathroomsFour bedroomsFresh interior paint throughoutBright and airy atmosphereOpen concept designed homeOwned solar panels
- 6 days
- 203
- 9
Likely to sell faster than
Zillow last checked:
Listing updated:
Listed by:
Lisa Kirkpatrick 813-220-3534,
CENTURY 21 LIST WITH BEGGINS 813-658-2121
Source: Stellar MLS,MLS#: TB8555278 Originating MLS: Suncoast Tampa
Originating MLS: Suncoast Tampa
Facts & features
Interior
Bedrooms & bathrooms
- Bedrooms: 4
- Bathrooms: 3
- Full bathrooms: 3
Primary bedroom
- Features: Walk-In Closet(s)
- Level: First
Bedroom 2
- Features: Built-in Closet
- Level: First
Bedroom 3
- Features: Built-in Closet
- Level: First
Bedroom 4
- Features: Built-in Closet
- Level: First
Kitchen
- Level: First
Living room
- Level: First
Heating
- Central
Cooling
- Central Air
Appliances
- Included: Dishwasher, Disposal, Electric Water Heater, Exhaust Fan, Microwave, Range, Refrigerator
- Laundry: Inside, Laundry Room
Features
- Ceiling Fan(s), Kitchen/Family Room Combo, Open Floorplan, Split Bedroom
- Flooring: Tile
- Doors: Sliding Doors
- Has fireplace: No
Interior area
- Total structure area: 3,390
- Total interior livable area: 2,557 sqft
Video & virtual tour
Property
Parking
- Total spaces: 3
- Parking features: Driveway
- Attached garage spaces: 3
- Has uncovered spaces: Yes
Features
- Levels: One
- Stories: 1
- Exterior features: Sidewalk
- Fencing: Vinyl
Lot
- Size: 8,685 Square Feet
- Features: Corner Lot, Sidewalk
Details
- Parcel number: U 04 32 20 C35 000000 00037.0
- Zoning: PD
- Special conditions: None
Construction
Type & style
- Home type: SingleFamily
- Property subtype: Single Family Residence
Materials
- Block, Stucco
- Foundation: Slab
- Roof: Shingle
Condition
- Completed
- New construction: No
- Year built: 2022
Details
- Builder name: Lennar Homes
Utilities & green energy
- Sewer: Other
- Water: Public
- Utilities for property: Other
Community & HOA
Community
- Features: Community Mailbox, Park, Pool, Sidewalks
- Pet fee: $0 monthly
- Subdivision: CREEK PRESERVE PHASE 2,3,AND 4
HOA
- Has HOA: Yes
- HOA fee: $8 monthly
- HOA name: Greenacre
- HOA phone: 813-936-4158
Location
- Region: Wimauma
Financial & listing details
- Price per square foot: $166/sqft
- Annual tax amount: $4,607
- Date on market: 10/5/2026
- Cumulative days on market: 6 days
- Listing terms: Cash,Conventional,VA Loan
- Ownership: Fee Simple
- Total actual rent: 0
- Road surface type: Paved, Asphalt
Estimated market value
Not available
Estimated sales range
Not available
Not available
Price history
| Date | Event | Price |
|---|---|---|
| 10/5/2026 | Listed for sale | $425,000+20.6%$166/sqft |
Source:  Stellar MLS #TB8555278 Report a problem Stellar MLS #TB8555278 Report a problem | ||
| 5/4/2021 | Listing removed | -- |
Source:  Lennar Homes Report a problem Lennar Homes Report a problem | ||
| 5/1/2021 | Listed for sale | $352,390$138/sqft |
Source: Lennar Homes Report a problem | ||
Public tax history
Tax history is unavailable.
Monthly payment
Est. payment
Payment breakdown
Explore the cost of this home by adjusting the details. Changes won't be saved.Climate risks
Neighborhood: 33598
Nearby schools
Schools provided by the listing agent
- Elementary: Wimauma-HB
- Middle: Shields-HB
- High: Sumner High School
Source: Stellar MLS. This data may not be complete. We recommend contacting the local school district to confirm school assignments for this home.


Similar homes
- $375,0004 bd3 ba2.6k sqft16844 PEACEFUL VALLEY DR, WIMAUMA, FL 33598For Sale
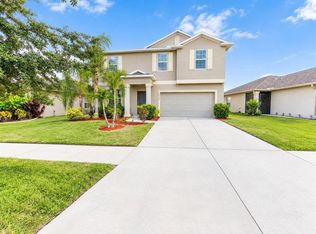
 MLS ID #TB8552113, Wes Brown, ORCHARD BROKERAGE, LLC. Stellar MLS
 - $385,0004 bd3 ba2k sqft16633 MOONER PLANK CIRCLE, WIMAUMA, FL 33598For Sale
 MLS ID #TB8547493, Nara Justen Justen, CHARLES RUTENBERG REALTY INC. Stellar MLS
 - $390,0004 bd2 ba1.9k sqft10633 STANDING STONE DRIVE, WIMAUMA, FL 33598For Sale
 MLS ID #TB8549105, Maria Sanchez, SIGNATURE REALTY ASSOCIATES. Stellar MLS
 - $394,0004 bd3 ba2.7k sqft11214 CARRICK STONE STREET, WIMAUMA, FL 33598For Sale
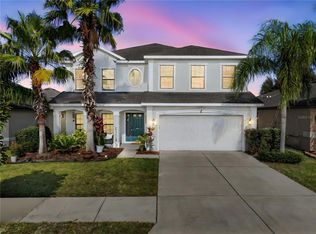 MLS ID #TB8451322, Chad Leonberg, EXP REALTY LLC. Stellar MLS
 - $399,0004 bd3 ba2.6k sqft12952 WILDFLOWER MEADOW DRIVE, RIVERVIEW, FL 33579For SaleMLS ID #TB8556358, Kasha Kramer, LPT REALTY, LLC. Stellar MLS
- $355,0003 bd2 ba1.7k sqft16836 WHISPER ELM STREET, WIMAUMA, FL 33598For SaleMLS ID #TB8548349, Michele Herndon, PA, KELLER WILLIAMS SOUTH TAMPA. Stellar MLS
- $375,0005 bd3 ba2.6k sqft2818 GUMBO LIMBO DRIVE, WIMAUMA, FL 33598For SaleMLS ID #TB8541286, Johnny Diaz, 27NORTH REALTY. Stellar MLS
- $399,9996 bd3 ba3.3k sqft10657 STANDING STONE DR, WIMAUMA, FL 33598For SaleMLS ID #TB8465219, Melissa Star Johnson, LPT REALTY, LLC. Stellar MLS
- $429,0004 bd3 ba2.5k sqft10032 SAGE CREEK DRIVE, SUN CITY CENTER, FL 33573For SaleMLS ID #TB8531642, Kerri Connolly, PREMIER REALTY OF TAMPA. Stellar MLS
- $415,0004 bd3 ba2.8k sqft11716 BRIGHTON KNOLL LOOP, RIVERVIEW, FL 33579For SaleMLS ID #TB8527559, Jessica Houston, CENTURY 21 LIST WITH BEGGINS. Stellar MLS
- $389,0004 bd2 ba2.2k sqft15281 ZIRCON RED DRIVE, WIMAUMA, FL 33598For SaleMLS ID #TB8534056, Ray Garza, ORCHARD BROKERAGE, LLC. Stellar MLS
- $469,9954 bd3 ba2k sqft13230 WELLINGTON HILLS DRIVE, RIVERVIEW, FL 33579For SaleMLS ID #TB8554695, Bryan Rodriguez, ELEVATED REALTY. Stellar MLS
- $379,0004 bd3 ba2k sqft9730 IVORY DRIVE, RUSKIN, FL 33573For SaleMLS ID #TB8544870, Nelly Ramirez, PINEYWOODS REALTY LLC. Stellar MLS
- $496,5005 bd3 ba3.2k sqft2927 MARINE GRASS DRIVE, WIMAUMA, FL 33598For SaleMLS ID #TB8520715, Chris Brown, CENTURY 21 BEGGINS ENTERPRISES. Stellar MLS
- $409,5005 bd3 ba2.4k sqft9663 CHANNING HILL DRIVE, SUN CITY CENTER, FL 33573For SaleMLS ID #TB8541130, Christine Fennell, REDFIN CORPORATION. Stellar MLS
- $395,0004 bd2 ba1.9k sqft9626 SAGE CREEK DRIVE, RUSKIN, FL 33573For SaleMLS ID #TB8535757, Menfi Lozano-Guerrero, REALTY ONE GROUP ADVANTAGE. Stellar MLS
- $434,9004 bd2 ba2.3k sqft6717 GUILFORD CREST DRIVE, APOLLO BEACH, FL 33572For SaleMLS ID #O6422544, Juan Ballesteros, FLORIDA HOMES REALTY & MORTGAG. Stellar MLS
- $450,0004 bd2 ba2.1k sqft7029 OLD BENTON DRIVE, APOLLO BEACH, FL 33572For SaleMLS ID #TB8536369, Trish Ellis, 27NORTH REALTY. Stellar MLS
- $399,9994 bd3 ba2.5k sqft138 RAIN BERRY AVENUE, RUSKIN, FL 33570For SaleMLS ID #TB8507799, Joel Paredes, ARK REALTY. Stellar MLS
- $419,5004 bd2 ba2.6k sqft11114 HARTFORD FERN DRIVE, RIVERVIEW, FL 33569For SaleMLS ID #TB8541391, Cedric Rogers, RE/MAX REALTY UNLIMITED. Stellar MLS
