Motivated Sellers!! Come look at this freshly painted, well-maintained 6-bedroom, 3-bath single-family home located in the peaceful community of Wimauma, where space, comfort, and convenience come together. With a generous layout, this home is ideal for large families, multi-generational living, or anyone needing extra rooms for a home office, gym, or guest space. The kitchen features granite countertops and a full appliance package, offering a functional and stylish hub for everyday living and entertaining. Spacious living areas flow seamlessly throughout the home, while six versatile bedrooms provide flexibility to suit your lifestyle. Three full bathrooms add comfort and ease for busy households. Step outside and enjoy a location surrounded by natural beauty and outdoor recreation, including nearby Little Manatee River State Park, scenic walking trails, and easy access to kayaking, hiking, and wildlife viewing. Just a short drive away, you’ll find Apollo Beach, Ruskin waterfront dining, and Gulf Coast beaches, along with shopping and dining options in Riverview and Brandon. Downtown Tampa, sporting events, and cultural attractions are also within easy reach. Move-in ready, freshly updated, and ideally located, this home offers the perfect blend of quiet Florida living with access to everything in the Tampa Bay area . *Paid Solar Panels *
For sale
Price cut: $10K (10/2)
$399,999
10657 STANDING STONE DR, WIMAUMA, FL 33598
6beds
3,388sqft
Single Family Residence
Built in 2017
6,035 Square Feet Lot
$-- Zestimate®
$118/sqft
$17/mo HOA
What's special
Freshly paintedSix versatile bedroomsGenerous layoutKitchen features granite countertopsFull appliance package
- 267 days
- 268
- 42
Zillow last checked:
Listing updated:
Listed by:
Melissa Star Johnson 813-352-7875,
LPT REALTY, LLC 877-366-2213,
Keegan Siegfried 813-670-7226,
LPT REALTY, LLC
Source: Stellar MLS,MLS#: TB8465219 Originating MLS: Orlando Regional
Originating MLS: Orlando Regional
Facts & features
Interior
Bedrooms & bathrooms
- Bedrooms: 6
- Bathrooms: 3
- Full bathrooms: 3
Primary bedroom
- Features: Ceiling Fan(s), Walk-In Closet(s)
- Level: First
- Area: 234 Square Feet
- Dimensions: 13x18
Bedroom 2
- Features: Ceiling Fan(s), Built-in Closet
- Level: First
- Area: 143 Square Feet
- Dimensions: 13x11
Bedroom 3
- Features: Ceiling Fan(s), Built-in Closet
- Level: Second
- Area: 154 Square Feet
- Dimensions: 14x11
Bedroom 4
- Features: Ceiling Fan(s), Built-in Closet
- Level: Second
- Area: 140 Square Feet
- Dimensions: 14x10
Bedroom 5
- Features: Ceiling Fan(s), Built-in Closet
- Level: Second
- Area: 234 Square Feet
- Dimensions: 18x13
Primary bathroom
- Features: Dual Sinks, En Suite Bathroom, Shower No Tub
- Level: First
- Area: 72 Square Feet
- Dimensions: 9x8
Bathroom 2
- Features: Shower No Tub, Single Vanity
- Level: First
- Area: 40 Square Feet
- Dimensions: 8x5
Bathroom 3
- Features: Dual Sinks, Tub With Shower
- Level: Second
- Area: 42 Square Feet
- Dimensions: 7x6
Dining room
- Level: First
- Area: 136 Square Feet
- Dimensions: 8x17
Family room
- Features: Ceiling Fan(s)
- Level: Second
- Area: 420 Square Feet
- Dimensions: 21x20
Kitchen
- Level: First
- Area: 143 Square Feet
- Dimensions: 13x11
Laundry
- Level: First
- Area: 25 Square Feet
- Dimensions: 5x5
Living room
- Features: Ceiling Fan(s)
- Level: First
- Area: 272 Square Feet
- Dimensions: 16x17
Office
- Level: First
- Area: 120 Square Feet
- Dimensions: 12x10
Heating
- Central
Cooling
- Central Air
Appliances
- Included: Cooktop, Dishwasher, Disposal, Dryer, Microwave, Range, Refrigerator, Washer
- Laundry: Inside, Laundry Room
Features
- Ceiling Fan(s), Eating Space In Kitchen, Living Room/Dining Room Combo, Primary Bedroom Main Floor, Solid Wood Cabinets, Walk-In Closet(s)
- Flooring: Carpet, Ceramic Tile, Tile, Vinyl
- Doors: Sliding Doors
- Has fireplace: No
Interior area
- Total structure area: 3,388
- Total interior livable area: 3,388 sqft
Video & virtual tour
Property
Parking
- Total spaces: 2
- Parking features: Garage - Attached
- Attached garage spaces: 2
Features
- Levels: Two
- Stories: 2
- Patio & porch: Front Porch
- Exterior features: Lighting, Sidewalk
Lot
- Size: 6,035 Square Feet
- Features: Landscaped, Sidewalk
- Residential vegetation: Mature Landscaping, Trees/Landscaped
Details
- Additional parcels included: U-20-31-20-9XZ-000001-00061.0
- Parcel number: 0777880612
- Zoning: PD
- Special conditions: None
Construction
Type & style
- Home type: SingleFamily
- Architectural style: Contemporary
- Property subtype: Single Family Residence
Materials
- Stucco
- Foundation: Slab
- Roof: Other
Condition
- New construction: No
- Year built: 2017
Utilities & green energy
- Electric: Photovoltaics Seller Owned
- Sewer: Public Sewer
- Water: Public
- Utilities for property: BB/HS Internet Available, Cable Available, Electricity Available, Phone Available, Sewer Available, Water Available
Green energy
- Energy generation: Solar
Community & HOA
Community
- Pet fee: $0 monthly
- Subdivision: HIGHLAND ESTATES
HOA
- Has HOA: Yes
- HOA fee: $17 monthly
- HOA name: Stonegate Community Associaton Inc. / 800-235-1478
Location
- Region: Wimauma
Financial & listing details
- Price per square foot: $118/sqft
- Tax assessed value: $224,869
- Annual tax amount: $3,582
- Date on market: 1/22/2026
- Cumulative days on market: 268 days
- Listing terms: Cash,Conventional,FHA
- Ownership: Fee Simple
- Total actual rent: 0
- Electric utility on property: Yes
- Road surface type: Paved
Estimated market value
Not available
Estimated sales range
Not available
Not available
Price history
| Date | Event | Price |
|---|---|---|
| 10/2/2026 | Price change | $399,999-2.4%$118/sqft |
Source:  Stellar MLS #TB8465219 Report a problem Stellar MLS #TB8465219 Report a problem | ||
| 8/20/2026 | Price change | $410,000-2.4%$121/sqft |
Source: Stellar MLS #TB8465219 Report a problem | ||
| 4/17/2026 | Price change | $420,000-4.3%$124/sqft |
Source: Stellar MLS #TB8465219 Report a problem | ||
| 3/14/2026 | Price change | $439,000-2.2%$130/sqft |
Source: Stellar MLS #TB8465219 Report a problem | ||
| 2/19/2026 | Price change | $449,000-4.5%$133/sqft |
Source: Stellar MLS #TB8465219 Report a problem | ||
| 1/22/2026 | Listed for sale | $470,000$139/sqft |
Source: Stellar MLS #TB8465219 Report a problem | ||
Public tax history
| Year | Property taxes | Tax assessment |
|---|---|---|
| 2018 | $6,096 | -- |
| 2017 | $6,096 +115.3% | $36,573 +9.1% |
| 2016 | $2,831 +1.8% | $33,526 +10% |
| 2015 | $2,782 | $30,478 |
Find assessor info on the county website
Monthly payment
Est. payment
Payment breakdown
Explore the cost of this home by adjusting the details. Changes won't be saved.Climate risks
Neighborhood: 33598
- $377,1006 bd3 ba3k sqft10655 Standing Stone Dr, Wimauma, FL 33598Off Market

- $306,7004 bd2 ba1.8k sqft10701 Standing Stone Dr, Wimauma, FL 33598Off Market

- $297,3003 bd2 ba1.5k sqft10653 Standing Stone Dr, Wimauma, FL 33598Off Market
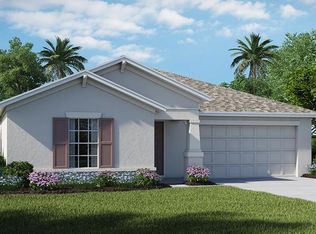
- $281,0003 bd2 ba1.4k sqft10703 Standing Stone Dr, Wimauma, FL 33598Off Market
Similar homes
- $390,0004 bd2 ba1.9k sqft10633 STANDING STONE DRIVE, WIMAUMA, FL 33598For Sale

 MLS ID #TB8549105, Maria Sanchez, SIGNATURE REALTY ASSOCIATES. Stellar MLS
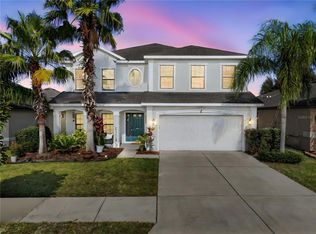
 - $394,0004 bd3 ba2.7k sqft11214 CARRICK STONE STREET, WIMAUMA, FL 33598For Sale
 MLS ID #TB8451322, Chad Leonberg, EXP REALTY LLC. Stellar MLS
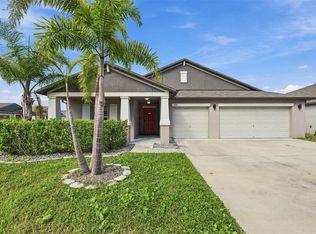
 - $425,0004 bd3 ba2.5k sqft16681 CARLTON POND STREET, WIMAUMA, FL 33598For Sale
 MLS ID #TB8555278, Lisa Kirkpatrick, CENTURY 21 LIST WITH BEGGINS. Stellar MLS
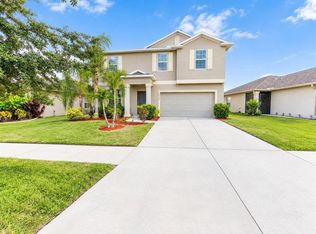
 - $370,0004 bd3 ba2.6k sqft16844 PEACEFUL VALLEY DR, WIMAUMA, FL 33598For Sale
 MLS ID #TB8552113, Wes Brown, ORCHARD BROKERAGE, LLC. Stellar MLS
 - $390,9005 bd3 ba2.1k sqft13917 ARBOR PINES DRIVE, RIVERVIEW, FL 33579For SaleMLS ID #TB8517457, Stephanie Rosh, CHARLES RUTENBERG REALTY INC. Stellar MLS
- $409,5005 bd3 ba2.4k sqft9663 CHANNING HILL DRIVE, SUN CITY CENTER, FL 33573For SaleMLS ID #TB8541130, Christine Fennell, REDFIN CORPORATION. Stellar MLS
- $499,9005 bd3 ba2.9k sqft5009 JAGGED CLOUD DRIVE, WIMAUMA, FL 33598For SaleMLS ID #TB8535701, Sonja Costner, PA, DALTON WADE INC. Stellar MLS
- $385,0004 bd3 ba2k sqft16633 MOONER PLANK CIRCLE, WIMAUMA, FL 33598For SaleMLS ID #TB8547493, Nara Justen Justen, CHARLES RUTENBERG REALTY INC. Stellar MLS
- $399,8966 bd3 ba3k sqft909 MEADOW GLADE DRIVE, RUSKIN, FL 33570For SaleMLS ID #A4699587, Sarah Allbee, PA, FIVE STAR REAL ESTATE OF FLORIDA LLC. Stellar MLS
- $355,0003 bd2 ba1.9k sqft10710 SHADY PRESERVE DR, RIVERVIEW, FL 33579For SaleMLS ID #TB8555789, Kristie Scammell, ORCHARD BROKERAGE, LLC. Stellar MLS
- $355,0003 bd2 ba1.7k sqft16836 WHISPER ELM STREET, WIMAUMA, FL 33598For SaleMLS ID #TB8548349, Michele Herndon, PA, KELLER WILLIAMS SOUTH TAMPA. Stellar MLS
- $429,0004 bd3 ba2.5k sqft10032 SAGE CREEK DRIVE, SUN CITY CENTER, FL 33573For SaleMLS ID #TB8531642, Kerri Connolly, PREMIER REALTY OF TAMPA. Stellar MLS
- $400,0004 bd3 ba2.7k sqft12324 STREAMBED DRIVE, RIVERVIEW, FL 33579For SaleMLS ID #O6422324, Peter Dang, ALLIANCE REAL ESTATE GROUP. Stellar MLS
- $415,0004 bd3 ba2.8k sqft11716 BRIGHTON KNOLL LOOP, RIVERVIEW, FL 33579For SaleMLS ID #TB8527559, Jessica Houston, CENTURY 21 LIST WITH BEGGINS. Stellar MLS
- $400,0006 bd3 ba3.3k sqft1739 BROAD WINGED HAWK DRIVE, RUSKIN, FL 33570For SaleMLS ID #OM727437, Erika Vargas, HELPFUL SALE LLC. Stellar MLS
- $389,0004 bd2 ba2.2k sqft15281 ZIRCON RED DRIVE, WIMAUMA, FL 33598For SaleMLS ID #TB8534056, Ray Garza, ORCHARD BROKERAGE, LLC. Stellar MLS
- $367,0004 bd3 ba2.5k sqft8435 HUNTERS FORK LOOP, RUSKIN, FL 33573For SaleMLS ID #TB8535129, Danny Ocasio, WEICHERT, REALTORS - NEXON. Stellar MLS
- $290,0004 bd2 ba1.8k sqft14907 IMPERIAL PURPLE LANE, WIMAUMA, FL 33598For SaleMLS ID #TB8523632, Veronica Baena, MARK SPAIN REAL ESTATE. Stellar MLS
- $410,0005 bd3 ba3k sqft5431 AMARYLLIS GARDEN STREET, RUSKIN, FL 33570For SaleMLS ID #TB8481051, Merlyn Velez Bodib, AVENUE HOMES LLC. Stellar MLS
- $479,9995 bd3 ba3k sqft11516 SUNBURST MARBLE ROAD, RIVERVIEW, FL 33579For SaleMLS ID #TB8543548, Kevin Jacobs, KELLER WILLIAMS SOUTH SHORE. Stellar MLS
