Welcome to this impressive six-bedroom, three-bath home in Ruskin perfectly situated near Tampa and offering generous space, comfort, and serene lake views. Built in 2019, this newer construction home features a bright and open floor plan with a versatile flex room ideal for a home office, gym, or playroom. The kitchen flows seamlessly into the living and dining areas, creating an inviting space for everyday living and effortless entertaining. The master suite serves as a private retreat, complete with luxury vinyl flooring, a spacious walk-in closet, and a well-appointed bathroom. One guest bedroom also includes vinyl flooring, while the additional bedrooms have ample room for family or visitors. Step out onto the enclosed lanai and enjoy peaceful lake views the perfect setting for morning coffee or relaxing evening gatherings. Additional highlights include a front-yard sprinkler system, a newer AC unit, and a brand-new water heater just installed. With thoughtful upgrades, a spacious layout, and a prime location close to Tampa’s shopping, dining, and recreational options, this move-in-ready home truly stands out. You’ll love being just 8 minutes to the beach, 15 minutes to Apollo Beach, 25 minutes to Ellenton Outlets, 25 minutes to Brandon Mall, and conveniently near Moffitt Hospital. A must-see property offering comfort, convenience, and beautiful views schedule your showing today!
For sale
$400,000
1739 BROAD WINGED HAWK DRIVE, RUSKIN, FL 33570
6beds
3,362sqft
Single Family Residence
Built in 2019
5,782 Square Feet Lot
$393,500 Zestimate®
$119/sqft
$14/mo HOA
What's special
Enclosed lanaiPeaceful lake viewsSerene lake viewsWell-appointed bathroomSix-bedroom three-bath homeLuxury vinyl flooringSpacious walk-in closet
- 118 days
- 170
- 27
Zillow last checked:
Listing updated:
Listed by:
Erika Vargas 786-501-5251,
HELPFUL SALE LLC 352-616-4411
Source: Stellar MLS,MLS#: OM727437 Originating MLS: Ocala - Marion
Originating MLS: Ocala - Marion
Facts & features
Interior
Bedrooms & bathrooms
- Bedrooms: 6
- Bathrooms: 3
- Full bathrooms: 3
Primary bedroom
- Features: Walk-In Closet(s)
- Level: First
Bedroom 2
- Features: Walk-In Closet(s)
- Level: First
- Area: 121 Square Feet
- Dimensions: 11x11
Bedroom 3
- Features: Walk-In Closet(s)
- Level: Second
- Area: 154 Square Feet
- Dimensions: 14x11
Bedroom 5
- Features: Walk-In Closet(s)
- Level: Second
Bathroom 4
- Level: Second
- Area: 154 Square Feet
- Dimensions: 14x11
Dinette
- Level: First
Kitchen
- Level: First
Living room
- Level: First
Loft
- Level: Second
Office
- Level: First
Heating
- Central
Cooling
- Central Air
Appliances
- Included: Cooktop, Dishwasher, Dryer, Microwave, Refrigerator, Washer
- Laundry: Laundry Room
Features
- Eating Space In Kitchen, Open Floorplan, Walk-In Closet(s)
- Flooring: Carpet, Ceramic Tile, Luxury Vinyl
- Has fireplace: No
Interior area
- Total structure area: 3,726
- Total interior livable area: 3,362 sqft
Video & virtual tour
Property
Parking
- Total spaces: 2
- Parking features: Garage - Attached
- Attached garage spaces: 2
Features
- Levels: Two
- Stories: 2
- Exterior features: Sidewalk
Lot
- Size: 5,782 Square Feet
- Dimensions: 50 x 115.63
Details
- Parcel number: U043219A6O00000300029.0
- Zoning: PD
- Special conditions: None
Construction
Type & style
- Home type: SingleFamily
- Property subtype: Single Family Residence
Materials
- Block, Stucco
- Foundation: Slab
- Roof: Shingle
Condition
- New construction: No
- Year built: 2019
Utilities & green energy
- Sewer: Public Sewer
- Water: Public
- Utilities for property: Cable Available, Electricity Connected, Other
Community & HOA
Community
- Pet fee: $0 monthly
- Subdivision: WYNNMERE EAST PH 2
HOA
- Has HOA: Yes
- HOA fee: $14 monthly
- HOA name: Michelle Davis
- HOA phone: 863-293-7400
Location
- Region: Ruskin
Financial & listing details
- Price per square foot: $119/sqft
- Tax assessed value: $374,743
- Annual tax amount: $7,381
- Date on market: 6/25/2026
- Cumulative days on market: 74 days
- Listing terms: Cash,Conventional,FHA,VA Loan
- Ownership: Fee Simple
- Total actual rent: 0
- Electric utility on property: Yes
- Road surface type: Concrete, Paved
Estimated market value
$393,500
$374,000 - $413,000
$3,148/mo
Price history
| Date | Event | Price |
|---|---|---|
| 6/27/2026 | Listed for sale | $400,000$119/sqft |
Source:  Stellar MLS #OM727437 Report a problem Stellar MLS #OM727437 Report a problem | ||
| 4/22/2026 | Listing removed | $400,000$119/sqft |
Source: Stellar MLS #OM700808 Report a problem | ||
| 2/25/2026 | Price change | $400,000-4.8%$119/sqft |
Source: Stellar MLS #OM700808 Report a problem | ||
| 1/10/2026 | Price change | $420,000-2.3%$125/sqft |
Source: Stellar MLS #OM700808 Report a problem | ||
| 12/6/2025 | Price change | $430,000-3.4%$128/sqft |
Source: Stellar MLS #OM700808 Report a problem | ||
| 11/1/2025 | Listed for sale | $445,000-1.1%$132/sqft |
Source: Stellar MLS #OM700808 Report a problem | ||
| 5/3/2025 | Listed for sale | $450,000+89.9%$134/sqft |
Source: Stellar MLS #OM700808 Report a problem | ||
| 6/21/2019 | Sold | $237,000-9.6%$70/sqft |
Source: Public Record Report a problem | ||
| 3/13/2019 | Sold | $262,100+0.8%$78/sqft |
Source: Public Record Report a problem | ||
| 1/19/2019 | Price change | $259,990-0.6%$77/sqft |
Source: Lennar Report a problem | ||
| 10/13/2018 | Listed for sale | $261,590$78/sqft |
Source: Lennar Report a problem | ||
Public tax history
| Year | Property taxes | Tax assessment |
|---|---|---|
| 2025 | $7,381 +9.9% | $280,717 +7.4% |
| 2024 | $6,717 +4.5% | $261,407 +3% |
| 2023 | $6,425 +3.1% | $253,793 +3% |
| 2022 | $6,231 +0.5% | $246,401 +3% |
| 2021 | $6,203 -11.1% | $239,224 -0.4% |
| 2020 | $6,981 +107% | $240,164 +612.2% |
| 2019 | $3,372 | $33,722 +10% |
| 2018 | $3,372 +19.6% | $30,656 +8.8% |
| 2017 | $2,819 | $28,185 |
Find assessor info on the county website
Monthly payment
Est. payment
Payment breakdown
Explore the cost of this home by adjusting the details. Changes won't be saved.Climate risks
Neighborhood: 33570
- $352,200-- bd2 ba1.9k sqft1741 Broad Winged Hawk Dr, Ruskin, FL 33570Off Market
- $292,2004 bd2 ba1.8k sqft1737 Broad Winged Hawk Dr, Ruskin, FL 33570Off Market
- $304,6882 bd2 ba720 sqft880 18th St NE, Ruskin, FL 33570Off Market
- $366,3006 bd3 ba3.3k sqft1743 Broad Winged Hawk Dr, Ruskin, FL 33570Off Market
Similar homes
- $399,8956 bd3 ba3k sqft909 MEADOW GLADE DRIVE, RUSKIN, FL 33570For Sale
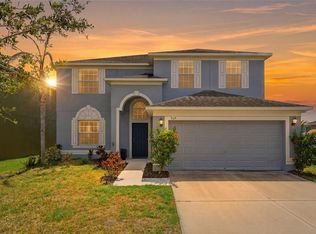
 MLS ID #A4699587, Sarah Allbee, PA, FIVE STAR REAL ESTATE OF FLORIDA LLC. Stellar MLS
 - $399,9994 bd3 ba2.5k sqft138 RAIN BERRY AVENUE, RUSKIN, FL 33570For Sale
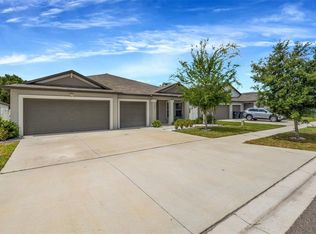 MLS ID #TB8507799, Joel Paredes, ARK REALTY. Stellar MLS
 - $389,9004 bd3 ba3k sqft432 YORK DALE DRIVE, RUSKIN, FL 33570For Sale
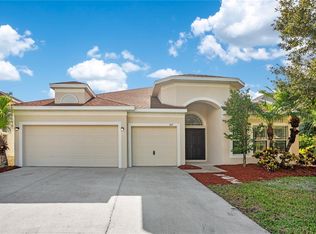 MLS ID #O6409700, Mark D'Italia, PROPERTY LOGIC RE. Stellar MLS
 - $435,0005 bd3 ba2.9k sqft2206 4TH STREET SW, RUSKIN, FL 33570For Sale
 MLS ID #TB8548932, Marlon Cano, VITA LUXURY REALTY LLC. Stellar MLS
 - $410,0005 bd3 ba3k sqft5431 AMARYLLIS GARDEN STREET, RUSKIN, FL 33570For SaleMLS ID #TB8481051, Merlyn Velez Bodib, AVENUE HOMES LLC. Stellar MLS
- $479,0006 bd4 ba3.3k sqft2451 DAKOTA ROCK DRIVE, RUSKIN, FL 33570For SaleMLS ID #TB8529406, Shawn Hyer, BHHS FLORIDA PROPERTIES GROUP. Stellar MLS
- $319,5003 bd3 ba1.9k sqft1922 CITRUS LAKE COURT, RUSKIN, FL 33570For SaleMLS ID #L4965275, Trevor Albergo, KELLER WILLIAMS REALTY. Stellar MLS
- $349,9996 bd3 ba2.6k sqft5119 WHITE CHICORY DRIVE, APOLLO BEACH, FL 33572For SaleMLS ID #TB8534269, Robert Quinones, 27NORTH REALTY. Stellar MLS
- $410,0005 bd3 ba2.9k sqft15541 COLT CREEK PLACE, SUN CITY CENTER, FL 33573For SaleMLS ID #TB8551320, Jagsil Gonzalez, HOMETRUST REALTY GROUP. Stellar MLS
- $399,9004 bd3 ba2.3k sqft402 HALIFAX BAY COURT, APOLLO BEACH, FL 33572For SaleMLS ID #A4702970, Eugene Petrusha, AMERICAS BEST REALTY FL LLC. Stellar MLS
- $330,0004 bd3 ba2.5k sqft609 TANANA FALL DRIVE, RUSKIN, FL 33570For SaleMLS ID #TB8550270, Garth Jones PA, KELLER WILLIAMS SUBURBAN TAMPA. Stellar MLS
- $364,9995 bd3 ba2.4k sqft5204 WHITE CHICORY DRIVE, APOLLO BEACH, FL 33572For SaleMLS ID #TB8459127, Cuc Dinh, DALTON WADE INC. Stellar MLS
- $309,9004 bd3 ba2k sqft915 WINDTON OAK DRIVE, RUSKIN, FL 33570For SaleMLS ID #TB8525698, Stephanie See, RESULTS REAL ESTATE INC. Stellar MLS
- $480,0005 bd3 ba2.9k sqft5061 WHITE CHICORY DRIVE, APOLLO BEACH, FL 33572For SaleMLS ID #TB8548288, Jodi Avery, KELLER WILLIAMS SOUTH TAMPA. Stellar MLS
- $405,0003 bd3 ba2.1k sqft7113 BOWSPIRIT PLACE, APOLLO BEACH, FL 33572For SaleMLS ID #TB8538051, Shawna Calvert, 27NORTH REALTY. Stellar MLS
- $409,5005 bd3 ba2.4k sqft9663 CHANNING HILL DRIVE, SUN CITY CENTER, FL 33573For SaleMLS ID #TB8541130, Christine Fennell, REDFIN CORPORATION. Stellar MLS
- $379,0004 bd3 ba2k sqft9730 IVORY DRIVE, RUSKIN, FL 33573For SaleMLS ID #TB8544870, Nelly Ramirez, PINEYWOODS REALTY LLC. Stellar MLS
- $369,9004 bd2 ba2.4k sqft5028 INSHORE LANDING DRIVE, APOLLO BEACH, FL 33572For SaleMLS ID #TB8548402, David O'Brien, STAR BAY REALTY CORP.. Stellar MLS
- $439,9995 bd3 ba2.5k sqft5495 SUMMER SUNSET DRIVE, APOLLO BEACH, FL 33572For SaleMLS ID #TB8523150, Mario Banales, 27NORTH REALTY. Stellar MLS
- $399,9996 bd3 ba3.3k sqft10657 STANDING STONE DR, WIMAUMA, FL 33598For SaleMLS ID #TB8465219, Melissa Star Johnson, LPT REALTY, LLC. Stellar MLS
