Virtually Staged. Welcome home! This beautifully updated 4-bedroom, 2.5-bath home in River Bend is truly move-in ready — with a 2024 roof and fresh exterior paint, the big-ticket items are already done for you. Inside, you'll find a neutral color palette, granite countertops, stainless-steel appliances, and solid wood cabinetry in the kitchen. Ceramic tile and carpet flooring flow through spacious living and dining areas, ideal for entertaining or everyday family life. All four bedrooms are generously sized, and the primary suite is a true retreat with an oversized walk-in closet, a walk-in shower, and a separate garden tub. The upstairs laundry room adds everyday convenience right where you need it. Step outside to your own backyard overlooking a peaceful pond view — perfect for relaxing evenings or weekend cookouts. River Bend's community amenities include a pool, playground, and tennis courts, giving you resort-style living close to home. With major updates already complete and a layout that works for growing families or anyone moving up from a starter home, this one leaves impressions that last. Schedule your showing today!
For sale
Price cut: $10K (10/23)
$320,000
609 TANANA FALL DRIVE, RUSKIN, FL 33570
4beds
2,500sqft
Single Family Residence
Built in 2013
6,600 Square Feet Lot
$-- Zestimate®
$128/sqft
$11/mo HOA
What's special
Granite countertopsSeparate garden tubNeutral color paletteFresh exterior paintWalk-in showerStainless-steel appliancesUpstairs laundry room
- 34 days
- 377
- 56
Zillow last checked:
Listing updated:
Listed by:
Garth Jones PA 813-684-9500,
KELLER WILLIAMS SUBURBAN TAMPA 813-684-9500
Source: Stellar MLS,MLS#: TB8550270 Originating MLS: Suncoast Tampa
Facts & features
Interior
Bedrooms & bathrooms
- Bedrooms: 4
- Bathrooms: 3
- Full bathrooms: 2
- 1/2 bathrooms: 1
Primary bedroom
- Features: Walk-In Closet(s)
- Level: Second
- Area: 240 Square Feet
- Dimensions: 20x12
Bedroom 2
- Features: Built-in Closet
- Level: Second
- Area: 195 Square Feet
- Dimensions: 13x15
Bedroom 3
- Features: Built-in Closet
- Level: Second
- Area: 144 Square Feet
- Dimensions: 12x12
Bedroom 4
- Features: Built-in Closet
- Level: Second
- Area: 13169 Square Feet
- Dimensions: 1013x13
Primary bathroom
- Features: Linen Closet
- Level: Second
- Area: 132 Square Feet
- Dimensions: 12x11
Bathroom 2
- Level: First
- Area: 45 Square Feet
- Dimensions: 5x9
Dining room
- Level: First
- Area: 121 Square Feet
- Dimensions: 11x11
Family room
- Level: First
- Area: 121 Square Feet
- Dimensions: 11x11
Kitchen
- Features: Built-In Shower Bench
- Level: First
- Area: 273 Square Feet
- Dimensions: 13x21
Laundry
- Level: Second
- Area: 48 Square Feet
- Dimensions: 6x8
Living room
- Level: First
- Area: 270 Square Feet
- Dimensions: 18x15
Heating
- Electric
Cooling
- Central Air
Appliances
- Included: Dishwasher, Disposal, Electric Water Heater, Range, Refrigerator
- Laundry: Inside, Upper Level
Features
- Ceiling Fan(s), High Ceilings, PrimaryBedroom Upstairs, Stone Counters
- Flooring: Carpet, Ceramic Tile
- Windows: Hurricane Shutters
- Has fireplace: No
Interior area
- Total structure area: 3,094
- Total interior livable area: 2,500 sqft
Video & virtual tour
Property
Parking
- Total spaces: 2
- Parking features: Driveway, Garage Door Opener
- Attached garage spaces: 2
- Has uncovered spaces: Yes
Features
- Levels: Two
- Stories: 2
- Exterior features: Other
- Has view: Yes
- View description: Water, Pond
- Has water view: Yes
- Water view: Water,Pond
Lot
- Size: 6,600 Square Feet
- Dimensions: 60 x 110
- Features: Sidewalk
Details
- Parcel number: U20321986I00001900032.0
- Zoning: PD
- Special conditions: None
Construction
Type & style
- Home type: SingleFamily
- Property subtype: Single Family Residence
Materials
- Block, Stucco
- Foundation: Slab
- Roof: Shingle
Condition
- New construction: No
- Year built: 2013
Utilities & green energy
- Sewer: Public Sewer
- Water: Public
- Utilities for property: Cable Connected, Electricity Connected, Sewer Connected, Water Connected
Community & HOA
Community
- Features: Pool
- Pet fee: $0 monthly
- Subdivision: RIVER BEND PH 4A
HOA
- Has HOA: Yes
- Services included: Community Pool
- HOA fee: $11 monthly
- HOA name: RIVERBEND / Saimarie Davilla
- HOA phone: 813-600-1100
Location
- Region: Ruskin
Financial & listing details
- Price per square foot: $128/sqft
- Tax assessed value: $314,197
- Annual tax amount: $8,928
- Date on market: 9/19/2026
- Cumulative days on market: 35 days
- Listing terms: Cash,Conventional,FHA,VA Loan
- Ownership: Fee Simple
- Total actual rent: 0
- Electric utility on property: Yes
- Road surface type: Paved, Asphalt
Estimated market value
Not available
Estimated sales range
Not available
Not available
Price history
| Date | Event | Price |
|---|---|---|
| 10/23/2026 | Price change | $320,000-3%$128/sqft |
Source:  Stellar MLS #TB8550270 Report a problem | ||
| 9/19/2026 | Listed for sale | $330,000-2.9%$132/sqft |
Source: Stellar MLS #TB8550270 Report a problem | ||
| 2/9/2026 | Listing removed | $340,000$136/sqft |
Source: Stellar MLS #TB8426713 Report a problem | ||
| 12/23/2025 | Listed for sale | $340,000-2.9%$136/sqft |
Source: Stellar MLS #TB8426713 Report a problem | ||
| 12/9/2025 | Listing removed | $350,000$140/sqft |
Source: Stellar MLS #TB8426713 Report a problem | ||
| 11/17/2025 | Price change | $350,000-1.4%$140/sqft |
Source: Stellar MLS #TB8426713 Report a problem | ||
| 10/22/2025 | Price change | $355,000-2.7%$142/sqft |
Source: Stellar MLS #TB8426713 Report a problem | ||
| 10/6/2025 | Price change | $365,000-3.9%$146/sqft |
Source: Stellar MLS #TB8426713 Report a problem | ||
| 10/1/2025 | Listed for sale | $380,000-5%$152/sqft |
Source: Stellar MLS #TB8426713 Report a problem | ||
| 9/25/2025 | Listing removed | $2,300$1/sqft |
Source: Zillow Rentals Report a problem | ||
| 9/20/2025 | Price change | $2,300-4.2%$1/sqft |
Source: Zillow Rentals Report a problem | ||
| 8/12/2025 | Listed for rent | $2,400+2.1%$1/sqft |
Source: Zillow Rentals Report a problem | ||
| 4/14/2023 | Listing removed | -- |
Source: Zillow Rentals Report a problem | ||
| 4/5/2023 | Price change | $2,350-4.1%$1/sqft |
Source: Zillow Rentals Report a problem | ||
| 3/2/2023 | Listed for rent | $2,450+63.3%$1/sqft |
Source: Zillow Rentals Report a problem | ||
| 8/28/2022 | Listing removed | -- |
Source: Stellar MLS #T3386781 Report a problem | ||
| 8/8/2022 | Price change | $400,000-2.4%$160/sqft |
Source: Stellar MLS #T3386781 Report a problem | ||
| 7/20/2022 | Price change | $410,000-3.5%$164/sqft |
Source: Stellar MLS #T3386781 Report a problem | ||
| 7/11/2022 | Listed for sale | $425,000+126.1%$170/sqft |
Source: Stellar MLS #T3386781 Report a problem | ||
| 6/24/2020 | Listing removed | $1,500$1/sqft |
Source: Keller Williams Realty Brandon #T3205787 Report a problem | ||
| 6/8/2020 | Listed for rent | $1,500-6.3%$1/sqft |
Source: KELLER WILLIAMS REALTY #T3205787 Report a problem | ||
| 5/9/2020 | Listing removed | $1,600$1/sqft |
Source: Keller Williams Realty Brandon #T3205787 Report a problem | ||
| 1/28/2020 | Price change | $1,600-3%$1/sqft |
Source: Keller Williams Realty Brandon #T3205787 Report a problem | ||
| 10/20/2019 | Listed for rent | $1,650+3.1%$1/sqft |
Source: KELLER WILLIAMS REALTY #T3205787 Report a problem | ||
| 8/13/2017 | Listing removed | $1,600$1/sqft |
Source: Brandon #T2889229 Report a problem | ||
| 3/4/2013 | Sold | $187,990$75/sqft |
Source: Public Record Report a problem | ||
Public tax history
| Year | Property taxes | Tax assessment |
|---|---|---|
| 2025 | $8,929 +8% | $284,515 +10% |
| 2024 | $8,270 +11.2% | $258,650 +10% |
| 2023 | $7,437 +9.9% | $235,136 +10% |
| 2022 | $6,768 +9% | $213,760 +10% |
| 2021 | $6,206 +10.6% | $194,327 +10% |
| 2020 | $5,611 +3.1% | $176,661 +4.7% |
| 2019 | $5,442 | $168,665 -5.3% |
| 2018 | $5,442 +0.3% | $178,056 +6.7% |
| 2017 | $5,426 +25.8% | $166,928 +8.3% |
| 2016 | $4,313 -2.6% | $154,077 +0.7% |
| 2015 | $4,429 -3.9% | $153,006 +0.8% |
| 2014 | $4,610 | $151,792 +10.1% |
| 2013 | $4,610 +73% | $137,816 +494.4% |
| 2012 | $2,666 +44% | $23,184 -22.2% |
| 2011 | $1,851 +107.6% | $29,808 |
| 2010 | $892 -43.9% | $29,808 -10% |
| 2009 | $1,590 -48.4% | $33,120 -44.4% |
| 2008 | $3,081 +1.9% | $59,616 |
| 2007 | $3,024 +734.9% | $59,616 +1781.8% |
| 2006 | $362 | $3,168 |
Find assessor info on the county website
Monthly payment
Est. payment
Payment breakdown
Explore the cost of this home by adjusting the details. Changes won't be saved.Climate risks
Neighborhood: 33570
Nearby schools
Schools provided by the listing agent
- Elementary: Ruskin-HB
- Middle: Shields-HB
- High: Lennard-HB
Source: Stellar MLS. This data may not be complete. We recommend contacting the local school district to confirm school assignments for this home.
Similar homes
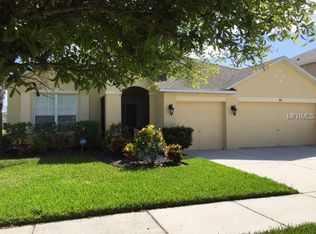
- $388,0004 bd3 ba2.2k sqft2426 CUMBERLAND CLIFF DRIVE, RUSKIN, FL 33570For Sale
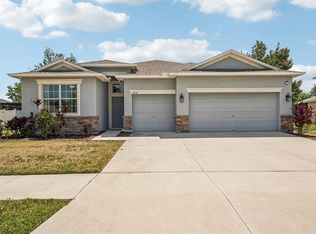
 MLS ID #TB8502780, Jennifer Velez, REDFIN CORPORATION. Stellar MLS
- $335,0004 bd3 ba1.9k sqft17237 WHITE MANGROVE DRIVE, WIMAUMA, FL 33598For Sale
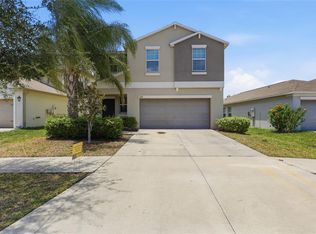 MLS ID #TB8521692, Candra Granville Mack, CHARLES RUTENBERG REALTY INC. Stellar MLS
- $349,9003 bd3 ba1.8k sqft1504 TRAILWATER STREET, RUSKIN, FL 33570For Sale
 MLS ID #TB8481568, Gustavo Torres, EXP REALTY LLC. Stellar MLS
- $399,9994 bd3 ba2.5k sqft138 RAIN BERRY AVENUE, RUSKIN, FL 33570For Sale
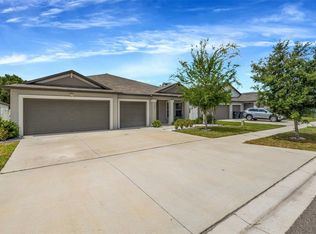 MLS ID #TB8507799, Joel Paredes, ARK REALTY. Stellar MLS
- $399,8956 bd3 ba3k sqft909 MEADOW GLADE DRIVE, RUSKIN, FL 33570For SaleMLS ID #A4699587, Sarah Allbee, PA, FIVE STAR REAL ESTATE OF FLORIDA LLC. Stellar MLS
- $369,9004 bd2 ba2.4k sqft5028 INSHORE LANDING DRIVE, APOLLO BEACH, FL 33572For SaleMLS ID #TB8548402, David O'Brien, STAR BAY REALTY CORP.. Stellar MLS
- $337,3255 bd3 ba2.4k sqft16755 DELIA STREET, WIMAUMA, FL 33598For SaleMLS ID #TB8557693, Lindsey Johnson, LPT REALTY, LLC. Stellar MLS
- $329,9006 bd3 ba2.6k sqft17009 PEACEFUL VALLEY DRIVE, WIMAUMA, FL 33598For SaleMLS ID #TB8552478, Manjur Ahmed, LLC, CHARLES RUTENBERG REALTY INC. Stellar MLS
- $325,0004 bd3 ba2.3k sqft16833 TRITE BEND STREET, WIMAUMA, FL 33598For SaleMLS ID #TB8503343, Carol Romeo, COLDWELL BANKER REALTY. Stellar MLS
- $315,0004 bd2 ba1.9k sqft10357 SCARLET SKIMMER DRIVE, RIVERVIEW, FL 33578For SaleMLS ID #O6443900, Jeannette Lopez, ORLANDO REGIONAL PROPERTY MANAGEMENT. Stellar MLS
- $349,9996 bd3 ba2.6k sqft5119 WHITE CHICORY DRIVE, APOLLO BEACH, FL 33572For SaleMLS ID #TB8534269, Robert Quinones, 27NORTH REALTY. Stellar MLS
- $400,0006 bd3 ba3.3k sqft1739 BROAD WINGED HAWK DRIVE, RUSKIN, FL 33570For SaleMLS ID #OM727437, Erika Vargas, HELPFUL SALE LLC. Stellar MLS
- $290,4004 bd3 ba2.5k sqft10919 RAINBOW PYRITE DRIVE, WIMAUMA, FL 33598For SaleMLS ID #TB8556167, Matthew Paul, KELLER WILLIAMS SOUTH SHORE. Stellar MLS
- $329,9004 bd3 ba1.7k sqft10105 NEWMINSTER LOOP, RUSKIN, FL 33573For SaleMLS ID #TB8527216, Rob Jones, OFFERPAD BROKERAGE FL, LLC. Stellar MLS
- $366,2004 bd3 ba2.6k sqft16844 PEACEFUL VALLEY DR, WIMAUMA, FL 33598For SaleMLS ID #TB8552113, Wes Brown, ORCHARD BROKERAGE, LLC. Stellar MLS
- $339,0005 bd3 ba2.5k sqft17038 WAVE TRESSLE PLACE, WIMAUMA, FL 33598For SaleMLS ID #TB8508563, David O'Brien, STAR BAY REALTY CORP.. Stellar MLS
- $334,9994 bd3 ba1.9k sqft13904 ARBOR PINES DRIVE, RIVERVIEW, FL 33579For SaleMLS ID #TB8548606, Kerin Clarkin, AGILE GROUP REALTY. Stellar MLS
- $399,9004 bd3 ba2.3k sqft402 HALIFAX BAY COURT, APOLLO BEACH, FL 33572For SaleMLS ID #A4702970, Eugene Petrusha, AMERICAS BEST REALTY FL LLC. Stellar MLS
- $349,0004 bd3 ba2.3k sqft10025 DAYBREAK GLEN, PARRISH, FL 34219For SaleMLS ID #A4699049, Jessie Xu, PA, DALTON WADE INC. Stellar MLS
- $314,9004 bd3 ba1.9k sqft7876 CARRIAGE POINTE DRIVE, GIBSONTON, FL 33534For SaleMLS ID #TB8545692, Rob Jones, OFFERPAD BROKERAGE FL, LLC. Stellar MLS
