Limited Time Only: 3.750% Interest Rate 3/2/1 buy down Avail on Conventional Loan with Seller approved Lender. USDA 100% financing Avil too on this Stunning River Bend Home! Apply Today Before This Rate Disappears! As you drive into River Bend, you'll immediately notice what sets this community apart, mature landscaping and beautiful tree-lined streets that create a warm, established neighborhood feel from the moment you arrive. Don't miss this rare opportunity, a beautifully renovated 5-bedroom, 3-bath home with a 3-car garage on a desirable corner lot in the sought-after River Bend subdivision, ready to move in! When you step inside, you'll appreciate the thoughtful flow this home offers, ideal for both everyday living and entertaining. The heart of the home is a stunning kitchen featuring brand-new cabinetry, all new appliances, and gleaming quartz countertops, with a breakfast bar that opens seamlessly to a warm and inviting family room. Step through to your covered lanai and enjoy Florida living at its finest. The spacious primary suite is a true retreat, complete with a luxurious ensuite bath boasting new double vanities, a separate shower, and a large jetted soaking tub. Three additional bedrooms are conveniently located on the main floor, while upstairs you'll discover a fifth bedroom, a full bath, and a fabulous flex/bonus room, perfect as a media room, home office, or game room. Peace of mind comes standard here: • New roof (2020), and hip roof to enjoy lower insurance rates • New A/C system (2022) • Hurricane shutters included • Home security system with cameras • Located in an X Flood Zone, most mortgage companies do not require flood insurance • Smart home system with extended WiFi for zero dead zones • Operational sprinkler system to keep your lawn picture-perfect And the location? Unbeatable. You're just one block from the large 124,000-gallon community pool, 2 playgrounds, tennis courts, pickle ball, fitness center, dog park, basketball court, soccer field, splash pad and a serene lake with a dock. There is also a community dock on the Little Manatee River and many green space areas with walking and bike trails. The CDD fee is conveniently included in the property taxes and includes all of these luxury amenities-giving you a resort-style lifestyle. Ruskin - ringed by Tampa Bay and the Little Manatee River, Ruskin offers residents a waterfront community steeped in Florida's natural scenery, canals and the river weave throughout, creating scenic spots where you might spot dolphins or manatees, all under swaying palms and flowering bushes. Ruskin delivers a rare combination of small-town convenience and friendliness with a great location and everything Gulf Coast living has to offer — and with easy access to I-75 and US Highway 41, Tampa, Bradenton, and Sarasota are just a short drive away. Love the outdoors? E.G. Simmons Regional Park offers fishing, camping, kayaking, and stunning sunsets, while Little Manatee River State Park is perfect for hiking, horseback riding, and canoeing along its scenic banks. Cap off your weekend with fresh seafood and cold drinks at the Sunset Grill and Beach Bar at Little Harbor — a beloved local waterfront spot nearby, where the views are as good as the food. And for a truly one-of-a-kind evening, catch a movie at the Ruskin Family Drive-In Theatre, a beloved local landmark that has been shining its lights since 1952. This is more than a home — it's a lifestyle.
Sold for $375,000
$375,000
2604 DAKOTA ROCK DRIVE, RUSKIN, FL 33570
5beds
2,290sqft
Single Family Residence
Built in 2006
8,114 Square Feet Lot
$372,900 Zestimate®
$164/sqft
$2,609 Estimated rent
Home value
$372,900
$351,000 - $399,000
$2,609/mo
Zestimate® history
Owner options
List your home for rent
$2,609/mo
Rent Zestimate®
Find your next renter with Zillow Rental Manager. Plus, with online applications, you can quickly screen prospective tenants – for free.
$2,609/mo
Rent Zestimate®
Refinance and save
$2,723/mo
Est. payment
Refinancing to a lower rate could help reduce your monthly payments and save thousands over the life of the loan.
$2,723/mo
Est. payment
Explore your selling options
Work with a Zillow partner agent
Leverage their expertise and Zillow's premium Showcase listings to get your home seen by more buyers.
Get startedList with your own agent
Get your home in front of millions of buyers by listing it on Zillow.
Learn how to do itSell it yourself
Take full control of how buyers see your home on Zillow by listing For Sale by Owner (FSBO).
List your homeWhat's special
Covered lanaiBreakfast barGleaming quartz countertopsSpacious primary suiteOperational sprinkler systemLarge jetted soaking tubDesirable corner lot
Zillow last checked:
Listing updated:
Listed by:
Cary Collier 813-444-7887,
WILLIS & ASSOCIATES INC. 813-435-1000
Bought with:
Dustin Bailey, 3349540
REMAX EXPERTS
Source: Stellar MLS,MLS#: TB8501881 Originating MLS: Suncoast Tampa
Originating MLS: Suncoast Tampa
Facts & features
Interior
Bedrooms & bathrooms
- Bedrooms: 5
- Bathrooms: 3
- Full bathrooms: 3
Rooms
- Room types: Bonus Room, Family Room, Dining Room, Living Room, Utility Room, Loft
Primary bedroom
- Features: En Suite Bathroom, Walk-In Closet(s)
- Level: First
- Area: 224 Square Feet
- Dimensions: 16x14
Bedroom 2
- Features: Built-in Closet
- Level: First
- Area: 132 Square Feet
- Dimensions: 12x11
Bedroom 3
- Features: Built-in Closet
- Level: First
- Area: 168 Square Feet
- Dimensions: 12x14
Bedroom 4
- Features: Built-in Closet
- Level: First
- Area: 132 Square Feet
- Dimensions: 12x11
Bedroom 5
- Features: Built-in Closet
- Level: Second
- Area: 110 Square Feet
- Dimensions: 11x10
Dinette
- Level: First
- Area: 60 Square Feet
- Dimensions: 10x6
Dining room
- Level: First
- Area: 110 Square Feet
- Dimensions: 11x10
Family room
- Level: First
- Area: 234 Square Feet
- Dimensions: 18x13
Kitchen
- Features: Breakfast Bar, Pantry, Other, Stone Counters
- Level: First
- Area: 195 Square Feet
- Dimensions: 15x13
Living room
- Level: First
- Area: 154 Square Feet
- Dimensions: 11x14
Heating
- Central, Electric, Zoned
Cooling
- Central Air, Zoned
Appliances
- Included: Dishwasher, Disposal, Electric Water Heater, Microwave, Range, Refrigerator
- Laundry: Inside, Laundry Room
Features
- Built-in Features, Ceiling Fan(s), Eating Space In Kitchen, High Ceilings, Kitchen/Family Room Combo, Living Room/Dining Room Combo, Primary Bedroom Main Floor, Smart Home, Split Bedroom, Stone Counters, Thermostat, Walk-In Closet(s)
- Flooring: Carpet, Ceramic Tile, Luxury Vinyl
- Doors: Sliding Doors
- Windows: Blinds, Window Treatments, Hurricane Shutters, Hurricane Shutters/Windows
- Has fireplace: No
- Common walls with other units/homes: Corner Unit
Interior area
- Total structure area: 3,188
- Total interior livable area: 2,290 sqft
Property
Parking
- Total spaces: 3
- Parking features: Covered, Driveway, Garage Door Opener, Ground Level, Off Street, Oversized
- Attached garage spaces: 3
- Has uncovered spaces: Yes
Features
- Levels: Two
- Stories: 2
- Patio & porch: Covered, Front Porch, Patio, Porch, Rear Porch
- Exterior features: Irrigation System, Rain Gutters, Sidewalk
- Has view: Yes
- View description: Park/Greenbelt
- Waterfront features: Lake, Brackish Canal Access, Lake Privileges, River Access, Bridges - Fixed, Fishing Pier
- Body of water: LITTLE MANATEE RIVER AND LAKES
Lot
- Size: 8,114 Square Feet
- Dimensions: 76.55 x 10⁶
- Features: Cleared, Corner Lot, In County, Landscaped, Level, Oversized Lot, Sidewalk
- Residential vegetation: Fruit Trees, Mature Landscaping, Trees/Landscaped
Details
- Parcel number: U20321986I00001900001.0
- Zoning: PD
- Special conditions: None
Construction
Type & style
- Home type: SingleFamily
- Architectural style: Contemporary,Florida
- Property subtype: Single Family Residence
Materials
- Block, Stucco, Wood Frame
- Foundation: Slab
- Roof: Shingle
Condition
- Completed
- New construction: No
- Year built: 2006
Utilities & green energy
- Sewer: Public Sewer
- Water: Public
- Utilities for property: BB/HS Internet Available, Electricity Connected, Public, Sewer Connected, Street Lights, Underground Utilities, Water Connected
Community & HOA
Community
- Features: Dock, Fishing, Lake, River, Water Access, Association Recreation - Owned, Clubhouse, Deed Restrictions, Dog Park, Fitness Center, Park, Playground, Pool, Sidewalks, Tennis Court(s)
- Security: Closed Circuit Camera(s), Security System Owned, Smoke Detector(s)
- Pet fee: $0 monthly
- Subdivision: RIVER BEND PH 4A
HOA
- Has HOA: Yes
- Amenities included: Basketball Court, Clubhouse, Fitness Center, Park, Playground, Pool, Recreation Facilities, Security, Tennis Court(s), Trail(s)
- Services included: Common Area Taxes, Community Pool, Reserve Fund, Manager, Pool Maintenance, Recreational Facilities, Security
- HOA fee: $124 monthly
- HOA name: Saimarie Davila
- HOA phone: 813-600-1100
- Second HOA name: River Bend HOA
Location
- Region: Ruskin
Financial & listing details
- Price per square foot: $164/sqft
- Tax assessed value: $318,452
- Annual tax amount: $9,360
- Date on market: 5/2/2026
- Cumulative days on market: 11 days
- Listing terms: Cash,Conventional,FHA,USDA Loan,VA Loan
- Ownership: Fee Simple
- Total actual rent: 0
- Electric utility on property: Yes
- Road surface type: Paved, Asphalt
Price history
| Date | Event | Price |
|---|---|---|
| 6/23/2026 | Sold | $375,000$164/sqft |
Source:  Stellar MLS #TB8501881 Report a problem Stellar MLS #TB8501881 Report a problem | ||
| 5/14/2026 | Pending sale | $375,000$164/sqft |
Source: Stellar MLS #TB8501881 Report a problem | ||
| 5/2/2026 | Price change | $375,000-2.6%$164/sqft |
Source: Stellar MLS #TB8501881 Report a problem | ||
| 6/17/2025 | Price change | $384,900-1.3%$168/sqft |
Source: Stellar MLS #TB8348264 Report a problem | ||
| 4/23/2025 | Price change | $389,900-2.3%$170/sqft |
Source: Stellar MLS #TB8348264 Report a problem | ||
| 2/8/2025 | Price change | $399,000-0.2%$174/sqft |
Source: Stellar MLS #TB8348264 Report a problem | ||
| 9/1/2024 | Price change | $399,999-3%$175/sqft |
Source: Stellar MLS #T3532377 Report a problem | ||
| 7/15/2024 | Price change | $412,500-1.8%$180/sqft |
Source: Stellar MLS #T3532377 Report a problem | ||
| 6/7/2024 | Listed for sale | $419,900+33.3%$183/sqft |
Source: Stellar MLS #T3532377 Report a problem | ||
| 3/19/2024 | Sold | $315,000-9.7%$138/sqft |
Source: Stellar MLS #T3501522 Report a problem | ||
| 2/5/2024 | Pending sale | $349,000$152/sqft |
Source: Stellar MLS #T3501522 Report a problem | ||
| 2/2/2024 | Price change | $349,000+62.3%$152/sqft |
Source: Stellar MLS #T3501522 Report a problem | ||
| 3/12/2018 | Price change | $215,000-6.3%$94/sqft |
Source: RE/MAX ALLIANCE GROUP #A4199783 Report a problem | ||
| 12/27/2017 | Price change | $229,500-8%$100/sqft |
Source: RE/MAX ALLIANCE GROUP #A4199783 Report a problem | ||
| 10/26/2017 | Listed for sale | $249,500+34.9%$109/sqft |
Source: RE/MAX ALLIANCE GROUP #A4199783 Report a problem | ||
| 12/22/2014 | Sold | $185,000-2.6%$81/sqft |
Source: Public Record Report a problem | ||
| 11/12/2014 | Price change | $189,900-5%$83/sqft |
Source: Landmark Realty of Apollo Beach #T2719895 Report a problem | ||
| 10/3/2014 | Listed for sale | $199,900+53.9%$87/sqft |
Source: Landmark Realty of Apollo Beach #T2719895 Report a problem | ||
| 4/20/2012 | Sold | $129,900$57/sqft |
Source: Public Record Report a problem | ||
| 1/21/2012 | Price change | $129,900-13.3%$57/sqft |
Source: Atlantic & Pacific Real Estate (US) LLC #T2488244 Report a problem | ||
| 12/4/2011 | Price change | $149,900-3.3%$65/sqft |
Source: Atlantic & Pacific Real Estate (US) LLC #T2488244 Report a problem | ||
| 9/23/2011 | Listed for sale | $155,000-46.5%$68/sqft |
Source: Atlantic & Pacific Real Estate (US) LLC #T2488244 Report a problem | ||
| 1/26/2007 | Sold | $289,500$126/sqft |
Source: Public Record Report a problem | ||
Public tax history
| Year | Property taxes | Tax assessment |
|---|---|---|
| 2025 | $9,360 +57.3% | $318,452 |
| 2024 | $5,952 +12% | $318,452 +77.9% |
| 2023 | $5,313 +5.9% | $179,014 +3% |
| 2022 | $5,019 +2.8% | $173,800 +3% |
| 2021 | $4,884 +4.5% | $168,738 +1.4% |
| 2020 | $4,673 +2.1% | $166,408 +2.3% |
| 2019 | $4,575 | $162,667 +1.9% |
| 2018 | $4,575 +5.9% | $159,634 +1.3% |
| 2017 | $4,318 +0.5% | $157,629 +2.9% |
| 2016 | $4,295 -2.6% | $153,135 -0.5% |
| 2015 | $4,411 +11.5% | $153,851 +30.1% |
| 2014 | $3,954 | $118,300 +1.5% |
| 2013 | $3,954 -10.7% | $116,552 +18.4% |
| 2012 | $4,430 -6.9% | $98,443 -14% |
| 2011 | $4,758 -4.8% | $114,418 -10.1% |
| 2010 | $4,999 -0.2% | $127,273 -11.4% |
| 2009 | $5,010 -23.7% | $143,701 -34.7% |
| 2008 | $6,562 -11.7% | $220,176 -15.4% |
| 2007 | $7,428 +1857% | $260,230 +6474.8% |
| 2006 | $380 | $3,958 |
Find assessor info on the county website
Neighborhood: 33570
Nearby homes
- $340,5004 bd2 ba2.3k sqft2606 Dakota Rock Dr, Ruskin, FL 33570Off Market
- $341,4004 bd3 ba1.9k sqft607 Tanana Fall Dr, Ruskin, FL 33570Off Market
- $385,4005 bd4 ba3.4k sqft2613 Dakota Rock Dr, Ruskin, FL 33570Off Market
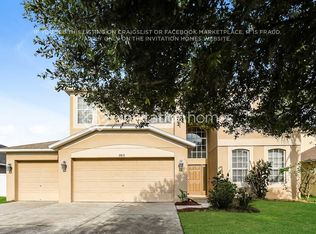
- $398,6005 bd4 ba3.4k sqft2608 Dakota Rock Dr, Ruskin, FL 33570Off Market
- $346,6003 bd2 ba2k sqft602 Tanana Fall Dr, Ruskin, FL 33570Off Market
- $314,5003 bd2 ba2k sqft604 Tanana Fall Dr, Ruskin, FL 33570Off Market
- $344,8004 bd3 ba2.5k sqft609 Tanana Fall Dr, Ruskin, FL 33570Off Market
- $332,0003 bd2 ba2k sqft2603 Dakota Rock Dr, Ruskin, FL 33570Off Market
Nearby schools
GreatSchools rating
- 4/10Ruskin Elementary SchoolGrades: PK-5Distance: 1.8 mi
- 2/10Shields Middle SchoolGrades: 6-8Distance: 5 mi
- 3/10Lennard High SchoolGrades: 9-12Distance: 2.6 mi
Schools provided by the listing agent
- Elementary: Ruskin-HB
- Middle: Shields-HB
- High: Lennard-HB
Source: Stellar MLS. This data may not be complete. We recommend contacting the local school district to confirm school assignments for this home.
Get a cash offer in 3 minutes
Find out how much your home could sell for in as little as 3 minutes with a no-obligation cash offer.
Estimated market value
$372,900
Get a cash offer in 3 minutes
Find out how much your home could sell for in as little as 3 minutes with a no-obligation cash offer.
Estimated market value
$372,900
- Florida
- Hillsborough County
- Ruskin
- 33570
- 2604 DAKOTA ROCK DRIVE
Nearby cities
Nearby zip codes
Other Ruskin Topics
