Beautiful 2 story home that's located in a quiet neighborhood. The covered front doorway welcomes you inside with 4 bedrooms, 3 baths, 2,546 square feet of living space and a spacious 2 car garage. The office/den has french doors, carpet and is the perfect flex space for a home office or even a 5th bedroom. The kitchen has maple wood cabinets, granite counter tops, stainless appliances, glass cook-top, recessed lights, closet pantry and a large center island with snack bar/seating area. The breakfast nook has plenty of room for a large table and has a great view of the screened patio. The living room is the perfect gathering space for the entire family with laminate floors and glass sliding doors. The laundry room has an additional storage shelf and direct access to the 2 car garage. Second level master bedroom has carpet, ceiling fan and a spacious walk-in closet. The master bath features a large double sink granite vanity, tile floors, a soaking tub and glass enclosed separate shower. The additional bedrooms have carpet, ceiling fan and spacious closets. There's also a 17x16 bonus room that can be used as a media room or family games area. Enjoy those breezy summer evenings in the covered screened patio while enjoying the view of the large back yard; perfect for summer cook-outs and other outdoor activities. Highland Estates is a quiet community that offers a resort style neighborhood pool, playground, Basket Ball court and park to enjoy the Florida sunshine. Convenient to schools, shopping and great restaurants. Easy access to Hwy 301 with an easy commute to the Crosstown Expressway.
Pre-foreclosure
Est. $322,300
10919 Rainbow Pyrite Dr, Wimauma, FL 33598
4beds
2,546sqft
Single Family Residence
Built in 2015
5,662 Square Feet Lot
$322,300 Zestimate®
$127/sqft
$8/mo HOA
Overview
- 135 days |
- 33 |
- 2 |
Originating MLS: Tampa
Facts & features
Interior
Bedrooms & bathrooms
- Bedrooms: 4
- Bathrooms: 3
- Full bathrooms: 3
Heating
- Other, Electric
Cooling
- Central
Appliances
- Included: Dishwasher, Microwave, Range / Oven, Refrigerator
- Laundry: Inside, Laundry Room
Features
- Ceiling Fans(s), Eating Space In Kitchen, High Ceiling(s), Open Floorplan, Stone Counters, Walk-In Closet(s), Solid Wood Cabinets
- Flooring: Tile, Carpet, Laminate
- Windows: Blinds
Interior area
- Total interior livable area: 2,546 sqft
Property
Parking
- Total spaces: 2
Features
- Levels: Two
- Patio & porch: Screened, Covered
- Exterior features: Stucco
Lot
- Size: 5,662 Square Feet
Details
- Parcel number: 2031209XZ000018000030U
- Zoning: PD
Construction
Type & style
- Home type: SingleFamily
- Architectural style: Contemporary
- Property subtype: Single Family Residence
Materials
- masonry
- Roof: Composition
Condition
- Year built: 2015
Utilities & green energy
- Sewer: Public Sewer
- Water: Public
- Utilities for property: Electricity Connected, BB/HS Internet Available, Cable Available, Cable Connected, Electricity Available
Community & HOA
Community
- Subdivision: HIGHLAND ESTATES PH 2A
HOA
- Has HOA: Yes
- Amenities included: Playground, Pool
- HOA fee: $8 monthly
Location
- Region: Wimauma
Financial & listing details
- Price per square foot: $127/sqft
- Tax assessed value: $325,534
- Annual tax amount: $8,107
- Listing terms: Cash, Conventional, FHA, VA Loan, USDA Loan
- Ownership: Fee Simple
Visit our professional directory to find a foreclosure specialist in your area that can help with your home search.
Find a foreclosure agentForeclosure details
Estimated market value
$322,300
$306,000 - $338,000
$2,497/mo
Price history
| Date | Event | Price |
|---|---|---|
| 3/9/2026 | Listing removed | $325,000$128/sqft |
Source:  Stellar MLS #TB8454382 Report a problem Stellar MLS #TB8454382 Report a problem | ||
| 1/9/2026 | Price change | $325,000-4.4%$128/sqft |
Source: Stellar MLS #TB8454382 Report a problem | ||
| 12/31/2025 | Price change | $340,000-2.9%$134/sqft |
Source: Stellar MLS #TB8454382 Report a problem | ||
| 12/13/2025 | Price change | $350,000-2.8%$137/sqft |
Source: Stellar MLS #TB8454382 Report a problem | ||
| 12/6/2025 | Listed for sale | $360,000+25%$141/sqft |
Source: Stellar MLS #TB8454382 Report a problem | ||
| 5/18/2021 | Sold | $287,900+8.6%$113/sqft |
Source: Public Record Report a problem | ||
| 4/13/2021 | Listed for sale | $265,000$104/sqft |
Source:  Keller Williams #T3297837 Report a problem Keller Williams #T3297837 Report a problem | ||
| 3/30/2021 | Pending sale | $265,000$104/sqft |
Source: Stellar MLS #T3297837 Report a problem | ||
| 3/27/2021 | Listed for sale | $265,000+13.3%$104/sqft |
Source: Keller Williams #T3297837 Report a problem | ||
| 3/18/2016 | Sold | $233,890$92/sqft |
Source: Agent Provided Report a problem | ||
Public tax history
| Year | Property taxes | Tax assessment |
|---|---|---|
| 2025 | $8,107 +7.8% | $314,099 +2.9% |
| 2024 | $7,518 +3.1% | $305,247 +3% |
| 2023 | $7,293 +6.1% | $296,356 +3% |
| 2022 | $6,876 +9.9% | $287,724 +42.8% |
| 2021 | $6,254 +7.6% | $201,498 +10% |
| 2020 | $5,813 -1.5% | $183,180 -3.2% |
| 2019 | $5,901 | $189,190 +5.8% |
| 2018 | $5,901 +3% | $178,821 +2.3% |
| 2017 | $5,731 +0.8% | $174,799 -2.8% |
| 2016 | $5,688 -6.4% | $179,926 +513.6% |
| 2015 | $6,077 | $29,325 |
Find assessor info on the county website
Monthly payment
Climate risks
Neighborhood: 33598
Nearby schools
GreatSchools rating
- 5/10Belmont Elementary SchoolGrades: PK-5Distance: 1.4 mi
- 3/10Eisenhower Middle SchoolGrades: 6-8Distance: 3.3 mi
- 3/10Jule F Sumner High SchoolGrades: 9-12Distance: 0.5 mi
Schools provided by the listing agent
- Elementary: Reddick Elementary School
- Middle: Shields-HB
- High: Lennard-HB
Source: The MLS. This data may not be complete. We recommend contacting the local school district to confirm school assignments for this home.
- $384,1006 bd3 ba3k sqft10921 Rainbow Pyrite Dr, Wimauma, FL 33598Off Market
- $354,2004 bd3 ba2k sqft10917 Rainbow Pyrite Dr, Wimauma, FL 33598Off Market
- $308,1004 bd2 ba1.8k sqft10923 Rainbow Pyrite Dr, Wimauma, FL 33598Off Market
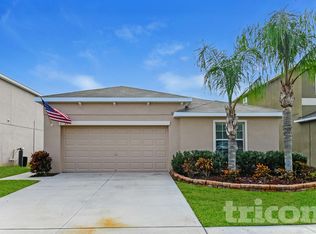
- $2,1553 bd2 ba1.7k sqft10520 Standing Stone Dr, Wimauma, FL 33598For Rent

- $351,7003 bd2 ba2k sqft10915 Rainbow Pyrite Dr, Wimauma, FL 33598Off Market
- $338,9004 bd3 ba2.4k sqft10522 Standing Stone Dr, Wimauma, FL 33598Off Market
- $359,9004 bd2 ba2k sqft10518 Standing Stone Dr, Wimauma, FL 33598Sold
- $415,0004 bd3 ba2.6k sqft10925 Rainbow Pyrite Dr, Wimauma, FL 33598Sold
Similar homes
- $355,0004 bd2 ba2.1k sqft14432 BARLEY FIELD DRIVE, WIMAUMA, FL 33598For Sale
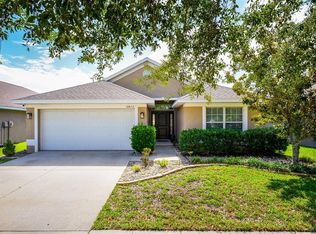
 MLS ID #A4700730, Denise Oyler, DENISE OYLER PA. Stellar MLS
 - $325,0004 bd2 ba1.8k sqft10515 CARLOWAY HILLS DRIVE, WIMAUMA, FL 33598For Sale
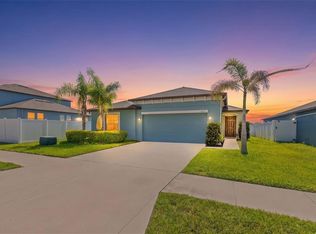 MLS ID #TB8521062, Debra Valdes, COASTAL PROPERTIES GROUP INTER. Stellar MLS
 - $304,9004 bd2 ba1.8k sqft14907 IMPERIAL PURPLE LANE, WIMAUMA, FL 33598For Sale
 MLS ID #TB8523632, Veronica Baena, MARK SPAIN REAL ESTATE. Stellar MLS
 - $325,0004 bd3 ba1.9k sqft5067 SABLE CHIME DR, WIMAUMA, FL 33598For Sale
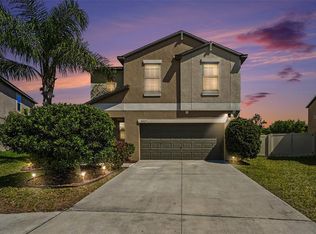 MLS ID #TB8498361, Shayna Teator, ORCHARD BROKERAGE, LLC. Stellar MLS
 - $375,0004 bd3 ba2.7k sqft11214 CARRICK STONE STREET, WIMAUMA, FL 33598For SaleMLS ID #TB8451322, Chad Leonberg, EXP REALTY LLC. Stellar MLS
- $339,9004 bd3 ba2k sqft16619 GOOSE RIBBON PLACE, WIMAUMA, FL 33598For SaleMLS ID #TB8511525, Mario Banales, 27NORTH REALTY. Stellar MLS
- $380,0005 bd3 ba2.4k sqft10256 CARLOWAY HILLS DRIVE, WIMAUMA, FL 33598For SaleMLS ID #TB8479227, Lizbeth Fanfan, DALTON WADE INC. Stellar MLS
- $325,0003 bd3 ba2k sqft10257 NEWMINSTER LOOP, RUSKIN, FL 33573For SaleMLS ID #TB8526432, Marychris Dean, SOUTH CEDAR REAL ESTATE, INC. Stellar MLS
- $325,0003 bd3 ba2.3k sqft10284 NEWMINSTER LOOP, RUSKIN, FL 33573For SaleMLS ID #TB8516942, Debra Valdes, COASTAL PROPERTIES GROUP INTER. Stellar MLS
- $310,0003 bd2 ba1.5k sqft16638 DELIA STREET, WIMAUMA, FL 33598For SaleMLS ID #TB8519829, Shawn Hyer, BHHS FLORIDA PROPERTIES GROUP. Stellar MLS
- $328,0004 bd2 ba1.9k sqft9625 SAGE CREEK DRIVE, RUSKIN, FL 33573For SaleMLS ID #TB8532121, Karina Bell, AGILE GROUP REALTY. Stellar MLS
- $420,0006 bd3 ba3.3k sqft10657 STANDING STONE DR, WIMAUMA, FL 33598For SaleMLS ID #TB8465219, Keegan Siegfried, LPT REALTY, LLC. Stellar MLS
- $333,0004 bd2 ba1.8k sqft11837 THICKET WOOD DRIVE, RIVERVIEW, FL 33579For SaleMLS ID #TB8531343, Yeneisi Rodriguez, RE/MAX REALTY UNLIMITED. Stellar MLS
- $375,0004 bd3 ba2k sqft5025 JACKEL CHASE DRIVE, WIMAUMA, FL 33598For SaleMLS ID #TB8519700, Jose Mejia, MCBRIDE KELLY & ASSOCIATES. Stellar MLS
- $289,9002 bd2 ba1.4k sqft5148 BRICKWOOD RISE DRIVE, WIMAUMA, FL 33598For SaleMLS ID #TB8522996, Kara Baer, EATON REALTY. Stellar MLS
- $419,0006 bd3 ba3.3k sqft10022 CARLOWAY HILLS DRIVE, WIMAUMA, FL 33598For SaleMLS ID #TB8520232, Richard Stone, PREMIER REALTY OF TAMPA. Stellar MLS
- $345,0003 bd3 ba1.8k sqft13013 TRIBUTE DRIVE, RIVERVIEW, FL 33578For SaleMLS ID #TB8531626, Shane Riley, MARK SPAIN REAL ESTATE. Stellar MLS
- $315,0004 bd2 ba1.8k sqft6810 TRENT CREEK DRIVE, SUN CITY CENTER, FL 33573For SaleMLS ID #TB8517060, Jodi Avery, KELLER WILLIAMS SOUTH TAMPA. Stellar MLS
- $334,0005 bd3 ba2.4k sqft9616 LEMON DROP LOOP, SUN CITY CENTER, FL 33573For SaleMLS ID #TB8382640, Bob Sanders, YELLOWFIN REALTY. Stellar MLS
- $324,9003 bd2 ba1.4k sqft10331 BLUE PLUME COURT, RIVERVIEW, FL 33578For SaleMLS ID #TB8503177, Norman Jones, FUTURE HOME REALTY INC. Stellar MLS
