Virtually Staged. Nestled well within the Ayersworth community, this 2019 Harrisburg floor plan offers nearly 1,900 square feet of thoughtfully designed living space with 4 bedrooms, 2 bathrooms, and an oversized lanai, all situated on a premium waterfront homesite. The property boasts mature landscaping, a spacious driveway, and a 2-car garage. Inside, there is a foyer that creates a drop zone and space for separation from daily living. Ceramic tile throughout the main living spaces and bathrooms provides a clean, consistent look while being durable and easy to maintain. The open-concept creates a spacious and welcoming main living area, seamlessly connecting the living and dining spaces, all anchored by a well-appointed kitchen featuring an abundance of rich wood cabinetry, newer stainless-steel appliances, and a large center island that provides additional prep space and casual seating. Step outside to the oversized screened lanai and discover a peaceful backyard retreat featuring tranquil water views, thoughtfully designed landscaping that provides added privacy, and a spa that conveys with the home. A fully fenced back yard creates a space for gatherings, pets and play while the gated entry offers access for ease of maintenance. Back inside, the split floor plan has the primary bedroom located at the rear of the home for additional privacy and includes an en-suite bathroom with a walk-in shower, dual sinks and separate water closet. The walk-in closet provides loads of storage space with room for clothing, accessories, shelving, and additional organization options. The three generously sized secondary bedrooms have immediate access to the second full bathroom, which features a tub and shower combination with tiled shower walls and coordinating finishes that match the primary bathroom. The laundry room is large and has cabinetry for additional storage. There is a low HOA, no lender-required flood insurance, and this is a PET FRIENDLY community with no weight restrictions! Residents enjoy amenities that include a fitness center, playground, walking trails, dog park, green space and a RESORT-STYLE pool with a clubhouse. Conveniently located near local schools, including Lennard High School with its Collegiate Academy program, this location offers easy access to everyday essentials and area amenities. Enjoy being just minutes from shopping, dining, Publix, US-301, and I-75, making commuting and daily errands a breeze. As an added benefit, the remainder of the builder's warranty to convey with the home.
For sale
Price cut: $14.9K (7/15)
$325,000
10515 CARLOWAY HILLS DRIVE, WIMAUMA, FL 33598
4beds
1,841sqft
:
Get pre-qualified$2,213/mo
Single Family Residence
Built in 2019
6,315 Square Feet Lot
$321,400 Zestimate®
$177/sqft
$5/mo HOA
What's special
Oversized lanaiOversized screened lanaiPeaceful backyard retreatPremium waterfront homesiteTranquil water viewsWell-appointed kitchenThoughtfully designed living space
- 36 days |
- 298 |
- 34 |
Zillow last checked:
Listing updated:
Listed by:
Debra Valdes 813-404-9695,
COASTAL PROPERTIES GROUP INTER 813-553-6869
Source: Stellar MLS,MLS#: TB8521062 Originating MLS: Suncoast Tampa
Originating MLS: Suncoast Tampa
Facts & features
Interior
Bedrooms & bathrooms
- Bedrooms: 4
- Bathrooms: 2
- Full bathrooms: 2
Primary bedroom
- Features: Ceiling Fan(s), En Suite Bathroom, Walk-In Closet(s)
- Level: First
- Area: 180 Square Feet
- Dimensions: 15x12
Bedroom 2
- Features: Central Vacuum, Built-in Closet
- Level: First
- Area: 110 Square Feet
- Dimensions: 10x11
Bedroom 3
- Features: Ceiling Fan(s), Built-in Closet
- Level: First
- Area: 110 Square Feet
- Dimensions: 10x11
Bedroom 4
- Features: Central Vacuum, Built-in Closet
- Level: First
- Area: 132 Square Feet
- Dimensions: 11x12
Balcony porch lanai
- Level: First
- Area: 446.71 Square Feet
- Dimensions: 34.1x13.1
Dining room
- Level: First
- Area: 180 Square Feet
- Dimensions: 12x15
Kitchen
- Features: Breakfast Bar, Pantry
- Level: First
- Area: 170 Square Feet
- Dimensions: 10x17
Living room
- Features: Ceiling Fan(s)
- Level: First
- Area: 240 Square Feet
- Dimensions: 16x15
Heating
- Central
Cooling
- Central Air
Appliances
- Included: Dishwasher, Disposal, Dryer, Electric Water Heater, Microwave, Range, Refrigerator, Washer
- Laundry: Inside, Laundry Room
Features
- Ceiling Fan(s), Open Floorplan, Pest Guard System, Split Bedroom, Thermostat, Walk-In Closet(s)
- Flooring: Carpet, Tile
- Doors: Sliding Doors
- Windows: Hurricane Shutters, Hurricane Shutters/Windows
- Has fireplace: No
Interior area
- Total structure area: 2,300
- Total interior livable area: 1,841 sqft
Video & virtual tour
Property
Parking
- Total spaces: 2
- Parking features: Driveway, Garage Door Opener
- Attached garage spaces: 2
- Has uncovered spaces: Yes
Features
- Levels: One
- Stories: 1
- Patio & porch: Porch, Rear Porch, Screened
- Exterior features: Irrigation System, Lighting, Rain Gutters, Sidewalk
- Fencing: Vinyl
- Has view: Yes
- View description: Water, Pond
- Has water view: Yes
- Water view: Water,Pond
Lot
- Size: 6,315 Square Feet
- Dimensions: 56.38 x 112
- Features: In County, Landscaped, Sidewalk
- Residential vegetation: Trees/Landscaped
Details
- Parcel number: U293120B5R00003700049.0
- Zoning: PD
- Special conditions: None
Construction
Type & style
- Home type: SingleFamily
- Property subtype: Single Family Residence
Materials
- Block, Stucco
- Foundation: Slab
- Roof: Shingle
Condition
- New construction: No
- Year built: 2019
Details
- Builder model: Harrisburg
- Builder name: Lennar
Utilities & green energy
- Sewer: Public Sewer
- Water: Public
- Utilities for property: Cable Available, Electricity Connected, Public, Sewer Connected, Street Lights, Underground Utilities, Water Connected
Community & HOA
Community
- Features: Association Recreation - Owned, Clubhouse, Dog Park, Fitness Center, Playground, Pool, Sidewalks
- Security: Security System Owned, Smoke Detector(s)
- Pet fee: $0 monthly
- Subdivision: AYERSWORTH GLEN PH 3B
HOA
- Has HOA: Yes
- Amenities included: Basketball Court, Clubhouse, Fitness Center, Playground, Pool
- Services included: Community Pool, Manager, Pool Maintenance, Recreational Facilities
- HOA fee: $5 monthly
- HOA name: Citadel Property Mgmt. Group
Location
- Region: Wimauma
Financial & listing details
- Price per square foot: $177/sqft
- Tax assessed value: $296,609
- Annual tax amount: $4,979
- Date on market: 6/22/2026
- Cumulative days on market: 36 days
- Listing terms: Cash,Conventional,FHA,USDA Loan,VA Loan
- Ownership: Fee Simple
- Total actual rent: 0
- Electric utility on property: Yes
- Road surface type: Paved
Estimated market value
$321,400
$305,000 - $337,000
$2,245/mo
Price history
| Date | Event | Price |
|---|---|---|
| 7/15/2026 | Price change | $325,000-4.4%$177/sqft |
Source:  Stellar MLS #TB8521062 Report a problem Stellar MLS #TB8521062 Report a problem | ||
| 6/22/2026 | Listed for sale | $339,900+60.2%$185/sqft |
Source: Stellar MLS #TB8521062 Report a problem | ||
| 8/16/2019 | Sold | $212,200$115/sqft |
Source: Public Record Report a problem | ||
Public tax history
| Year | Property taxes | Tax assessment |
|---|---|---|
| 2025 | $4,979 +7.5% | $146,365 +2.9% |
| 2024 | $4,631 +3.4% | $142,240 +3% |
| 2023 | $4,479 +6.6% | $138,097 +3% |
| 2022 | $4,202 +0.8% | $134,075 +3% |
| 2021 | $4,170 +2% | $130,170 +1.4% |
| 2020 | $4,088 +56.6% | $128,373 +1932.8% |
| 2019 | $2,611 | $6,315 |
Find assessor info on the county website
Monthly payment
Est. payment
Payment breakdown
Explore the cost of this home by adjusting the details. Changes won't be saved.Climate risks
Neighborhood: 33598
Nearby schools
GreatSchools rating
- 5/10Belmont Elementary SchoolGrades: PK-5Distance: 1.5 mi
- 3/10Eisenhower Middle SchoolGrades: 6-8Distance: 3.5 mi
- 3/10Jule F Sumner High SchoolGrades: 9-12Distance: 0.9 mi
- $329,9004 bd2 ba1.9k sqft10513 Carloway Hills Dr, Wimauma, FL 33598Off Market
- $429,100-- bd3 ba3.3k sqft14820 Scottburgh Glen Dr, Wimauma, FL 33598Off Market
- $321,7004 bd2 ba1.9k sqft14818 Scottburgh Glen Dr, Wimauma, FL 33598Off Market
- $368,1004 bd3 ba2.6k sqft10509 Carloway Hills Dr, Wimauma, FL 33598Off Market

- $296,4003 bd2 ba1.5k sqft14816 Scottburgh Glen Dr, Wimauma, FL 33598Off Market
- $298,2003 bd2 ba1.5k sqft10507 Carloway Hills Dr, Wimauma, FL 33598Off Market
- $320,0004 bd2 ba1.8k sqft14814 Scottburgh Glen Dr, Wimauma, FL 33598Off Market
- $283,8003 bd2 ba1.4k sqft10516 Carloway Hills Dr, Wimauma, FL 33598Off Market
A local agent can set up tours, give advice and negotiate with sellers.
A local lender can help you make sure your offer is ready when you are.
Similar homes
- $299,0003 bd2 ba1.5k sqft11216 KELLY GREEN AVENUE, WIMAUMA, FL 33598For Sale

 MLS ID #TB8510862, Miguel Ortiz, ALIGN RIGHT REALTY RIVERVIEW. Stellar MLS
 - $325,0004 bd3 ba1.9k sqft5067 SABLE CHIME DR, WIMAUMA, FL 33598For Sale
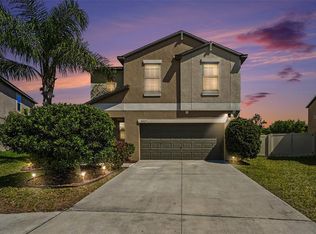 MLS ID #TB8498361, Shayna Teator, ORCHARD BROKERAGE, LLC. Stellar MLS
 - $339,9004 bd3 ba2k sqft16619 GOOSE RIBBON PLACE, WIMAUMA, FL 33598For Sale
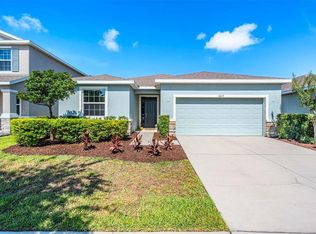 MLS ID #TB8511525, Mario Banales, 27NORTH REALTY. Stellar MLS
 - $310,0003 bd2 ba1.5k sqft16638 DELIA STREET, WIMAUMA, FL 33598For Sale
 MLS ID #TB8519829, Shawn Hyer, BHHS FLORIDA PROPERTIES GROUP. Stellar MLS
 - $328,0004 bd2 ba1.9k sqft9625 SAGE CREEK DRIVE, RUSKIN, FL 33573For SaleMLS ID #TB8532121, Karina Bell, AGILE GROUP REALTY. Stellar MLS
- $290,0004 bd3 ba1.9k sqft17032 YELLOW PINE STREET, WIMAUMA, FL 33598For SaleMLS ID #TB8526703, Jennifer Barriffe, P.A., FATHOM REALTY FL LLC. Stellar MLS
- $305,0004 bd3 ba1.9k sqft16671 KINGMAN REEF STREET, WIMAUMA, FL 33598For SaleMLS ID #TB8408572, Brendaliz Morales, MIHARA & ASSOCIATES INC.. Stellar MLS
- $336,0004 bd2 ba1.8k sqft5362 BLUE HORIZON WAY, WIMAUMA, FL 33598For SaleMLS ID #TB8529505, Kristina Trujillo, KELLER WILLIAMS SOUTH TAMPA. Stellar MLS
- $375,0004 bd3 ba2k sqft5025 JACKEL CHASE DRIVE, WIMAUMA, FL 33598For SaleMLS ID #TB8519700, Jose Mejia, MCBRIDE KELLY & ASSOCIATES. Stellar MLS
- $359,5004 bd3 ba2.6k sqft4910 BABBLING BROOK LANE, WIMAUMA, FL 33598For SaleMLS ID #TB8481458, William Glassner, AGILE GROUP REALTY. Stellar MLS
- $345,0003 bd3 ba1.8k sqft13013 TRIBUTE DRIVE, RIVERVIEW, FL 33578For SaleMLS ID #TB8531626, Shane Riley, MARK SPAIN REAL ESTATE. Stellar MLS
- $329,0004 bd3 ba1.9k sqft5552 BLUE AZURE DRIVE, WIMAUMA, FL 33598For SaleMLS ID #A4683174, David Burgess, KW COASTAL LIVING II. Stellar MLS
- $315,0004 bd2 ba1.8k sqft6810 TRENT CREEK DRIVE, SUN CITY CENTER, FL 33573For SaleMLS ID #TB8517060, Jodi Avery, KELLER WILLIAMS SOUTH TAMPA. Stellar MLS
- $335,0003 bd2 ba1.7k sqft9930 IVORY DRIVE, RUSKIN, FL 33573For SaleMLS ID #TB8530787, Tangie Tinsley, RE/MAX BAYSIDE REALTY LLC. Stellar MLS
- $325,0003 bd3 ba2.3k sqft10284 NEWMINSTER LOOP, RUSKIN, FL 33573For SaleMLS ID #TB8516942, Debra Valdes, COASTAL PROPERTIES GROUP INTER. Stellar MLS
- $349,0004 bd2 ba1.7k sqft11910 LITTLE VIOLET CIRCLE, RIVERVIEW, FL 33578For SaleMLS ID #TB8529742, Elsie Borgen, CENTURY 21 CIRCLE. Stellar MLS
- $324,9004 bd2 ba1.9k sqft6806 GUILFORD CREST DRIVE, APOLLO BEACH, FL 33572For SaleMLS ID #TB8506678, John Scalia, EXP REALTY LLC. Stellar MLS
- $400,0004 bd3 ba2.4k sqft16673 WINDMILL FORGE PASS, WIMAUMA, FL 33598For SaleMLS ID #N6144531, Chris Costello, RE/MAX PALM. Stellar MLS
- $324,9003 bd2 ba1.4k sqft12720 HAMPTON HILL DRIVE, RIVERVIEW, FL 33578For SaleMLS ID #TB8475527, Victoria Escobar, KELLER WILLIAMS SUBURBAN TAMPA. Stellar MLS
- $329,0004 bd2 ba1.8k sqft13236 JETER CREEK DRIVE, RIVERVIEW, FL 33579For SaleMLS ID #TB8507679, Danielle Tringali, RE/MAX CHAMPIONS. Stellar MLS
