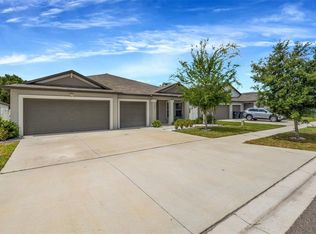
Welcome home to this spacious 5-bedroom, 2.5-bath home in the Riverbend West community of Ruskin! Offering approximately 2,983 square feet of living space, this thoughtfully designed home combines an open floor plan, flexible living spaces, and peaceful pond views. Step inside to a spacious office/den, perfect for working from home or creating an additional flex space. The open kitchen features solid wood cabinetry, generous counter and storage space, and flows seamlessly into the main living area—ideal for everyday living and entertaining. Crown molding and hard-surface flooring throughout add to the home's appeal. The primary suite is conveniently located on the main floor and features a spacious walk-in closet and private bath. Upstairs you'll find four additional bedrooms along with a large loft, providing plenty of room for a second living area, game room, or additional gathering space. Outside, enjoy relaxing pond views from the paved patio and outdoor entertaining area. Additional highlights include an attached 2-car garage, inside laundry, and plenty of storage throughout. Riverbend West offers community amenities including a pool and playground, with convenient access to shopping, dining, major roadways, and everything the growing Ruskin area has to offer. With generous living space, a versatile floor plan, and a beautiful pond setting, this home is ready for its next owner!
For sale
$435,000
2206 4TH STREET SW, RUSKIN, FL 33570
5beds
2,983sqft
Single Family Residence
Built in 2017
6,600 Square Feet Lot
$-- Zestimate®
$146/sqft
$66/mo HOA
What's special
Flexible living spacesPrivate bathOpen floor planBeautiful pond settingInside laundryPlenty of storage throughoutPeaceful pond views
- 17 days
- 174
- 29
Likely to sell faster than
Zillow last checked:
Listing updated:
Listed by:
Marlon Cano 305-434-2623,
VITA LUXURY REALTY LLC 813-412-9468
Source: Stellar MLS,MLS#: TB8548932 Originating MLS: Suncoast Tampa
Originating MLS: Suncoast Tampa
Facts & features
Interior
Bedrooms & bathrooms
- Bedrooms: 5
- Bathrooms: 3
- Full bathrooms: 2
- 1/2 bathrooms: 1
Rooms
- Room types: Loft
Primary bedroom
- Features: Walk-In Closet(s)
- Level: First
- Area: 300 Square Feet
- Dimensions: 20x15
Bedroom 1
- Features: Built-in Closet
- Level: Second
Bedroom 2
- Features: Built-in Closet
- Level: Second
Primary bathroom
- Features: No Closet
- Level: First
Den
- Features: No Closet
- Level: First
- Area: 144 Square Feet
- Dimensions: 12x12
Family room
- Features: No Closet
- Level: First
Kitchen
- Features: No Closet
- Level: First
- Area: 143 Square Feet
- Dimensions: 13x11
Heating
- Central
Cooling
- Central Air
Appliances
- Included: Dishwasher, Microwave, Range, Refrigerator
- Laundry: Laundry Room
Features
- Ceiling Fan(s), Crown Molding, Eating Space In Kitchen, Kitchen/Family Room Combo, Open Floorplan, Primary Bedroom Main Floor, Solid Surface Counters, Solid Wood Cabinets, Walk-In Closet(s)
- Flooring: Luxury Vinyl, Hardwood
- Doors: Outdoor Grill, Outdoor Kitchen, Sliding Doors
- Has fireplace: No
Interior area
- Total structure area: 3,431
- Total interior livable area: 2,983 sqft
Video & virtual tour
Property
Parking
- Total spaces: 2
- Parking features: Garage - Attached
- Attached garage spaces: 2
- Details: Garage Dimensions: 20x21
Features
- Levels: Two
- Stories: 2
- Patio & porch: Front Porch, Rear Porch, Side Porch
- Exterior features: Fire Pit, Outdoor Grill, Outdoor Kitchen, Permeable Paving, Sidewalk, Storage
- Has view: Yes
- View description: Pond
- Has water view: Yes
- Water view: Pond
- Waterfront features: Pond Access
Lot
- Size: 6,600 Square Feet
- Dimensions: 60 x 110
- Features: Sidewalk
- Residential vegetation: Mature Landscaping, Trees/Landscaped
Details
- Additional structures: Shed(s)
- Parcel number: U183219A3H00000500033.0
- Zoning: RSC-9
- Special conditions: None
Construction
Type & style
- Home type: SingleFamily
- Architectural style: Contemporary
- Property subtype: Single Family Residence
Materials
- Block, Stucco
- Foundation: Slab
- Roof: Shingle
Condition
- New construction: No
- Year built: 2017
Utilities & green energy
- Sewer: Public Sewer
- Water: Public
- Utilities for property: Cable Available, Public, Sewer Connected, Water Connected
Community & HOA
Community
- Features: Deed Restrictions, Pool, Sidewalks
- Pet fee: $0 monthly
- Subdivision: RIVERBEND WEST PH 1
HOA
- Has HOA: Yes
- Amenities included: Pool
- Services included: Common Area Taxes, Community Pool, Maintenance Grounds
- HOA fee: $66 monthly
- HOA name: Radley Travez, LCAM
- HOA phone: 813-968-5665
Location
- Region: Ruskin
Financial & listing details
- Price per square foot: $146/sqft
- Tax assessed value: $359,521
- Annual tax amount: $10,170
- Date on market: 9/15/2026
- Cumulative days on market: 18 days
- Listing terms: Cash,Conventional,FHA,VA Loan
- Ownership: Fee Simple
- Total actual rent: 0
- Road surface type: Paved
Estimated market value
Not available
Estimated sales range
Not available
Not available
Price history
| Date | Event | Price |
|---|---|---|
| 9/15/2026 | Listed for sale | $435,000+31.8%$146/sqft |
Source:  Stellar MLS #TB8548932 Report a problem Stellar MLS #TB8548932 Report a problem | ||
| 5/13/2021 | Sold | $330,000+11.9%$111/sqft |
Source: Public Record Report a problem | ||
| 3/27/2021 | Pending sale | $295,000$99/sqft |
Source: Stellar MLS #A4494646 Report a problem | ||
| 3/22/2021 | Listed for sale | $295,000+22.1%$99/sqft |
Source: Stellar MLS #A4494646 Report a problem | ||
| 12/1/2017 | Sold | $241,700$81/sqft |
Source: Public Record Report a problem | ||
Public tax history
| Year | Property taxes | Tax assessment |
|---|---|---|
| 2025 | $10,171 +8.3% | $359,521 +0.6% |
| 2024 | $9,394 +2.4% | $357,326 +4.5% |
| 2023 | $9,176 +7.8% | $342,089 +10% |
| 2022 | $8,514 +45.1% | $310,990 +50.7% |
| 2021 | $5,868 +3.2% | $206,361 +1.4% |
| 2020 | $5,685 +1.9% | $203,512 +2.3% |
| 2019 | $5,578 | $198,936 -11.5% |
| 2018 | $5,578 -11.9% | $224,747 +616.9% |
| 2017 | $6,331 +121.5% | $31,350 +375% |
| 2016 | $2,859 | $6,600 |
Find assessor info on the county website
Monthly payment
Est. payment
Payment breakdown
Explore the cost of this home by adjusting the details. Changes won't be saved.Climate risks
Neighborhood: 33570
Nearby schools
Schools provided by the listing agent
- Elementary: Ruskin-HB
- Middle: Shields-HB
- High: Lennard-HB
Source: Stellar MLS. This data may not be complete. We recommend contacting the local school district to confirm school assignments for this home.

Similar homes
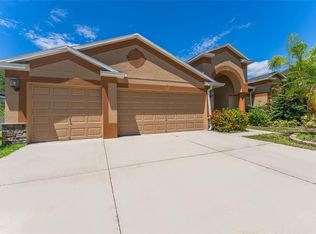
- $445,0004 bd3 ba2.7k sqft2637 YUKON CLIFF DRIVE, RUSKIN, FL 33570For Sale
 MLS ID #TB8539066, Lee Nguyen, COLDWELL BANKER REALTY. Stellar MLS
 - $489,0006 bd4 ba3.3k sqft2451 DAKOTA ROCK DRIVE, RUSKIN, FL 33570For Sale
 MLS ID #TB8529406, Shawn Hyer, BHHS FLORIDA PROPERTIES GROUP. Stellar MLS
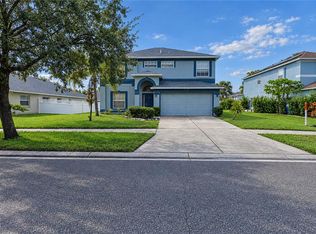
 - $320,0004 bd3 ba2.4k sqft2259 ROANOKE SPRINGS DRIVE, RUSKIN, FL 33570For Sale
 MLS ID #TB8527399, James Leon-Rosas, REAL BROKER, LLC. Stellar MLS
 - $399,9994 bd3 ba2.5k sqft138 RAIN BERRY AVENUE, RUSKIN, FL 33570For Sale
 MLS ID #TB8507799, Joel Paredes, ARK REALTY. Stellar MLS
 - $400,0006 bd3 ba3.3k sqft1739 BROAD WINGED HAWK DRIVE, RUSKIN, FL 33570For SaleMLS ID #OM727437, Erika Vargas, HELPFUL SALE LLC. Stellar MLS
- $389,9004 bd3 ba3k sqft432 YORK DALE DRIVE, RUSKIN, FL 33570For SaleMLS ID #O6409700, Mark D'Italia, PROPERTY LOGIC RE. Stellar MLS
- $399,8986 bd3 ba3k sqft909 MEADOW GLADE DRIVE, RUSKIN, FL 33570For SaleMLS ID #A4699587, Sarah Allbee, PA, FIVE STAR REAL ESTATE OF FLORIDA LLC. Stellar MLS
- $410,0005 bd3 ba3k sqft5431 AMARYLLIS GARDEN STREET, RUSKIN, FL 33570For SaleMLS ID #TB8481051, Merlyn Velez Bodib, AVENUE HOMES LLC. Stellar MLS
- $299,9004 bd3 ba2.6k sqft1507 GOLDEN GLOW DR, RUSKIN, FL 33570For SaleMLS ID #TB8543867, Maria Denbow, ORCHARD BROKERAGE, LLC. Stellar MLS
- $410,0005 bd3 ba2.9k sqft15541 COLT CREEK PLACE, SUN CITY CENTER, FL 33573For SaleMLS ID #TB8551320, Jagsil Gonzalez, HOMETRUST REALTY GROUP. Stellar MLS
- $399,9004 bd3 ba2.3k sqft402 HALIFAX BAY COURT, APOLLO BEACH, FL 33572For SaleMLS ID #A4702970, Eugene Petrusha, AMERICAS BEST REALTY FL LLC. Stellar MLS
- $374,9004 bd2 ba2.4k sqft5028 INSHORE LANDING DRIVE, APOLLO BEACH, FL 33572For SaleMLS ID #TB8548402, David O'Brien, STAR BAY REALTY CORP.. Stellar MLS
- $375,0004 bd3 ba2.6k sqft16844 PEACEFUL VALLEY DR, WIMAUMA, FL 33598For SaleMLS ID #TB8552113, Wes Brown, ORCHARD BROKERAGE, LLC. Stellar MLS
- $280,0004 bd2 ba1.5k sqft2444 DAKOTA ROCK DRIVE, RUSKIN, FL 33570For SaleMLS ID #TB8473310, Nicole Wolf, EXP REALTY LLC. Stellar MLS
- $309,9004 bd3 ba2k sqft915 WINDTON OAK DRIVE, RUSKIN, FL 33570For SaleMLS ID #TB8525698, Stephanie See, RESULTS REAL ESTATE INC. Stellar MLS
- $429,0004 bd3 ba2.5k sqft10032 SAGE CREEK DRIVE, SUN CITY CENTER, FL 33573For SaleMLS ID #TB8531642, Kerri Connolly, PREMIER REALTY OF TAMPA. Stellar MLS
- $409,5005 bd3 ba2.4k sqft9663 CHANNING HILL DRIVE, SUN CITY CENTER, FL 33573For SaleMLS ID #TB8541130, Christine Fennell, REDFIN CORPORATION. Stellar MLS
- $439,9006 bd3 ba3.3k sqft5375 BLUE HORIZON WAY, WIMAUMA, FL 33598For SaleMLS ID #TB8543078, Tony Baroni, KELLER WILLIAMS SUBURBAN TAMPA. Stellar MLS
- $360,0006 bd3 ba2.6k sqft17009 PEACEFUL VALLEY DRIVE, WIMAUMA, FL 33598For SaleMLS ID #TB8552478, Manjur Ahmed, CHARLES RUTENBERG REALTY INC. Stellar MLS
- $385,0003 bd2 ba2k sqft5108 BUTTERFLY SHELL DRIVE, APOLLO BEACH, FL 33572For SaleMLS ID #TB8544408, Neill Boyd, COMPASS FLORIDA LLC. Stellar MLS
