Welcome to this spacious 5-bedroom, 2.5-bathroom home located in the desirable Sandy Ridge Estates. Inside, the open-concept floor plan creates a seamless flow through the main living space. The kitchen is equipped with durable countertops and sleek appliances. The primary bedroom features a private ensuite bathroom complete with a double sink vanity. Outside, enjoy a fully fenced-in backyard that provides a private space for relaxing or entertaining. The home is ideally positioned with convenient access to Gulf beaches, Tampa Bay, state parks, as well as a variety of shopping, dining, and entertainment options.
For sale
$320,000
1904 HAWKS VIEW DRIVE, RUSKIN, FL 33570
5beds
2,180sqft
Single Family Residence
Built in 2015
4,400 Square Feet Lot
$-- Zestimate®
$147/sqft
$90/mo HOA
What's special
Open-concept floor planDurable countertopsSleek appliancesDouble sink vanityFully fenced-in backyard
- 7 days
- 300
- 32
Likely to sell faster than
Zillow last checked:
Listing updated:
Listed by:
Robert Salmons 888-216-6364,
ENTERA REALTY LLC 888-216-6364
Source: Stellar MLS,MLS#: O6444100 Originating MLS: Orlando Regional
Originating MLS: Orlando Regional
Facts & features
Interior
Bedrooms & bathrooms
- Bedrooms: 5
- Bathrooms: 3
- Full bathrooms: 2
- 1/2 bathrooms: 1
Rooms
- Room types: Family Room
Primary bedroom
- Features: Walk-In Closet(s)
- Level: First
- Area: 180 Square Feet
- Dimensions: 15x12
Bedroom 2
- Features: Walk-In Closet(s)
- Level: Second
- Area: 144 Square Feet
- Dimensions: 12x12
Bedroom 3
- Features: Walk-In Closet(s)
- Level: Second
- Area: 100 Square Feet
- Dimensions: 10x10
Bedroom 4
- Features: Walk-In Closet(s)
- Level: Second
- Area: 100 Square Feet
- Dimensions: 10x10
Bedroom 5
- Features: Walk-In Closet(s)
- Level: Second
- Area: 100 Square Feet
- Dimensions: 10x10
Kitchen
- Level: First
- Area: 176 Square Feet
- Dimensions: 16x11
Living room
- Level: First
- Area: 156 Square Feet
- Dimensions: 13x12
Heating
- Central, Natural Gas
Cooling
- Central Air
Appliances
- Included: Electric Water Heater, Microwave, Range, Refrigerator
- Laundry: None
Features
- Primary Bedroom Main Floor, Solid Surface Counters
- Flooring: Carpet, Laminate, Vinyl
- Doors: Sliding Doors
- Has fireplace: No
Interior area
- Total structure area: 2,180
- Total interior livable area: 2,180 sqft
Property
Parking
- Total spaces: 2
- Parking features: Garage - Attached
- Attached garage spaces: 2
Features
- Levels: Two
- Stories: 2
- Patio & porch: Porch
- Exterior features: Irrigation System, Sidewalk
- Fencing: Fenced
- Has view: Yes
- View description: City
Lot
- Size: 4,400 Square Feet
- Dimensions: 110 x 40
Details
- Parcel number: U0432199WM00003200020.0
- Zoning: PD
- Special conditions: None
Construction
Type & style
- Home type: SingleFamily
- Architectural style: Contemporary
- Property subtype: Single Family Residence
Materials
- Block, Stucco, Wood Frame
- Foundation: Slab
- Roof: Shingle
Condition
- New construction: No
- Year built: 2015
Utilities & green energy
- Sewer: Public Sewer
- Water: Public
- Utilities for property: Cable Available, Electricity Connected, Natural Gas Connected, Public, Underground Utilities
Community & HOA
Community
- Pet fee: $0 monthly
- Subdivision: HAWKS POINT PH 1C-2 & 1D
HOA
- Has HOA: Yes
- HOA fee: $90 monthly
- HOA name: Hawks Point West HOA
Location
- Region: Ruskin
Financial & listing details
- Price per square foot: $147/sqft
- Tax assessed value: $262,293
- Annual tax amount: $6,733
- Date on market: 9/24/2026
- Cumulative days on market: 7 days
- Listing terms: Cash,Conventional,FHA,VA Loan
- Ownership: Fee Simple
- Total actual rent: 0
- Electric utility on property: Yes
- Road surface type: Paved, Asphalt
Estimated market value
Not available
Estimated sales range
Not available
Not available
Price history
| Date | Event | Price |
|---|---|---|
| 9/24/2026 | Listed for sale | $320,000+58.4%$147/sqft |
Source:  Stellar MLS #O6444100 Report a problem Stellar MLS #O6444100 Report a problem | ||
| 2/24/2026 | Listing removed | $2,630$1/sqft |
Source: Zillow Rentals Report a problem | ||
| 2/19/2026 | Price change | $2,630-5.1%$1/sqft |
Source: Zillow Rentals Report a problem | ||
| 2/12/2026 | Price change | $2,770-5%$1/sqft |
Source: Zillow Rentals Report a problem | ||
| 2/4/2026 | Listed for rent | $2,915+54.2%$1/sqft |
Source: Zillow Rentals Report a problem | ||
| 3/28/2021 | Listing removed | -- |
Source: Zillow Rental Network Premium Report a problem | ||
| 3/15/2021 | Listed for rent | $1,890+6.5%$1/sqft |
Source: Zillow Rental Network Premium Report a problem | ||
| 7/11/2018 | Listing removed | $1,775$1/sqft |
Source: FirstKey Homes Corporate Report a problem | ||
| 6/29/2018 | Price change | $1,775-2.2%$1/sqft |
Source: FirstKey Homes Corporate Report a problem | ||
| 6/9/2018 | Price change | $1,815-1.6%$1/sqft |
Source: FirstKey Homes Corporate Report a problem | ||
| 5/12/2018 | Price change | $1,845-1.6%$1/sqft |
Source: FirstKey Homes Report a problem | ||
| 2/6/2018 | Price change | $1,875-1.1%$1/sqft |
Source: FirstKey Homes Report a problem | ||
| 11/15/2017 | Sold | $202,000-6%$93/sqft |
Source: Public Record Report a problem | ||
| 11/13/2017 | Listed for rent | $1,895$1/sqft |
Source: FirstKey Homes Report a problem | ||
| 9/25/2017 | Pending sale | $215,000$99/sqft |
Source: RE/MAX Capital Realty #T2894554 Report a problem | ||
| 7/22/2017 | Listed for sale | $215,000+4.7%$99/sqft |
Source: RE/MAX CAPITAL REALTY #T2894554 Report a problem | ||
| 1/14/2016 | Sold | $205,400$94/sqft |
Source: Public Record Report a problem | ||
Public tax history
| Year | Property taxes | Tax assessment |
|---|---|---|
| 2025 | $6,733 +9.2% | $243,553 +10% |
| 2024 | $6,166 +4.5% | $221,412 +10% |
| 2023 | $5,903 +9.4% | $201,284 +10% |
| 2022 | $5,395 +8.1% | $182,985 +10% |
| 2021 | $4,989 +9.1% | $166,350 +10% |
| 2020 | $4,575 -4.7% | $151,227 -8.4% |
| 2019 | $4,803 | $165,175 -4.9% |
| 2018 | $4,803 -1.4% | $173,667 +12.3% |
| 2017 | $4,872 +34.2% | $154,713 -4.4% |
| 2016 | $3,630 -26.8% | $161,901 +439.1% |
| 2015 | $4,961 | $30,030 |
Find assessor info on the county website
Monthly payment
Est. payment
Payment breakdown
Explore the cost of this home by adjusting the details. Changes won't be saved.Climate risks
Neighborhood: 33570
Nearby schools
Schools provided by the listing agent
- Elementary: Cypress Creek-HB
- Middle: Shields-HB
- High: Lennard-HB
Source: Stellar MLS. This data may not be complete. We recommend contacting the local school district to confirm school assignments for this home.
Similar homes
- $344,0005 bd4 ba2.2k sqft1817 HARBOUR BLUE STREET, RUSKIN, FL 33570For Sale
 MLS ID #O6444741, Robert Salmons, ENTERA REALTY LLC. Stellar MLS
 - $298,0004 bd3 ba1.7k sqft1917 HAWKS VIEW DRIVE, RUSKIN, FL 33570For Sale
 MLS ID #TB8553456, Dana Troeleman, DALTON WADE INC. Stellar MLS
 - $319,5003 bd3 ba1.9k sqft1922 CITRUS LAKE COURT, RUSKIN, FL 33570For Sale
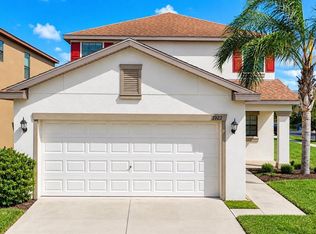 MLS ID #L4965275, Trevor Albergo, KELLER WILLIAMS REALTY. Stellar MLS
 - $329,0004 bd3 ba2.6k sqft1507 GADSDEN POINT PLACE, RUSKIN, FL 33570For Sale
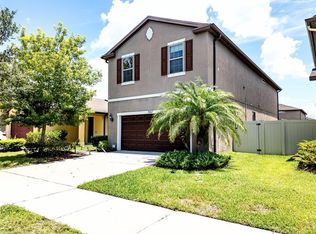 MLS ID #TB8534652, Jose Alvarado, LOKATION. Stellar MLS
 - $335,0004 bd2 ba1.9k sqft2280 HARRIS HAWK AVENUE, RUSKIN, FL 33570For SaleMLS ID #TB8549563, Rebecca Kelly, EATON REALTY. Stellar MLS
- $325,0004 bd2 ba1.9k sqft5037 WHITE CHICORY DRIVE, APOLLO BEACH, FL 33572For SaleMLS ID #TB8552872, Vicki Long, SUNCOAST REALTY SOLUTIONS, LLC. Stellar MLS
- $365,0004 bd3 ba2.4k sqft1521 CUSTER BAYOU STREET, RUSKIN, FL 33570For SaleMLS ID #TB8548307, Shawna Calvert, 27NORTH REALTY. Stellar MLS
- $330,0004 bd3 ba1.8k sqft5102 DANDELION STREET, APOLLO BEACH, FL 33572For SaleMLS ID #TB8552564, Manjur Ahmed, CHARLES RUTENBERG REALTY INC. Stellar MLS
- $292,5004 bd3 ba2.3k sqft731 CRISTELLE JEAN DRIVE, RUSKIN, FL 33570For SaleMLS ID #O6442631, Aaron Mighty, MIGHTY REALTY INC. Stellar MLS
- $318,0004 bd2 ba1.9k sqft1701 CHALKSAND WAY, RUSKIN, FL 33570For SaleMLS ID #TB8526913, Darius Carter, CARTER CLAYTON REALTY. Stellar MLS
- $289,9003 bd2 ba1.4k sqft910 15TH STREET NE, RUSKIN, FL 33570For SaleMLS ID #TB8549141, Casey Regnier, COLDWELL BANKER REALTY. Stellar MLS
- $339,0004 bd2 ba1.8k sqft1749 BROAD WINGED HAWK DRIVE, RUSKIN, FL 33570For SaleMLS ID #TB8539770, Victor Crespo, FUTURE HOME REALTY INC. Stellar MLS
- $344,9003 bd3 ba1.9k sqft1921 HAWKS VIEW DRIVE, RUSKIN, FL 33570For SaleMLS ID #A4700102, Liz Williams, COLDWELL BANKER REALTY. Stellar MLS
- $314,9003 bd3 ba1.9k sqft1902 HAWKS VIEW DRIVE, RUSKIN, FL 33570For SaleMLS ID #TB8475739, Patti Webster, DENNIS REALTY & INV. CORP.. Stellar MLS
- $330,0004 bd3 ba1.9k sqft702 CRISTELLE JEAN DRIVE, RUSKIN, FL 33570For SaleMLS ID #TB8451680, Andrea Difillipo, CENTURY 21 BEGGINS ENTERPRISES. Stellar MLS
- $355,0005 bd3 ba2.8k sqft1964 HAWKS VIEW DRIVE, RUSKIN, FL 33570For SaleMLS ID #A4634298, Candance Amorim de Rezende, PA, KELLER WILLIAMS ST PETE REALTY. Stellar MLS
- $324,9003 bd2 ba1.8k sqft5249 MOON SHELL DRIVE, APOLLO BEACH, FL 33572For SaleMLS ID #TB8552791, Dale Williams, FLIP SIDE REALTY BY DESIGN. Stellar MLS
- $337,0004 bd3 ba1.9k sqft5111 WHITE CHICORY DRIVE, APOLLO BEACH, FL 33572For SaleMLS ID #TB8551207, Donna Southers, DALTON WADE INC. Stellar MLS
- $349,0003 bd3 ba1.5k sqft1403 TRAILWATER STREET, RUSKIN, FL 33570For SaleMLS ID #TB8541283, Jacquelyn Stone, CENTURY 21 BEGGINS ENTERPRISES. Stellar MLS
- $331,5005 bd3 ba2.2k sqft5125 WHITE CHICORY DRIVE, RUSKIN, FL 33570For SaleMLS ID #C7520710, William Figueroa, SOVEREIGN REAL ESTATE GROUP. Stellar MLS
