Located in the gated Mira Lago West section of Ruskin, this 4 bedroom, 3 full bath home offers 3,038 sqft, a 3 car garage, and a seller credit of up to $17,633 toward buyer closing costs, prepaid expenses, and/or an interest rate buydown when using Seller’s preferred lender. The flexible floor plan includes an upstairs loft and a split-bedroom layout, with the primary suite privately positioned at the rear of the home and three secondary bedrooms on the opposite side.The kitchen has granite counters, wood cabinets, an island, breakfast bar, and pantry, opening to the family room and covered patio. A separate living and dining area, breakfast nook, and inside laundry room add more usable space on the first floor. The primary suite includes two walk-in closets, dual sinks, a garden tub, and a separate tiled shower. Tile and LVP flooring run throughout with no carpet. 2026 updates include two new A/C systems, fresh interior paint, new LED lighting, new bathroom fixtures and faucets, new smoke detectors, refreshed landscaping with irrigation, with roof replacement and exterior paint planned pending HOA approval. Out back, the covered patio and vinyl fenced yard offer private outdoor space, with I-75, E.G. Simmons Park, Little Harbor, shopping, dining, and Gulf Coast recreation nearby. Incentive is subject to lender approval, loan program restrictions, and terms outlined in the executed contract.
For sale
$414,900
432 YORK DALE DRIVE, RUSKIN, FL 33570
4beds
3,038sqft
:
Get pre-qualified$2,943/mo
Single Family Residence
Built in 2006
6,050 Square Feet Lot
$407,100 Zestimate®
$137/sqft
$98/mo HOA
What's special
New led lightingUpstairs loftBreakfast barSplit-bedroom layoutFresh interior paintFlexible floor planBreakfast nook
- 48 days |
- 137 |
- 4 |
Zillow last checked:
Listing updated:
Listed by:
Mark D'Italia 321-303-8219,
PROPERTY LOGIC RE 407-909-3436
Source: Stellar MLS,MLS#: O6409700 Originating MLS: Orlando Regional
Originating MLS: Orlando Regional
Facts & features
Interior
Bedrooms & bathrooms
- Bedrooms: 4
- Bathrooms: 3
- Full bathrooms: 3
Primary bedroom
- Features: Dual Closets
- Level: First
- Area: 336.6 Square Feet
- Dimensions: 17x19.8
Bedroom 2
- Features: Walk-In Closet(s)
- Level: First
- Area: 164.7 Square Feet
- Dimensions: 12.11x13.6
Bedroom 3
- Features: Walk-In Closet(s)
- Level: First
- Area: 134.52 Square Feet
- Dimensions: 11.8x11.4
Bedroom 4
- Features: Built-in Closet
- Level: First
- Area: 120.31 Square Feet
- Dimensions: 11.9x10.11
Family room
- Level: First
- Area: 508.51 Square Feet
- Dimensions: 21.1x24.1
Kitchen
- Level: First
- Area: 340.28 Square Feet
- Dimensions: 18.1x18.8
Living room
- Level: First
- Area: 307.36 Square Feet
- Dimensions: 13.3x23.11
Loft
- Features: Storage Closet
- Level: Second
- Area: 327.6 Square Feet
- Dimensions: 18x18.2
Heating
- Central
Cooling
- Central Air
Appliances
- Included: Microwave, Range
- Laundry: Inside
Features
- Thermostat
- Flooring: Laminate, Tile
- Has fireplace: No
Interior area
- Total structure area: 3,838
- Total interior livable area: 3,038 sqft
Property
Parking
- Total spaces: 3
- Parking features: Garage - Attached
- Attached garage spaces: 3
Features
- Levels: Two
- Stories: 2
- Exterior features: Sidewalk
Lot
- Size: 6,050 Square Feet
Details
- Parcel number: U01321883J00000000455.0
- Zoning: PD
- Special conditions: None
Construction
Type & style
- Home type: SingleFamily
- Property subtype: Single Family Residence
Materials
- Block, Stucco
- Foundation: Slab
- Roof: Shingle
Condition
- New construction: No
- Year built: 2006
Utilities & green energy
- Sewer: Public Sewer
- Water: Public
- Utilities for property: Cable Available, Electricity Connected
Community & HOA
Community
- Pet fee: $0 monthly
- Subdivision: MIRA LAGO WEST PH 2B
HOA
- Has HOA: Yes
- HOA fee: $98 monthly
- HOA name: Mira Lago West /Excelsior Community Management LLC
- HOA phone: 813-349-6552
Location
- Region: Ruskin
Financial & listing details
- Price per square foot: $137/sqft
- Tax assessed value: $366,213
- Annual tax amount: $8,151
- Date on market: 6/15/2026
- Cumulative days on market: 49 days
- Listing terms: Cash,Conventional,FHA,USDA Loan,VA Loan
- Ownership: Fee Simple
- Total actual rent: 0
- Electric utility on property: Yes
- Road surface type: Asphalt
Estimated market value
$407,100
$387,000 - $427,000
$2,700/mo
Price history
| Date | Event | Price |
|---|---|---|
| 6/15/2026 | Listed for sale | $414,900+107.5%$137/sqft |
Source:  Stellar MLS #O6409700 Report a problem Stellar MLS #O6409700 Report a problem | ||
| 4/30/2026 | Listing removed | $2,740$1/sqft |
Source: Zillow Rentals Report a problem | ||
| 4/23/2026 | Price change | $2,740-1.4%$1/sqft |
Source: Zillow Rentals Report a problem | ||
| 4/16/2026 | Price change | $2,780-1.4%$1/sqft |
Source: Zillow Rentals Report a problem | ||
| 3/12/2026 | Price change | $2,820-1.1%$1/sqft |
Source: Zillow Rentals Report a problem | ||
| 2/25/2026 | Price change | $2,850-0.3%$1/sqft |
Source: Zillow Rentals Report a problem | ||
| 2/18/2026 | Price change | $2,860-1.4%$1/sqft |
Source: Zillow Rentals Report a problem | ||
| 2/5/2026 | Price change | $2,900-1%$1/sqft |
Source: Zillow Rentals Report a problem | ||
| 1/6/2026 | Listed for rent | $2,930+46.9%$1/sqft |
Source: Zillow Rentals Report a problem | ||
| 2/8/2020 | Listing removed | $1,995$1/sqft |
Source: American Homes 4 Rent Report a problem | ||
| 1/28/2020 | Price change | $1,995-4.8%$1/sqft |
Source: American Homes 4 Rent Report a problem | ||
| 12/16/2019 | Listed for rent | $2,095+5%$1/sqft |
Source: American Homes 4 Rent Report a problem | ||
| 2/20/2019 | Listing removed | $1,995$1/sqft |
Source: American Homes 4 Rent Report a problem | ||
| 1/3/2019 | Listed for rent | $1,995-7.2%$1/sqft |
Source: Elite Tampa Bay Realty, LLC Report a problem | ||
| 7/15/2018 | Listing removed | $2,150$1/sqft |
Source: Elite Tampa Bay Realty, LLC Report a problem | ||
| 7/13/2018 | Price change | $2,150+7.8%$1/sqft |
Source: Elite Tampa Bay Realty, LLC Report a problem | ||
| 7/4/2018 | Price change | $1,995-7.2%$1/sqft |
Source: American Homes 4 Rent Report a problem | ||
| 5/2/2018 | Listed for rent | $2,150+10.3%$1/sqft |
Source: Elite Tampa Bay Realty, LLC Report a problem | ||
| 4/15/2016 | Listing removed | $1,950+13%$1/sqft |
Source: American Homes 4 Rent Report a problem | ||
| 4/24/2015 | Listing removed | $1,725$1/sqft |
Source: American Homes 4 Rent Report a problem | ||
| 4/15/2015 | Price change | $1,725-1.4%$1/sqft |
Source: American Homes 4 Rent Report a problem | ||
| 4/4/2015 | Price change | $1,750-1.4%$1/sqft |
Source: American Homes 4 Rent Report a problem | ||
| 3/24/2015 | Listed for rent | $1,775+1.4%$1/sqft |
Source: American Homes 4 Rent Report a problem | ||
| 11/13/2013 | Listing removed | $1,750$1/sqft |
Source: Beazer Pre Owned Homes Report a problem | ||
| 8/22/2013 | Listed for rent | $1,750$1/sqft |
Source: CORTLAND REALTY GROUP LLC #U7592224 Report a problem | ||
| 8/13/2013 | Sold | $200,000-45.5%$66/sqft |
Source: Public Record Report a problem | ||
| 8/1/2006 | Sold | $367,000$121/sqft |
Source: Public Record Report a problem | ||
Public tax history
| Year | Property taxes | Tax assessment |
|---|---|---|
| 2025 | $8,151 +7.5% | $366,213 +4.9% |
| 2024 | $7,579 +6.7% | $349,132 +10% |
| 2023 | $7,100 +9.3% | $317,393 +10% |
| 2022 | $6,497 +9% | $288,539 +10% |
| 2021 | $5,959 +8.8% | $262,308 +10% |
| 2020 | $5,477 +6.4% | $238,462 +7.9% |
| 2019 | $5,146 | $220,911 +2.8% |
| 2018 | $5,146 +3.6% | $214,985 +14.3% |
| 2017 | $4,967 +8% | $188,129 +8.5% |
| 2016 | $4,601 +5.2% | $173,380 +2.2% |
| 2015 | $4,372 -1.3% | $169,625 +0.4% |
| 2014 | $4,432 | $168,928 +22.6% |
| 2013 | $4,432 +59.3% | $137,740 +12.9% |
| 2012 | $2,781 -2.6% | $121,968 -2.7% |
| 2011 | $2,855 -8.2% | $125,387 -9.8% |
| 2010 | $3,110 -7.8% | $139,059 -8.4% |
| 2009 | $3,373 -25.6% | $151,868 -27.4% |
| 2008 | $4,533 -24.7% | $209,102 -19.1% |
| 2007 | $6,018 +225.2% | $258,377 +1123.4% |
| 2006 | $1,850 +1610.6% | $21,120 +344.4% |
| 2005 | $108 | $4,752 |
Find assessor info on the county website
Monthly payment
Est. payment
Payment breakdown
Explore the cost of this home by adjusting the details. Changes won't be saved.Climate risks
Neighborhood: 33570
Nearby schools
GreatSchools rating
- 2/10Thompson ElementaryGrades: PK-5Distance: 2.9 mi
- 2/10Shields Middle SchoolGrades: 6-8Distance: 5.3 mi
- 3/10Lennard High SchoolGrades: 9-12Distance: 2.9 mi
Schools provided by the listing agent
- Elementary: Thompson Elementary
- Middle: Shields-HB
- High: Lennard-HB
Source: Stellar MLS. This data may not be complete. We recommend contacting the local school district to confirm school assignments for this home.
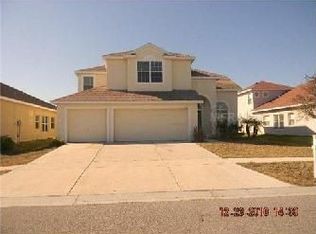
- $415,6004 bd3 ba2.7k sqft434 York Dale Dr, Ruskin, FL 33570Off Market
- $342,2004 bd3 ba2.7k sqft430 York Dale Dr, Ruskin, FL 33570Off Market
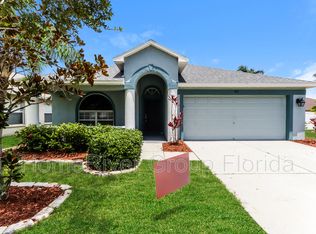
- $360,3004 bd2 ba2k sqft421 Stone Briar Dr, Ruskin, FL 33570Off Market
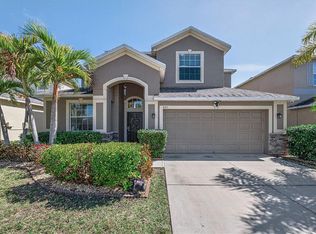
- $375,5004 bd3 ba2.6k sqft436 York Dale Dr, Ruskin, FL 33570Off Market
- $394,6004 bd2 ba2.3k sqft419 Stone Briar Dr, Ruskin, FL 33570Off Market
- $354,4304 bd2 ba2.1k sqft423 Stone Briar Dr, Ruskin, FL 33570Sold
- $438,8004 bd3 ba2.6k sqft428 York Dale Dr, Ruskin, FL 33570Off Market
- $396,7004 bd3 ba3k sqft435 York Dale Dr, Ruskin, FL 33570Off Market
A local agent can set up tours, give advice and negotiate with sellers.
A local lender can help you make sure your offer is ready when you are.
Similar homes
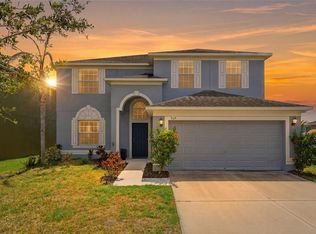
- $469,9005 bd3 ba3.3k sqft521 VISTA RIDGE DRIVE, RUSKIN, FL 33570For Sale
 MLS ID #TB8479926, Heather Viviano, RE/MAX REALTEC GROUP INC. Stellar MLS
 - $408,9996 bd3 ba3k sqft909 MEADOW GLADE DRIVE, RUSKIN, FL 33570For Sale
 MLS ID #A4699587, Sarah Allbee, PA, FIVE STAR REAL ESTATE OF FLORIDA LLC. Stellar MLS
 - $400,0006 bd3 ba3.3k sqft1739 BROAD WINGED HAWK DRIVE, RUSKIN, FL 33570For Sale
 MLS ID #OM727437, Erika Vargas, HELPFUL SALE LLC. Stellar MLS
 - $365,0004 bd2 ba2k sqft210 SMOKEY HILL AVENUE, RUSKIN, FL 33570For Sale
 MLS ID #TB8511011, Courtney Casey, COLDWELL BANKER REALTY. Stellar MLS
 - $509,9006 bd4 ba3.3k sqft2451 DAKOTA ROCK DRIVE, RUSKIN, FL 33570For SaleMLS ID #TB8529406, Shawn Hyer, BHHS FLORIDA PROPERTIES GROUP. Stellar MLS
- $319,9004 bd3 ba2k sqft915 WINDTON OAK DRIVE, RUSKIN, FL 33570For SaleMLS ID #TB8525698, Stephanie See, RESULTS REAL ESTATE INC. Stellar MLS
- $415,0003 bd3 ba2.2k sqft729 WINTERSIDE DRIVE, APOLLO BEACH, FL 33572For SaleMLS ID #TB8481012, Melissa Petsch, 27NORTH REALTY. Stellar MLS
- $415,0005 bd3 ba2.5k sqft11722 WHITE WILLOW LANE, RIVERVIEW, FL 33569For SaleMLS ID #TB8534924, penghan Wang, PINEYWOODS REALTY LLC. Stellar MLS
- $359,0004 bd3 ba2k sqft411 DURHAM SHORE COURT, APOLLO BEACH, FL 33572For SaleMLS ID #TB8502861, Shawna Calvert, 27NORTH REALTY. Stellar MLS
- $425,0004 bd3 ba2.5k sqft10907 GOLDEN SILENCE DRIVE, RIVERVIEW, FL 33579For SaleMLS ID #TB8527381, Dennisse Nieves, CENTURY 21 CIRCLE. Stellar MLS
- $330,0003 bd3 ba1.9k sqft1902 HAWKS VIEW DRIVE, RUSKIN, FL 33570For SaleMLS ID #TB8475739, Patti Webster, DENNIS REALTY & INV. CORP.. Stellar MLS
- $280,0004 bd2 ba1.5k sqft2444 DAKOTA ROCK DRIVE, RUSKIN, FL 33570For SaleMLS ID #TB8473310, Nicole Wolf, EXP REALTY LLC. Stellar MLS
- $429,0004 bd3 ba2.8k sqft11716 BRIGHTON KNOLL LOOP, RIVERVIEW, FL 33579For SaleMLS ID #TB8527559, Jessica Houston, CENTURY 21 LIST WITH BEGGINS. Stellar MLS
- $389,9904 bd3 ba2.6k sqft12112 LEDBURY COMMONS DRIVE, GIBSONTON, FL 33534For SaleMLS ID #O6421849, Jeff Jones, MARK SPAIN REAL ESTATE. Stellar MLS
- $425,0004 bd3 ba2.5k sqft13917 ROSEATE TERN LANE, RIVERVIEW, FL 33579For SaleMLS ID #TB8508930, Candra Granville Mack, CHARLES RUTENBERG REALTY INC. Stellar MLS
- $419,9004 bd4 ba2.9k sqft7318 FOREST MERE DRIVE, RIVERVIEW, FL 33578For SaleMLS ID #TB8509797, Rob Jones, OFFERPAD BROKERAGE FL, LLC. Stellar MLS
- $430,0004 bd3 ba2.5k sqft8718 SANDY PLAINS DRIVE, RIVERVIEW, FL 33578For SaleMLS ID #TB8509736, Nik Slavik, RE/MAX CHAMPIONS. Stellar MLS
- $390,0004 bd2 ba2.1k sqft1717 ERIN BROOKE DRIVE, VALRICO, FL 33594For SaleMLS ID #C7529064, William Figueroa, SOVEREIGN REAL ESTATE GROUP. Stellar MLS
- $339,9004 bd2 ba1.9k sqft11418 56TH STREET CIRCLE E, PARRISH, FL 34219For SaleMLS ID #A4701709, Ronald Pepka, KW SUNCOAST. Stellar MLS
- $375,0004 bd3 ba2.5k sqft12125 FOX BLOOM AVENUE, GIBSONTON, FL 33534For SaleMLS ID #C7527986, William Figueroa, SOVEREIGN REAL ESTATE GROUP. Stellar MLS
