This recently remodeled 4 bedroom, 2 bathrooms, 2 cars garage home is ideally situated on a quiet street with no rear neighbors, offering both privacy and scenic pond views. Enjoy a peaceful setting with the added benefit of direct backyard access to the water. Open living spaces and spacious master suite complete with new showers, creating a comfortable and functional layout for everyday living with 1922 Sq Ft--5758 Sq Ft lot. New stainless-steel appliances, 20 to 30 minutes to major Malls and outlet shopping, 301 and I-75. About one hour to St. Peterburg and Siesta Key beaches
For sale
$390,000
10633 STANDING STONE DRIVE, WIMAUMA, FL 33598
4beds
1,922sqft
Single Family Residence
Built in 2017
5,758 Square Feet Lot
$380,800 Zestimate®
$203/sqft
$8/mo HOA
What's special
Recently remodeledSpacious master suiteOpen living spacesScenic pond viewsQuiet streetNew showersNew stainless-steel appliances
- 33 days
- 91
- 11
Zillow last checked:
Listing updated:
Listed by:
Maria Sanchez 813-312-2977,
SIGNATURE REALTY ASSOCIATES 813-689-3115
Source: Stellar MLS,MLS#: TB8549105 Originating MLS: Suncoast Tampa
Facts & features
Interior
Bedrooms & bathrooms
- Bedrooms: 4
- Bathrooms: 2
- Full bathrooms: 2
Primary bedroom
- Features: Walk-In Closet(s)
- Level: First
Bedroom 2
- Features: Built-in Closet
- Level: First
Bedroom 4
- Features: Built-in Closet
- Level: First
Bathroom 3
- Features: Built-in Closet
- Level: First
Kitchen
- Level: First
Living room
- Level: First
Heating
- Central, Electric
Cooling
- Central Air
Appliances
- Included: Convection Oven, Dishwasher, Disposal, Dryer, Electric Water Heater, Microwave, Range, Range Hood, Refrigerator, Washer
- Laundry: Laundry Room
Features
- Cathedral Ceiling(s), Ceiling Fan(s), High Ceilings, Kitchen/Family Room Combo, Living Room/Dining Room Combo, Open Floorplan, Solid Surface Counters, Solid Wood Cabinets, Split Bedroom, Stone Counters, Vaulted Ceiling(s), Walk-In Closet(s)
- Flooring: Ceramic Tile, Luxury Vinyl
- Doors: Sliding Doors
- Has fireplace: No
Interior area
- Total structure area: 2,619
- Total interior livable area: 1,922 sqft
Video & virtual tour
Property
Parking
- Total spaces: 4
- Parking features: Garage - Attached, Carport
- Attached garage spaces: 2
- Carport spaces: 2
- Covered spaces: 4
- Details: Garage Dimensions: 24x24
Features
- Levels: One
- Stories: 1
- Exterior features: Lighting, Sidewalk
Lot
- Size: 5,758 Square Feet
- Features: City Lot
Details
- Parcel number: U2031209XZ00000100073.0
- Zoning: PD
- Special conditions: None
Construction
Type & style
- Home type: SingleFamily
- Property subtype: Single Family Residence
Materials
- Block, Stucco
- Foundation: Slab
- Roof: Shingle
Condition
- New construction: No
- Year built: 2017
Utilities & green energy
- Sewer: Public Sewer
- Water: Public
- Utilities for property: Electricity Connected, Sewer Connected, Street Lights
Community & HOA
Community
- Pet fee: $0 monthly
- Subdivision: HIGHLAND ESTATES PH 2A
HOA
- Has HOA: Yes
- HOA fee: $8 monthly
- HOA name: CITADEL PROPERTY MANAGEMENT GROUP, INC.
- HOA phone: 727-938-7730
Location
- Region: Wimauma
Financial & listing details
- Price per square foot: $203/sqft
- Tax assessed value: $306,580
- Annual tax amount: $8,732
- Date on market: 9/16/2026
- Cumulative days on market: 34 days
- Listing terms: Cash,Conventional,FHA,VA Loan
- Ownership: Fee Simple
- Total actual rent: 0
- Electric utility on property: Yes
- Road surface type: Asphalt
Estimated market value
$380,800
$362,000 - $400,000
$2,365/mo
Price history
| Date | Event | Price |
|---|---|---|
| 10/18/2026 | Price change | $2,500-3.8%$1/sqft |
Source: Stellar MLS #TB8519468 Report a problem | ||
| 9/17/2026 | Listed for sale | $390,000+36.8%$203/sqft |
Source:  Stellar MLS #TB8549105 Report a problem | ||
| 8/24/2026 | Price change | $2,600-3.7%$1/sqft |
Source: Stellar MLS #TB8519468 Report a problem | ||
| 7/25/2026 | Price change | $2,700-3.6%$1/sqft |
Source: Stellar MLS #TB8519468 Report a problem | ||
| 6/22/2026 | Listed for rent | $2,800+21.7%$1/sqft |
Source: Stellar MLS #TB8519468 Report a problem | ||
| 4/30/2026 | Sold | $285,000-3.4%$148/sqft |
Source: Stellar MLS #TB8464619 Report a problem | ||
| 4/7/2026 | Pending sale | $295,000$153/sqft |
Source: Stellar MLS #TB8464619 Report a problem | ||
| 4/3/2026 | Listing removed | $295,000$153/sqft |
Source: Stellar MLS #TB8464619 Report a problem | ||
| 2/24/2026 | Price change | $295,000-6.3%$153/sqft |
Source: Stellar MLS #TB8464619 Report a problem | ||
| 1/23/2026 | Listed for sale | $314,900-8.7%$164/sqft |
Source: Stellar MLS #TB8464619 Report a problem | ||
| 1/19/2025 | Listing removed | $344,900+4.5%$179/sqft |
Source: Stellar MLS #T3344447 Report a problem | ||
| 9/30/2022 | Listing removed | -- |
Source: Zillow Rental Network_1 Report a problem | ||
| 9/7/2022 | Price change | $2,300-3.2%$1/sqft |
Source: Zillow Rental Network_1 #T3391641 Report a problem | ||
| 9/1/2022 | Price change | $2,375-1%$1/sqft |
Source: Zillow Rental Network_1 #T3391641 Report a problem | ||
| 8/12/2022 | Price change | $2,400-4%$1/sqft |
Source: Zillow Rental Network_1 #T3391641 Report a problem | ||
| 8/5/2022 | Listed for rent | $2,500$1/sqft |
Source: Zillow Rental Network_1 #T3391641 Report a problem | ||
| 1/18/2022 | Sold | $329,900-4.3%$172/sqft |
Source: Public Record Report a problem | ||
| 12/11/2021 | Pending sale | $344,900$179/sqft |
Source: Stellar MLS #T3344447 Report a problem | ||
| 12/8/2021 | Listed for sale | $344,900+64.9%$179/sqft |
Source: Stellar MLS #T3344447 Report a problem | ||
| 4/8/2017 | Sold | $209,200+0%$109/sqft |
Source: Public Record Report a problem | ||
| 1/9/2017 | Listed for sale | $209,190$109/sqft |
Source: Lennar Report a problem | ||
Public tax history
| Year | Property taxes | Tax assessment |
|---|---|---|
| 2025 | $8,732 +5.5% | $306,580 0% |
| 2024 | $8,276 +4.2% | $306,720 +5.2% |
| 2023 | $7,945 +61.7% | $291,637 +61.5% |
| 2022 | $4,913 +0.8% | $180,633 +3% |
| 2021 | $4,873 +1.8% | $175,372 +1.4% |
| 2020 | $4,786 +2.1% | $172,951 +2.3% |
| 2019 | $4,685 | $169,063 -5% |
| 2018 | $4,685 -3.5% | $177,966 +405% |
| 2017 | $4,856 +51.1% | $35,239 +9.1% |
| 2016 | $3,213 +16.5% | $32,303 +10% |
| 2015 | $2,758 | $29,366 |
Find assessor info on the county website
Monthly payment
Est. payment
Payment breakdown
Explore the cost of this home by adjusting the details. Changes won't be saved.Climate risks
Neighborhood: 33598
Nearby schools
Schools provided by the listing agent
- Elementary: Reddick Elementary School
- Middle: Shields-HB
- High: Lennard-HB
Source: Stellar MLS. This data may not be complete. We recommend contacting the local school district to confirm school assignments for this home.
- $348,2004 bd3 ba2.5k sqft10635 Standing Stone Dr, Wimauma, FL 33598Off Market
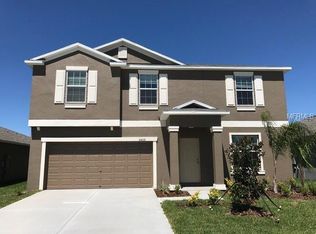
- $345,7004 bd3 ba2.6k sqft10631 Standing Stone Dr, Wimauma, FL 33598Off Market

- $324,6004 bd2 ba1.9k sqft10637 Standing Stone Dr, Wimauma, FL 33598Off Market

- $121,0004 bd2 ba1.9k sqft10629 Standing Stone Dr, Wimauma, FL 33598Sold

Similar homes
- $370,0004 bd3 ba2.6k sqft16844 PEACEFUL VALLEY DR, WIMAUMA, FL 33598For Sale
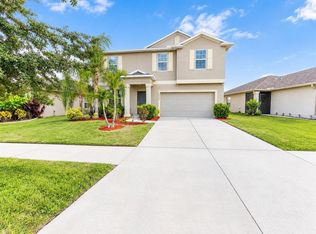
 MLS ID #TB8552113, Wes Brown, ORCHARD BROKERAGE, LLC. Stellar MLS
- $425,0004 bd3 ba2.5k sqft16681 CARLTON POND STREET, WIMAUMA, FL 33598For Sale
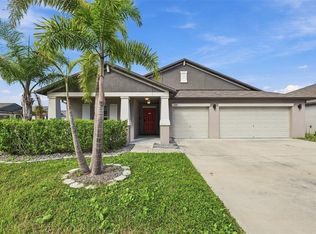 MLS ID #TB8555278, Lisa Kirkpatrick, CENTURY 21 LIST WITH BEGGINS. Stellar MLS
- $355,0003 bd2 ba1.7k sqft16836 WHISPER ELM STREET, WIMAUMA, FL 33598For Sale
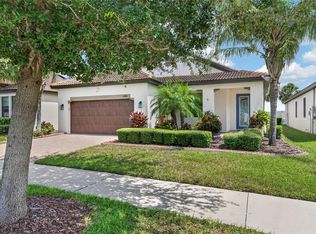 MLS ID #TB8548349, Michele Herndon, PA, KELLER WILLIAMS SOUTH TAMPA. Stellar MLS
- $325,0003 bd3 ba1.8k sqft10147 NEWMINSTER LOOP, RUSKIN, FL 33573For Sale
 MLS ID #TB8556310, Kerin Clarkin, AGILE GROUP REALTY. Stellar MLS
- $340,0004 bd2 ba1.8k sqft14013 HOLLOW LEAF PLACE, RIVERVIEW, FL 33579For SaleMLS ID #TB8532320, Danielle Tringali, RE/MAX CHAMPIONS. Stellar MLS
- $379,0004 bd3 ba2k sqft9730 IVORY DRIVE, RUSKIN, FL 33573For SaleMLS ID #TB8544870, Nelly Ramirez, PINEYWOODS REALTY LLC. Stellar MLS
- $315,0004 bd2 ba1.9k sqft10357 SCARLET SKIMMER DRIVE, RIVERVIEW, FL 33578For SaleMLS ID #O6443900, Jeannette Lopez, ORLANDO REGIONAL PROPERTY MANAGEMENT. Stellar MLS
- $385,0004 bd3 ba2.1k sqft4110 CAT MINT STREET, TAMPA, FL 33619For SaleMLS ID #TB8557168, Sara Hamdar, FUTURE HOME REALTY INC. Stellar MLS
- $429,0004 bd3 ba2.5k sqft10032 SAGE CREEK DRIVE, SUN CITY CENTER, FL 33573For SaleMLS ID #TB8531642, Kerri Connolly, PREMIER REALTY OF TAMPA. Stellar MLS
- $428,9004 bd3 ba2k sqft10616 GREAT CORMORANT DRIVE, RIVERVIEW, FL 33579For SaleMLS ID #TB8468892, Antonio Rita, CENTURY 21 LIST WITH BEGGINS. Stellar MLS
- $299,8004 bd3 ba1.9k sqft16671 KINGMAN REEF STREET, WIMAUMA, FL 33598For SaleMLS ID #TB8408572, Brendaliz Morales, MIHARA & ASSOCIATES INC.. Stellar MLS
- $400,0003 bd3 ba2.5k sqft12319 EAGLE SWOOP PLACE, RIVERVIEW, FL 33579For SaleMLS ID #TB8555793, Trent Davis, COLDWELL BANKER REALTY. Stellar MLS
- $299,0003 bd2 ba1.5k sqft10920 CARLTON FIELDS DRIVE, RIVERVIEW, FL 33579For SaleMLS ID #TB8543445, Cabot Brown, COMPASS FLORIDA LLC. Stellar MLS
- $415,0004 bd3 ba2.8k sqft11716 BRIGHTON KNOLL LOOP, RIVERVIEW, FL 33579For SaleMLS ID #TB8527559, Jessica Houston, CENTURY 21 LIST WITH BEGGINS. Stellar MLS
- $388,0004 bd3 ba2.1k sqft2719 GARDEN FALLS DRIVE, BRANDON, FL 33511For SaleMLS ID #TB8556883, Shujing Li, LPT REALTY, LLC. Stellar MLS
- $399,0004 bd3 ba2.6k sqft12952 WILDFLOWER MEADOW DRIVE, RIVERVIEW, FL 33579For SaleMLS ID #TB8556358, Kasha Kramer, LPT REALTY, LLC. Stellar MLS
- $329,9004 bd3 ba1.7k sqft10105 NEWMINSTER LOOP, RUSKIN, FL 33573For SaleMLS ID #TB8527216, Rob Jones, OFFERPAD BROKERAGE FL, LLC. Stellar MLS
- $344,0004 bd2 ba1.7k sqft11910 LITTLE VIOLET CIRCLE, RIVERVIEW, FL 33578For SaleMLS ID #TB8529742, Elsie Borgen, CENTURY 21 CIRCLE. Stellar MLS
- $419,5004 bd2 ba2.6k sqft11114 HARTFORD FERN DRIVE, RIVERVIEW, FL 33569For SaleMLS ID #TB8541391, Cedric Rogers, RE/MAX REALTY UNLIMITED. Stellar MLS
- $369,9003 bd2 ba2k sqft11214 SAILBROOKE DRIVE, RIVERVIEW, FL 33579For SaleMLS ID #TB8504936, Amir Parajuli, LPT REALTY, LLC.. Stellar MLS
