SELLER IS MOTIVATED! NEW PRICE PRICED BELOW MARKET VALUE AND NONE OF THE FEES THAT BUILDER CHARGES (DOC STAMPS ON DEED, TITLE INSURANCE, 1% BUILDERS FEE(JUNK FEE) + MORE). SELLER TO PAY DOC STAMPS and TITLE INSURANCE. HOME BUILT IN 2023! Welcome to the vibrant and serene Medley at Southshore Bay, a prestigious age-restricted community that promises an unparalleled lifestyle for active adults. We are thrilled to present the exclusive Sunburst model, a masterpiece of design and functionality built in 2023, that seamlessly blends modern luxury with comfort and privacy. This exquisite home features two spacious bedrooms plus a DEN/FLEX SPACE space that can be tailored to your unique lifestyle, whether it be a home office, craft room, or a cozy retreat for guests. The large primary bedroom is a sanctuary of peace and relaxation, offering ample space and comfort. With two beautifully appointed bathrooms, this home caters to both privacy and convenience. Nestled on a premium homesite, this property boasts a unique advantage of having no neighbor on one side, providing an extra layer of privacy. The expansive yard is a blank canvas awaiting your personal touch, with enough space to accommodate a pool for those warm, sunny days or tranquil evenings under the stars. Elegance meets functionality in the heart of this home with white wood cabinets, front loading washer/dryer, and stainless steel appliances that complement the sophisticated quartz countertops. The pavered driveway adds a touch of elegance to the home's exterior, while the wood-look tile in the living areas ensures durability and easy maintenance, all without the burden of builder fees. Additionally, the seller generously covers the documentary stamps on the deed and title insurance, ensuring a smooth and cost-effective transition into your new home. Medley at Southshore Bay is not just a place to live; it's a lifestyle. The community offers an array of amenities designed to cater to every interest and activity level. Engage in friendly competition at the pickleball courts or bocce courts, take a leisurely stroll through the walking trails, or let your furry friend roam free in the dog park. The resort-style pool and the famous 5-acre crystal lagoon offer a perfect escape on hot summer days, while the community rooms provide a space for socializing and entertainment. With HOA fees that include internet and cable, you'll enjoy all the comforts of modern living without the hassle. Don't miss the opportunity to be a part of this extraordinary community, where every day feels like a vacation. Experience the perfect blend of luxury, comfort, and active living in Medley at Southshore Bay. Your dream home awaits.
Sold for $382,000
$382,000
5373 Windy Grove Dr, Wimauma, FL 33598
2beds
1,956sqft
Single Family Residence
Built in 2023
6,000 Square Feet Lot
$356,800 Zestimate®
$195/sqft
$2,446 Estimated rent
Home value
$356,800
$339,000 - $375,000
$2,446/mo
Zestimate® history
Owner options
List your home for rent
$2,446/mo
Rent Zestimate®
Find your next renter with Zillow Rental Manager. Plus, with online applications, you can quickly screen prospective tenants – for free.
$2,446/mo
Rent Zestimate®
Refinance and save
$3,136/mo
Est. payment
Refinancing to a lower rate could help reduce your monthly payments and save thousands over the life of the loan.
$3,136/mo
Est. payment
Explore your selling options
Work with a Zillow partner agent
Leverage their expertise and Zillow's premium Showcase listings to get your home seen by more buyers.
Get startedList with your own agent
Get your home in front of millions of buyers by listing it on Zillow.
Learn how to do itSell it yourself
Take full control of how buyers see your home on Zillow by listing For Sale by Owner (FSBO).
List your homeWhat's special
Zillow last checked:
Listing updated:
Listed by:
Matt Sienk-G Sienk 813-356-9214,
URBAN DWELLINGS PROPERTY GROUP 813-356-9214
Bought with:
Christine Fromm, 3396941
FLORIDA'S 1ST CHOICE RLTY LLC
Source: Stellar MLS,MLS#: T3517873 Originating MLS: Tampa
Originating MLS: Tampa
Facts & features
Interior
Bedrooms & bathrooms
- Bedrooms: 2
- Bathrooms: 2
- Full bathrooms: 2
Rooms
- Room types: Den/Library/Office
Primary bedroom
- Features: Ceiling Fan(s), Walk-In Closet(s)
- Level: First
- Dimensions: 15x15
Bedroom 1
- Features: Built-in Closet
- Level: First
- Dimensions: 14x16
Bedroom 2
- Features: Built-in Closet
- Level: First
- Dimensions: 12x12
Den
- Level: First
- Dimensions: 12x12
Great room
- Level: First
- Dimensions: 17x20
Kitchen
- Features: Pantry
- Level: First
- Dimensions: 12x15
Heating
- Electric, Heat Pump
Cooling
- Central Air
Appliances
- Included: Dishwasher, Disposal, Microwave, Range, Refrigerator
- Laundry: Inside, Laundry Room
Features
- Eating Space In Kitchen, Open Floorplan
- Flooring: Carpet, Ceramic Tile
- Doors: Sliding Doors
- Windows: Hurricane Shutters
- Has fireplace: No
Interior area
- Total structure area: 2,359
- Total interior livable area: 1,956 sqft
Property
Parking
- Total spaces: 2
- Parking features: Driveway, Garage Door Opener, On Street
- Attached garage spaces: 2
- Has uncovered spaces: Yes
Features
- Levels: One
- Stories: 1
- Patio & porch: Enclosed
- Exterior features: Irrigation System, Sidewalk
Lot
- Size: 6,000 Square Feet
Details
- Parcel number: U173220C9000004100001.0
- Zoning: AR
- Special conditions: None
Construction
Type & style
- Home type: SingleFamily
- Architectural style: Contemporary
- Property subtype: Single Family Residence
Materials
- Block, Stucco
- Foundation: Slab
- Roof: Tile
Condition
- New construction: No
- Year built: 2023
Details
- Builder model: SUNBURST
- Builder name: LENNAR
Utilities & green energy
- Sewer: Public Sewer
- Water: Public
- Utilities for property: Cable Connected, Electricity Connected, Natural Gas Connected, Sewer Available, Sewer Connected, Water Available, Water Connected
Community & HOA
Community
- Features: Clubhouse, Community Mailbox, Dog Park, Fitness Center, Gated Community - Guard, Golf Carts OK, Pool, Restaurant, Sidewalks
- Pet fee: $0 monthly
- Senior community: Yes
- Subdivision: SOUTHSHORE BAY
HOA
- Has HOA: Yes
- Amenities included: Clubhouse, Fitness Center, Pickleball Court(s), Pool
- Services included: 24-Hour Guard, Cable TV, Community Pool, Reserve Fund, Maintenance Grounds, Manager, Pool Maintenance
- HOA fee: $497 monthly
- HOA name: Medley/Tara McAteer
- HOA phone: 813-642-1101
- Second HOA name: Southshore Bay/Christian Cruz
- Second HOA phone: 813-565-4663
Location
- Region: Wimauma
Financial & listing details
- Price per square foot: $195/sqft
- Tax assessed value: $308,024
- Annual tax amount: $1,376
- Date on market: 4/11/2024
- Cumulative days on market: 83 days
- Listing terms: Cash,Conventional,FHA,VA Loan
- Ownership: Fee Simple
- Total actual rent: 0
- Electric utility on property: Yes
- Road surface type: Paved
Price history
| Date | Event | Price |
|---|---|---|
| 5/15/2024 | Sold | $382,000-0.8%$195/sqft |
Source:  Stellar MLS #T3517873 Report a problem Stellar MLS #T3517873 Report a problem | ||
| 5/2/2024 | Pending sale | $384,999$197/sqft |
Source: Stellar MLS #T3517873 Report a problem | ||
| 4/11/2024 | Price change | $384,999-0.7%$197/sqft |
Source: Stellar MLS #T3517873 Report a problem | ||
| 3/19/2024 | Price change | $387,900-2.8%$198/sqft |
Source: Stellar MLS #T3500916 Report a problem | ||
| 2/8/2024 | Listed for sale | $399,000-0.2%$204/sqft |
Source: Stellar MLS #T3500916 Report a problem | ||
| 5/22/2023 | Listing removed | -- |
Source:  Lennar Homes Report a problem Lennar Homes Report a problem | ||
| 10/26/2022 | Pending sale | $399,990$204/sqft |
Source: Stellar MLS #T3400720 Report a problem | ||
| 10/26/2022 | Price change | $399,990-3.2%$204/sqft |
Source: Stellar MLS #T3400720 Report a problem | ||
| 9/26/2022 | Price change | $413,395+1.3%$211/sqft |
Source: Stellar MLS #T3400720 Report a problem | ||
| 9/15/2022 | Price change | $408,045+1.5%$209/sqft |
Source: Stellar MLS #T3400720 Report a problem | ||
| 9/7/2022 | Price change | $402,045-1.7%$206/sqft |
Source: Stellar MLS #T3400720 Report a problem | ||
| 9/6/2022 | Price change | $408,845+4.9%$209/sqft |
Source: Stellar MLS #T3400720 Report a problem | ||
| 8/28/2022 | Listed for sale | $389,640$199/sqft |
Source: Lennar Homes Report a problem | ||
Public tax history
| Year | Property taxes | Tax assessment |
|---|---|---|
| 2025 | $7,057 +2.5% | $308,024 -3.8% |
| 2024 | $6,884 +400% | $320,328 +5238.8% |
| 2023 | $1,377 | $6,000 |
Find assessor info on the county website
Neighborhood: 33598
Nearby homes
- $499,9904 bd3 ba2.7k sqft17111 Star Banks St, Wimauma, FL 33598Sold
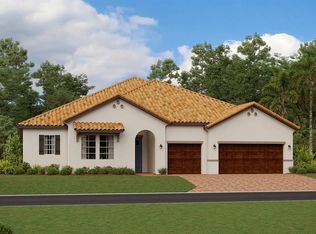
- $640,0004 bd3 ba2.8k sqft17116 Star Banks St, Wimauma, FL 33598Sold

- $551,1404 bd3 ba2.7k sqft17109 Star Banks St, Wimauma, FL 33598Sold

- $337,5002 bd2 ba1.7k sqft17206 Star Banks St, Wimauma, FL 33598For Sale
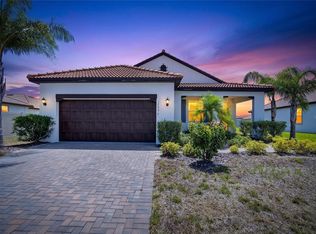
- $494,9904 bd3 ba2.7k sqft17114 Star Banks St, Wimauma, FL 33598Sold
- $449,9903 bd3 ba2.6k sqft17113 Star Banks St, Wimauma, FL 33598Sold
- $469,9903 bd3 ba2.6k sqft17107 Star Banks St, Wimauma, FL 33598Sold
- $499,9904 bd3 ba2.7k sqft5359 Windy Grove Dr, Wimauma, FL 33598Sold
Nearby schools
GreatSchools rating
- 4/10Reddick Elementary SchoolGrades: PK-5Distance: 1.6 mi
- 2/10Shields Middle SchoolGrades: 6-8Distance: 4.2 mi
- NAAmi Kids YesGrades: 6-12Distance: 2.9 mi
Get a cash offer in 3 minutes
Find out how much your home could sell for in as little as 3 minutes with a no-obligation cash offer.
Estimated market value
$356,800
Get a cash offer in 3 minutes
Find out how much your home could sell for in as little as 3 minutes with a no-obligation cash offer.
Estimated market value
$356,800
- Florida
- Hillsborough County
- Wimauma
- 33598
- 5373 Windy Grove Dr
Nearby cities
Nearby zip codes
Other Wimauma Topics
