Skip main navigation
Sold for $368,000
  • $368,000

    17216 Star Banks St, Wimauma, FL 33598

    2beds
    1,956sqft
    Single Family Residence
    Built in 2023
    6,334 Square Feet Lot
    $359,000 Zestimate®
    $188/sqft
    $2,399 Estimated rent

    Home value

    $359,000

    Estimated sales range

    Not available

    $2,399/mo

    Zestimate® history
    Loading
    Loading...

    Owner options

    List your home for rent

    $2,399/mo

    Rent Zestimate®

    Find your next renter with Zillow Rental Manager. Plus, with online applications, you can quickly screen prospective tenants – for free.

    Learn more

    $2,399/mo

    Rent Zestimate®

    Refinance and save

    $3,026/mo

    Est. payment

    Refinancing to a lower rate could help reduce your monthly payments and save thousands over the life of the loan.

    See today's rates

    $3,026/mo

    Est. payment

    Explore your selling options

    Work with a Zillow partner agent

    Leverage their expertise and Zillow's premium Showcase listings to get your home seen by more buyers.

    Get started

    List with your own agent

    Get your home in front of millions of buyers by listing it on Zillow.

    Learn how to do it

    Sell it yourself

    Take full control of how buyers see your home on Zillow by listing For Sale by Owner (FSBO).

    List your home

    What's special

    Two-car garageLarge screened lanaiOversized laundry roomBeautiful paversVersatile flex roomThoughtfully designed living spaceUpgraded sliding plantation shutters
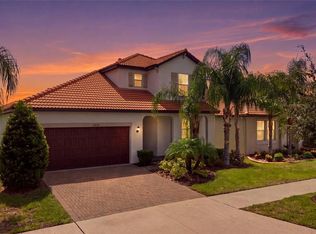
    Welcome to luxury living in this distinguished new listing at Wimauma's premier 55+ gated community, Medley at Southshore Bay and Lagoon. This meticulously maintained residence offers 1956 square feet of thoughtfully designed living space, featuring two generously sized bedrooms and two well-appointed full bathrooms, perfect for comfortable single-level living. Step inside to discover refined crown molding throughout and beautiful sea salt interior paint that creates a serene, calming atmosphere. The primary bedroom suite provides ultimate comfort with a spacious walk-in closet and an accessible en suite bathroom complete with dual vanity sinks. The heart of the home showcases easy-maintenance tile floors throughout the main living areas, while the kitchen delights with a beautifully tiled backsplash pantry and coordinating under-island kickplate. The living room features upgraded sliding plantation shutters on triple sliding glass doors for added privacy. Enjoy leisurely moments in the large screened lanai, plus the fenced backyard offers a tranquil setting for gardening, bird watching, or simply savoring your morning coffee. Beautiful pavers line the entire driveway and walkway to your new home. Pavers were also just sealed to last even longer. The community caters to an active, mature lifestyle with a welcoming clubhouse, heated swimming pool, well-equipped fitness center, and various sports courts designed for low-impact activities. The spectacular 5.5-acre lagoon and gentle walking trails provide opportunities for peaceful outdoor recreation. Pet owners will appreciate the nearby park, which is ideal for easy strolls with furry companions. Additional features include a versatile flex room perfect for a home office or craft room, a two-car garage with ample storage for golf carts, and an upgraded security system for complete peace of mind. The oversized laundry room adds practical convenience to gracious living. This home thoughtfully combines comfort, security, and refined design in a welcoming, active adult community.

    Zillow last checked:

    Listing updated:

    Listing Provided by:

    Patricia Hamilton 615-477-7590,

    KELLER WILLIAMS ON THE WATER S 941-803-7522

    Bought with:

    Kathy Yannes, 3099232

    RE/MAX REALTY UNLIMITED

    Source: Stellar MLS,MLS#: A4644270MLS LogoOriginating MLS: Sarasota - Manatee

    Facts & features

    Interior

    Bedrooms & bathrooms
    • Bedrooms: 2
    • Bathrooms: 2
    • Full bathrooms: 2
    Primary bedroom
    • Features: Ceiling Fan(s), En Suite Bathroom, Walk-In Closet(s)
    • Level: First
    Primary bathroom
    • Features: Dual Sinks, Makeup/Vanity Space, Shower No Tub, Water Closet/Priv Toilet, Built-in Closet
    • Level: First
    Balcony porch lanai
    • Features: Ceiling Fan(s)
    • Level: First
    Den
    • Features: Ceiling Fan(s)
    • Level: First
    Kitchen
    • Features: Kitchen Island, Pantry
    • Level: First
    Laundry
    • Level: First
    Living room
    • Features: Ceiling Fan(s)
    • Level: First
    Heating
    • Central, Electric
    Cooling
    • Central Air
    Appliances
    • Included: Dishwasher, Disposal, Dryer, Microwave, Range Hood, Refrigerator, Tankless Water Heater, Washer
    • Laundry: Laundry Room
    Features
    • Ceiling Fan(s), Crown Molding, Eating Space In Kitchen, Living Room/Dining Room Combo, Open Floorplan, Primary Bedroom Main Floor, Solid Surface Counters, Walk-In Closet(s)
    • Flooring: Carpet, Tile
    • Windows: Shutters, Hurricane Shutters/Windows
    • Has fireplace: No
    Interior area
    • Total structure area: 2,763
    • Total interior livable area: 1,956 sqft

    Property

    Parking
    • Total spaces: 2
    • Parking features: Driveway, Ground Level, Off Street
    • Attached garage spaces: 2
    • Has uncovered spaces: Yes
    Features
    • Levels: One
    • Stories: 1
    • Patio & porch: Covered, Front Porch, Screened
    • Exterior features: Lighting, Sidewalk
    • Fencing: Vinyl
    Lot
    • Size: 6,334 sqft
    • Features: In County, Landscaped, Level
    • Residential vegetation: Trees/Landscaped
    Details
    • Parcel number: U173220C9000004100007.0
    • Zoning: PD
    • Special conditions: None

    Construction

    Type & style
    • Home type: SingleFamily
    • Architectural style: Mediterranean
    • Property subtype: Single Family Residence
    Materials
    • Stucco
    • Foundation: Slab
    • Roof: Tile
    Condition
    • Completed
    • New construction: No
    • Year built: 2023
    Details
    • Builder model: Sunburst
    • Builder name: Lennar

    Utilities & green energy

    • Sewer: Public Sewer
    • Water: Public
    • Utilities for property: BB/HS Internet Available, Cable Connected, Electricity Connected, Propane, Public, Sewer Connected, Water Connected

    Community & neighborhood

    Security
    • Security features: Gated Community, Security System
    Community
    • Community features: Buyer Approval Required, Clubhouse, Deed Restrictions, Dog Park, Fitness Center, Gated Community - Guard, Gated Community - No Guard, Golf Carts OK, Irrigation-Reclaimed Water, Playground, Sidewalks, Special Community Restrictions
    Senior living
    • Senior community: Yes
    Location
    • Region: Wimauma
    • Subdivision: FOREST BROOKE ACTIVE ADULT

    HOA & financial

    HOA
    • Has HOA: Yes
    • HOA fee: $469 monthly
    • Amenities included: Clubhouse, Fence Restrictions, Fitness Center, Gated, Park, Playground, Recreation Facilities, Security, Vehicle Restrictions
    • Services included: 24-Hour Guard, Community Pool, Reserve Fund, Manager, Pool Maintenance, Private Road, Recreational Facilities, Security
    • Association name: Icon Management/John Mullins
    • Association phone: 813-642-1101
    • Second association name: Southshore Bay
    • Second association phone: 813-565-4653
    Other fees
    • Pet fee: $0 monthly
    Other financial information
    • Total actual rent: 0

    Other

    Other facts
    • Listing terms: Cash,Conventional,FHA,USDA Loan,VA Loan
    • Ownership: Fee Simple
    • Road surface type: Paved

    Price history

    DateEventPrice
    6/16/2025Sold$368,000-1.9%$188/sqft
    Source: Stellar MLS #A4644270 Report a problem
    5/3/2025Pending sale$375,000$192/sqft
    Source: Stellar MLS #A4644270 Report a problem
    4/27/2025Price change$375,000-5.1%$192/sqft
    Source: Stellar MLS #A4644270 Report a problem
    4/10/2025Price change$395,000-1.3%$202/sqft
    Source: Stellar MLS #A4644270 Report a problem
    3/22/2025Price change$400,000-3.6%$204/sqft
    Source: Stellar MLS #A4644270 Report a problem
    3/12/2025Listed for sale$415,000+9.2%$212/sqft
    Source: Stellar MLS #A4644270 Report a problem
    6/1/2023Sold$380,000+0%$194/sqft
    Source: Public Record Report a problem
    1/5/2023Pending sale$379,990$194/sqft
    Source: Stellar MLS #T3414115 Report a problem
    12/21/2022Price change$379,990-8.5%$194/sqft
    Source: Stellar MLS #T3414115 Report a problem
    12/5/2022Listed for sale$415,395$212/sqft
    Source: Stellar MLS #T3414115 Report a problem
    11/21/2022Pending sale$415,395$212/sqft
    Source: Stellar MLS #T3414115 Report a problem
    11/16/2022Price change$415,395+3.1%$212/sqft
    Source: Stellar MLS #T3414115 Report a problem
    11/6/2022Listed for sale$402,990$206/sqft
    Source: Lennar Homes Report a problem

    Public tax history

    YearProperty taxesTax assessment
    2025$6,280 +2.3%$312,255 -3.8%
    2024$6,139 +345.9%$324,564 +5024.2%
    2023$1,377 $6,334

    Find assessor info on the county website

    Neighborhood: 33598

    Nearby schools

    GreatSchools rating
    Get a cash offer in 3 minutes
    Find out how much your home could sell for in as little as 3 minutes with a no-obligation cash offer.
    Estimated market value
    $359,000
    Get a cash offer in 3 minutes
    Find out how much your home could sell for in as little as 3 minutes with a no-obligation cash offer.
    Estimated market value
    $359,000