NO ELECTRIC BILL!!! Save thousands of dollars on your electricity bill on this HOME. Quiet community.......Solar Panels are included in the home. SELLER IS MOTIVATED! This 4-bedroom, 2-bath home sits on a large corner lot in southern Hillsborough County and offers a nice, open layout with a split-bedroom floor plan and a 2-car garage. The main living areas feature tile flooring, and the home includes a spacious laundry room and a covered back patio that extends your living space outdoors! Kitchen & Living The kitchen is set up for daily use and entertaining with granite countertops, a large island with pendant lighting, 42" upper cabinets with crown molding, stainless steel appliances, tile backsplash, and a walk-in pantry. The open concept connects the kitchen to the main living area, making it easy to host or keep everyone together. Primary Suite The primary bedroom offers a comfortable retreat with an oversized walk-in closet and a private en suite bath featuring dual sinks, granite counters, and a separate water closet. Location Conveniently located between I-75 and US-41, this home provides quick access to Tampa, Sarasota, and St. Pete,Gulf beaches, Hard Rock Casino, and sporting venues. You’re minutes from boat launches, state parks, and major medical centers, including the new Moffitt campus and local grocery stores and restaurants! Why It Works If you’re looking for a 4-bedroom home with a large lot, open layout, low HOA, and an easy commute to everything the Tampa Bay area offers, 901 Golden Shiner Ave checks the boxes. Schedule your showing and see how this home fits your plans.
For sale
Price cut: $9.9K (6/8)
$310,000
901 Golden Shiner Ave, Ruskin, FL 33570
4beds
1,844sqft
Single Family Residence
Built in 2021
7,776 Square Feet Lot
$309,600 Zestimate®
$168/sqft
$85/mo HOA
What's special
Spacious laundry roomGranite countertopsOpen layoutLarge corner lotSplit-bedroom floor planTile flooringStainless steel appliances
- 158 days |
- 241 |
- 25 |
Zillow last checked:
Listing updated:
Listed by:
Latara Burley 813-446-3135,
27NORTH REALTY 813-645-4663
Source: Stellar MLS,MLS#: TB8476034 Originating MLS: Suncoast Tampa
Originating MLS: Suncoast Tampa
Facts & features
Interior
Bedrooms & bathrooms
- Bedrooms: 4
- Bathrooms: 2
- Full bathrooms: 2
Primary bedroom
- Features: En Suite Bathroom, Walk-In Closet(s)
- Level: First
- Area: 168 Square Feet
- Dimensions: 12x14
Bedroom 2
- Features: Built-in Closet
- Level: First
- Area: 143 Square Feet
- Dimensions: 13x11
Bedroom 3
- Features: Built-in Closet
- Level: First
- Area: 110 Square Feet
- Dimensions: 10x11
Bedroom 4
- Features: Built-in Closet
- Level: First
- Area: 143 Square Feet
- Dimensions: 13x11
Primary bathroom
- Features: Dual Sinks, En Suite Bathroom, Water Closet/Priv Toilet
- Level: First
- Area: 72 Square Feet
- Dimensions: 9x8
Dining room
- Level: First
- Area: 90 Square Feet
- Dimensions: 10x9
Great room
- Level: First
- Area: 270 Square Feet
- Dimensions: 15x18
Kitchen
- Level: First
- Area: 198 Square Feet
- Dimensions: 18x11
Heating
- Central
Cooling
- Central Air
Appliances
- Included: Convection Oven, Dishwasher, Microwave, Refrigerator
- Laundry: Electric Dryer Hookup, Inside
Features
- Open Floorplan, Solid Surface Counters, Split Bedroom, Thermostat, Walk-In Closet(s), Wet Bar
- Flooring: Carpet, Ceramic Tile
- Doors: Sliding Doors
- Has fireplace: No
- Common walls with other units/homes: Corner Unit
Interior area
- Total structure area: 2,400
- Total interior livable area: 1,844 sqft
Video & virtual tour
Property
Parking
- Total spaces: 2
- Parking features: Driveway, Garage Door Opener
- Attached garage spaces: 2
- Has uncovered spaces: Yes
Features
- Levels: One
- Stories: 1
- Patio & porch: Covered, Rear Porch
- Exterior features: Private Mailbox, Sidewalk
Lot
- Size: 7,776 Square Feet
- Dimensions: 60.99 x 127.5
- Features: Corner Lot, City Lot, Oversized Lot, Sidewalk
Details
- Parcel number: U173219B9300001600026.0
- Zoning: PD
- Special conditions: None
Construction
Type & style
- Home type: SingleFamily
- Architectural style: Contemporary
- Property subtype: Single Family Residence
Materials
- Block, Stucco
- Foundation: Slab
- Roof: Shingle
Condition
- New construction: No
- Year built: 2021
Details
- Builder name: Pulte
Utilities & green energy
- Electric: Photovoltaics Third-Party Owned
- Sewer: Public Sewer
- Water: Public
- Utilities for property: Cable Connected, Electricity Connected, Public, Sewer Connected, Solar, Water Connected
Green energy
- Energy generation: Solar
Community & HOA
Community
- Features: Park, Playground, Pool, Sidewalks
- Pet fee: $0 monthly
- Subdivision: BROOKSIDE ESTATES
HOA
- Has HOA: Yes
- HOA fee: $85 monthly
- HOA name: Jazmine Rojas, LCAM
- HOA phone: 813-873-7300
Location
- Region: Ruskin
Financial & listing details
- Price per square foot: $168/sqft
- Tax assessed value: $296,909
- Annual tax amount: $8,994
- Date on market: 2/13/2026
- Cumulative days on market: 159 days
- Listing terms: Cash,Conventional,FHA,VA Loan
- Ownership: Fee Simple
- Total actual rent: 0
- Electric utility on property: Yes
- Road surface type: Paved
Estimated market value
$309,600
$294,000 - $325,000
$2,309/mo
Price history
| Date | Event | Price |
|---|---|---|
| 6/8/2026 | Price change | $310,000-3.1%$168/sqft |
Source:  Stellar MLS #TB8476034 Report a problem Stellar MLS #TB8476034 Report a problem | ||
| 5/9/2026 | Listing removed | $2,300$1/sqft |
Source: Zillow Rentals Report a problem | ||
| 5/5/2026 | Price change | $319,900-3%$173/sqft |
Source: Stellar MLS #TB8476034 Report a problem | ||
| 4/18/2026 | Listed for rent | $2,300$1/sqft |
Source: Zillow Rentals Report a problem | ||
| 2/28/2026 | Price change | $329,900-2.7%$179/sqft |
Source: Stellar MLS #TB8476034 Report a problem | ||
| 2/13/2026 | Listed for sale | $339,000-2.6%$184/sqft |
Source: Stellar MLS #TB8476034 Report a problem | ||
| 11/1/2025 | Listing removed | $347,901$189/sqft |
Source: Stellar MLS #TB8366835 Report a problem | ||
| 10/10/2025 | Price change | $347,901-2%$189/sqft |
Source: Stellar MLS #TB8366835 Report a problem | ||
| 9/25/2025 | Price change | $354,999+0%$193/sqft |
Source: Stellar MLS #TB8366835 Report a problem | ||
| 3/27/2025 | Listed for sale | $354,900+7.5%$192/sqft |
Source: Stellar MLS #TB8366835 Report a problem | ||
| 9/28/2024 | Listing removed | $330,000$179/sqft |
Source: Stellar MLS #T3537394 Report a problem | ||
| 8/5/2024 | Price change | $330,000-2.9%$179/sqft |
Source: Stellar MLS #T3537394 Report a problem | ||
| 7/29/2024 | Price change | $340,000-4.2%$184/sqft |
Source: Stellar MLS #T3537394 Report a problem | ||
| 6/28/2024 | Listed for sale | $355,000-3.8%$193/sqft |
Source: Stellar MLS #T3537394 Report a problem | ||
| 11/22/2022 | Listing removed | -- |
Source: Stellar MLS #T3404986 Report a problem | ||
| 10/19/2022 | Price change | $369,000-5.1%$200/sqft |
Source: Stellar MLS #T3404986 Report a problem | ||
| 10/13/2022 | Price change | $389,000-2.8%$211/sqft |
Source: Stellar MLS #T3404986 Report a problem | ||
| 9/26/2022 | Listed for sale | $400,000+64.1%$217/sqft |
Source: Stellar MLS #T3404986 Report a problem | ||
| 3/25/2021 | Sold | $243,800$132/sqft |
Source: Public Record Report a problem | ||
Public tax history
| Year | Property taxes | Tax assessment |
|---|---|---|
| 2025 | $8,994 +5.6% | $296,909 |
| 2024 | $8,515 +1.4% | $296,909 +0.9% |
| 2023 | $8,401 +19.9% | $294,251 +12.9% |
| 2022 | $7,009 +103.9% | $260,569 +2946.2% |
| 2021 | $3,437 +34.9% | $8,554 +10% |
| 2020 | $2,548 | $7,776 |
Find assessor info on the county website
Monthly payment
Est. payment
Payment breakdown
Explore the cost of this home by adjusting the details. Changes won't be saved.Climate risks
Neighborhood: 33570
Nearby schools
GreatSchools rating
- 4/10Ruskin Elementary SchoolGrades: PK-5Distance: 1.3 mi
- 2/10Shields Middle SchoolGrades: 6-8Distance: 4.5 mi
- 3/10Lennard High SchoolGrades: 9-12Distance: 2 mi
- $313,100-- bd2 ba1.6k sqft903 Golden Shiner Ave, Ruskin, FL 33570Off Market
- $350,7004 bd3 ba2.4k sqft905 Golden Shiner Ave, Ruskin, FL 33570Off Market

- $363,800-- bd2 ba2.8k sqft907 Golden Shiner Ave, Ruskin, FL 33570Off Market
- $353,1004 bd2 ba1.8k sqft730 21st Ave SE, Ruskin, FL 33570Off Market
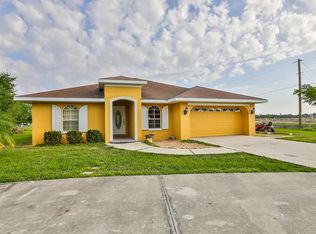
- $320,0004 bd2 ba1.8k sqft2018 9th St SE, Ruskin, FL 33570Sold
- $324,400-- bd2 ba1.8k sqft909 Golden Shiner Ave, Ruskin, FL 33570Off Market
- $429,0004 bd3 ba2.8k sqft906 Golden Shiner Ave, Ruskin, FL 33570Sold
- $296,2726,098 Square Feet908 Golden Shiner Ave, Ruskin, FL 33570Off Market
A local agent can set up tours, give advice and negotiate with sellers.
A local lender can help you make sure your offer is ready when you are.
Similar homes
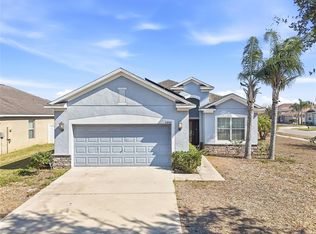
- $280,0004 bd2 ba1.5k sqft2444 Dakota Rock Dr, Ruskin, FL 33570For Sale
 MLS ID #TB8473310, Nicole Wolf, EXP REALTY LLC. Stellar MLS
 - $324,9004 bd2 ba1.9k sqft1261 Anchor Bend Dr, Ruskin, FL 33570For Sale
 MLS ID #TB8511655, Erica Chavez, SABAL PALM INTERNATIONAL REALTY LLC. Stellar MLS
 - $415,0004 bd3 ba2.4k sqft1565 Colding Dr, Ruskin, FL 33570For Sale
 MLS ID #TB8525150, Michael Holmes, LPT REALTY, LLC. Stellar MLS
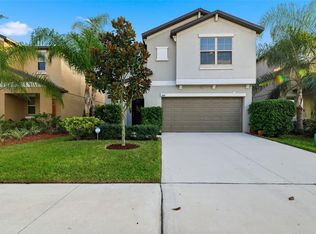
 - $349,7005 bd3 ba2.2k sqft2007 Sea Salt Ct, Ruskin, FL 33570For Sale
 MLS ID #TB8449877, Orlando Ayala, 54 REALTY LLC. Stellar MLS
 - $349,9003 bd3 ba1.8k sqft1504 Trailwater St, Ruskin, FL 33570For SaleMLS ID #TB8481568, Gustavo Torres, FLORIDA'S 1ST CHOICE RLTY LLC. Stellar MLS
- $259,9003 bd3 ba1.7k sqft843 Royal Empress Dr, Ruskin, FL 33570For SaleMLS ID #TB8510199, Daniel Cuevas, DALTON WADE INC. Stellar MLS
- $399,9994 bd3 ba2.5k sqft138 Rain Berry Ave, Ruskin, FL 33570For SaleMLS ID #TB8507799, Joel Paredes, ARK REALTY. Stellar MLS
- $314,0003 bd2 ba1.5k sqft7109 Salt River Ave, Sun City Center, FL 33573For SaleMLS ID #TB8496029, Chasiti Conroy, 27NORTH REALTY. Stellar MLS
- $329,9004 bd3 ba2k sqft12111 Fawn Brindle St, Riverview, FL 33578For SaleMLS ID #TB8528739, Jacqueline Pacheco, CHARLES RUTENBERG REALTY INC. Stellar MLS
- $393,0004 bd3 ba2.3k sqft1609 Bonita Bluff Ct, Ruskin, FL 33570For SaleMLS ID #TB8481856, Lisa Wilkinson, CENTURY 21 BEGGINS ENTERPRISES. Stellar MLS
- $325,0004 bd3 ba2k sqft10231 Geese Trail Cir, Sun City Center, FL 33573For SaleMLS ID #TB8525577, Trish Ellis, 27NORTH REALTY. Stellar MLS
- $329,0004 bd3 ba1.9k sqft5067 Sable Chime Dr, Wimauma, FL 33598For SaleMLS ID #TB8498361, Shayna Teator, ORCHARD BROKERAGE, LLC. Stellar MLS
- $336,0004 bd2 ba1.8k sqft5362 Blue Horizon Way, Wimauma, FL 33598For SaleMLS ID #TB8529505, Kristina Trujillo, KELLER WILLIAMS SOUTH TAMPA. Stellar MLS
- $400,0005 bd3 ba2.4k sqft984 Olive Conch St, Ruskin, FL 33570For SaleMLS ID #TB8481422, Michael Ceparano, FUTURE HOME REALTY INC. Stellar MLS
- $430,0005 bd3 ba2.5k sqft440 Olive Conch St, Ruskin, FL 33570New ConstructionMLS ID #TB8511817, Charles Delarosa, FLORIDA'S 1ST CHOICE RLTY LLC. Stellar MLS
- $310,0003 bd2 ba1.5k sqft16638 Delia St, Wimauma, FL 33598For SaleMLS ID #TB8519829, Shawn Hyer, BHHS FLORIDA PROPERTIES GROUP. Stellar MLS
- $320,0003 bd2 ba1.6k sqft16316 Little Garden Dr, Wimauma, FL 33598For SaleMLS ID #TB8488756, Gene Morales, TMWRK BROKERAGE LLC. Stellar MLS
- $320,0004 bd3 ba1.7k sqft16703 Myrtle Sand Dr, Wimauma, FL 33598For SaleMLS ID #TB8425487, Zack Zonker, CENTURY 21 EDGE. Stellar MLS
- $289,0002 bd2 ba1.6k sqft5667 Sunset Falls Dr, Apollo Beach, FL 33572For SaleMLS ID #TB8498370, Marlene Bonham Lovett, RE/MAX BAYSIDE REALTY LLC. Stellar MLS
- $299,0003 bd2 ba1.4k sqft9415 Lemon Drop Loop, Ruskin, FL 33573For SaleMLS ID #TB8522321, David Lovitch, KELLER WILLIAMS SOUTH SHORE. Stellar MLS
