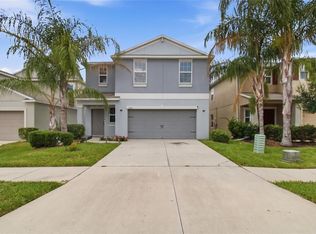
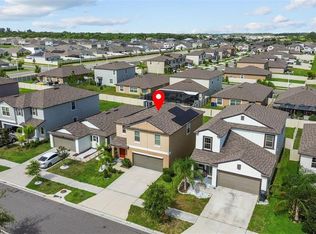
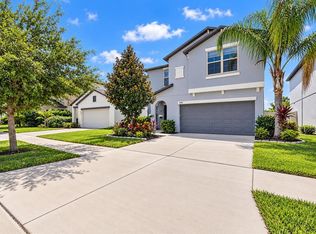
Short Sale. This open concept home is perfect for entertaining and keeping everyone together. The kitchen/living/dining combo is a great way to enjoy your company. Need more space? Open the sliding door from the dining area and you've got an amazing indoor/outdoor space. Relax in the oversized lanai with beautiful pavers and a ceiling fan to keep you cool on those hot Florida days while your pets and family play in the completely fenced back yard. A conveniently located half bath sits right off the kitchen. Your new home includes a versatile loft space perfect for a home office, media room, or play area. The primary suite features a private en suite bath with dual sinks, a walk in shower and a generous sized walk in closet. Three other bedrooms, a full bath and your laundry room complete the second floor. This home has been maintained top to bottom and is ready for it's new owners. Vista Palms residents enjoy landscaping services (mulch, fertilizer, mowing and tree trimming) plus irrigation repairs as part of their low $103/mo fee. The community clubhouse features key fob entry, a 24 hr gym, locker rooms with showers, pickleball/tennis court, hot tub, zero entry resort style pool with lap area, splash park for the smaller ones and a playground! See it today.
For sale
$319,900
17014 YELLOW PINE STREET, WIMAUMA, FL 33598
4beds
1,914sqft
Single Family Residence
Built in 2020
4,400 Square Feet Lot
$-- Zestimate®
$167/sqft
$103/mo HOA
What's special
Open concept home
- 147 days
- 157
- 31
Zillow last checked:
Listing updated:
Listed by:
Angela Gallant 603-809-7826,
REAL BROKER, LLC 855-450-0442,
Amber Crouch 360-607-8043,
REAL BROKER, LLC
Source: Stellar MLS,MLS#: TB8506555 Originating MLS: Orlando Regional
Originating MLS: Orlando Regional
Facts & features
Interior
Bedrooms & bathrooms
- Bedrooms: 4
- Bathrooms: 3
- Full bathrooms: 2
- 1/2 bathrooms: 1
Rooms
- Room types: Loft
Primary bedroom
- Features: Ceiling Fan(s), Walk-In Closet(s)
- Level: Second
Bedroom 2
- Features: Built-in Closet
- Level: Second
Bedroom 3
- Features: Built-in Closet
- Level: Second
Bedroom 4
- Features: Built-in Closet
- Level: Second
Balcony porch lanai
- Features: Ceiling Fan(s)
- Level: First
Kitchen
- Level: First
Living room
- Features: Ceiling Fan(s)
- Level: First
Heating
- Central, Electric
Cooling
- Central Air
Appliances
- Included: Cooktop, Dishwasher, Disposal, Dryer, Electric Water Heater, Microwave, Refrigerator, Washer, Water Softener
- Laundry: Inside, Laundry Room, Upper Level
Features
- Ceiling Fan(s), Eating Space In Kitchen, Kitchen/Family Room Combo, Living Room/Dining Room Combo, Open Floorplan, PrimaryBedroom Upstairs, Walk-In Closet(s)
- Flooring: Carpet, Tile
- Doors: Sliding Doors
- Windows: Window Treatments, Hurricane Shutters
- Has fireplace: No
Interior area
- Total structure area: 2,805
- Total interior livable area: 1,914 sqft
Video & virtual tour
Property
Parking
- Total spaces: 2
- Parking features: Garage - Attached
- Attached garage spaces: 2
Features
- Levels: Two
- Stories: 2
- Exterior features: Irrigation System, Sidewalk
- Fencing: Fenced,Vinyl
Lot
- Size: 4,400 Square Feet
Details
- Parcel number: U183220B5I00004200060.0
- Zoning: PD
- Special conditions: Short Sale
Construction
Type & style
- Home type: SingleFamily
- Property subtype: Single Family Residence
Materials
- Block, Stucco, Wood Frame
- Foundation: Slab
- Roof: Shingle
Condition
- New construction: No
- Year built: 2020
Utilities & green energy
- Sewer: Public Sewer
- Water: Public
- Utilities for property: BB/HS Internet Available, Cable Available, Electricity Connected, Public, Sewer Connected, Street Lights, Water Connected
Community & HOA
Community
- Features: Clubhouse, Community Mailbox, Fitness Center, Playground, Pool, Sidewalks, Tennis Court(s)
- Pet fee: $0 monthly
- Subdivision: SUNSHINE VILLAGE PH 3B
HOA
- Has HOA: Yes
- Amenities included: Clubhouse, Fitness Center, Pickleball Court(s), Playground, Pool, Spa/Hot Tub, Tennis Court(s)
- Services included: Community Pool, Maintenance Grounds, Pool Maintenance, Security
- HOA fee: $103 monthly
- HOA name: Roger Kessler
Location
- Region: Wimauma
Financial & listing details
- Price per square foot: $167/sqft
- Tax assessed value: $244,505
- Annual tax amount: $8,724
- Date on market: 5/19/2026
- Cumulative days on market: 141 days
- Listing terms: Cash,Conventional,FHA,USDA Loan,VA Loan
- Ownership: Fee Simple
- Total actual rent: 0
- Electric utility on property: Yes
- Road surface type: Paved
Estimated market value
Not available
Estimated sales range
Not available
Not available
Price history
| Date | Event | Price |
|---|---|---|
| 5/19/2026 | Listed for sale | $319,900-11.1%$167/sqft |
Source:  Stellar MLS #TB8506555 Report a problem Stellar MLS #TB8506555 Report a problem | ||
| 7/3/2023 | Sold | $360,000+3.2%$188/sqft |
Source: Public Record Report a problem | ||
| 5/16/2023 | Pending sale | $349,000$182/sqft |
Source: Stellar MLS #U8200571 Report a problem | ||
| 5/12/2023 | Listed for sale | $349,000+69.7%$182/sqft |
Source: Stellar MLS #U8200571 Report a problem | ||
| 3/26/2020 | Sold | $205,600$107/sqft |
Source: Public Record Report a problem | ||
Public tax history
| Year | Property taxes | Tax assessment |
|---|---|---|
| 2025 | $8,724 +4.7% | $244,505 -3.3% |
| 2024 | $8,329 +117.7% | $252,762 +9.5% |
| 2023 | $3,826 +10.5% | $230,904 +3% |
| 2022 | $3,464 -47.7% | $224,179 +21.9% |
| 2021 | $6,625 +82.1% | $183,958 +2433.9% |
| 2020 | $3,637 +24.9% | $7,260 +10% |
| 2019 | $2,913 | $6,600 |
Find assessor info on the county website
Monthly payment
Est. payment
Payment breakdown
Explore the cost of this home by adjusting the details. Changes won't be saved.Climate risks
Neighborhood: 33598
Nearby schools
Schools provided by the listing agent
- Elementary: Reddick Elementary School
- Middle: Shields-HB
- High: Lennard-HB
Source: Stellar MLS. This data may not be complete. We recommend contacting the local school district to confirm school assignments for this home.

Similar homes
- $290,0004 bd3 ba1.9k sqft17032 YELLOW PINE STREET, WIMAUMA, FL 33598For Sale
 MLS ID #TB8526703, Jennifer Barriffe, P.A., FATHOM REALTY FL LLC. Stellar MLS
 - $299,8004 bd3 ba1.9k sqft16671 KINGMAN REEF STREET, WIMAUMA, FL 33598For Sale
 MLS ID #TB8408572, Brendaliz Morales, MIHARA & ASSOCIATES INC.. Stellar MLS
 - $300,0003 bd2 ba1.7k sqft15665 AURORA LAKE CIRCLE, WIMAUMA, FL 33598For Sale
 MLS ID #TB8519035, Pat Hall, KELLER WILLIAMS SOUTH SHORE. Stellar MLS
 - $374,9005 bd3 ba2.2k sqft5132 SABLE CHIME DRIVE, WIMAUMA, FL 33598For Sale
 MLS ID #TB8545261, Brando Yates, DALTON WADE INC. Stellar MLS
 - $277,0004 bd3 ba1.9k sqft14460 ENGLISH LAVENDER DRIVE, WIMAUMA, FL 33598For SaleMLS ID #TB8547153, Jada Uludag, FLORIDA REALTY. Stellar MLS
- $345,0002 bd2 ba1.6k sqft4717 AVILA LAKES DRIVE, WIMAUMA, FL 33598For SaleMLS ID #TB8462544, Brian Allen, FLORIDA EXECUTIVE REALTY. Stellar MLS
- $389,0003 bd3 ba2.1k sqft5231 WINDY GROVE DRIVE, WIMAUMA, FL 33598For SaleMLS ID #TB8535632, Frank Rotger, RE/MAX REALTY UNLIMITED. Stellar MLS
- $329,9954 bd2 ba1.8k sqft1011 TIDAL ROCK AVENUE, RUSKIN, FL 33570For SaleMLS ID #TB8554217, Tatyana Myers, EXP REALTY LLC. Stellar MLS
- $385,0004 bd3 ba2.4k sqft16673 WINDMILL FORGE PASS, WIMAUMA, FL 33598For SaleMLS ID #N6144531, Chris Costello, RE/MAX PALM. Stellar MLS
- $285,0004 bd2 ba1.8k sqft5362 BLUE HORIZON WAY, WIMAUMA, FL 33598For SaleMLS ID #TB8529505, Kristina Trujillo, KELLER WILLIAMS SOUTH TAMPA. Stellar MLS
- $319,0004 bd2 ba1.9k sqft9625 SAGE CREEK DRIVE, RUSKIN, FL 33573For SaleMLS ID #TB8532121, Karina Bell, AGILE GROUP REALTY. Stellar MLS
- $319,9004 bd2 ba1.9k sqft1261 ANCHOR BEND DRIVE, RUSKIN, FL 33570For SaleMLS ID #TB8511655, Erica Chavez, SABAL PALM INTERNATIONAL REALTY LLC. Stellar MLS
- $334,9994 bd3 ba1.9k sqft13904 ARBOR PINES DRIVE, RIVERVIEW, FL 33579For SaleMLS ID #TB8548606, Kerin Clarkin, AGILE GROUP REALTY. Stellar MLS
- $330,0004 bd2 ba1.8k sqft304 CASCADE BEND DRIVE, RUSKIN, FL 33570For SaleMLS ID #A4704748, Cynthia Creswell, DALTON WADE INC. Stellar MLS
- $329,9003 bd2 ba2k sqft15406 FEATHER STAR PLACE, RUSKIN, FL 33573For SaleMLS ID #TB8528269, Jimary Jimenez, SUN CAY REAL ESTATE. Stellar MLS
- $359,0005 bd3 ba2.5k sqft10149 GEESE TRAIL CIRCLE, SUN CITY CENTER, FL 33573For SaleMLS ID #TB8551999, Bobbie Jo Goulden, LPT REALTY, LLC. Stellar MLS
- $318,0003 bd2 ba1.6k sqft9845 IVORY DRIVE, SUN CITY CENTER, FL 33573For SaleMLS ID #TB8548493, Dora Chacon, RE/MAX REALTY UNLIMITED. Stellar MLS
- $399,9002 bd3 ba2k sqft4740 AVILA LAKES DRIVE, WIMAUMA, FL 33598For SaleMLS ID #TB8537257, Christopher Holko, 27NORTH REALTY. Stellar MLS
- $319,9003 bd2 ba1.5k sqft5005 WHITE CHICORY DRIVE, APOLLO BEACH, FL 33572For SaleMLS ID #TB8549572, Amber Mills, CENTURY 21 BEGGINS ENTERPRISES. Stellar MLS
- $375,0002 bd2 ba1.7k sqft17410 HOLLY WELL AVENUE, WIMAUMA, FL 33598For SaleMLS ID #TB8510671, Marianne Semler, LLC, FOUNDATION REALTY GROUP. Stellar MLS
